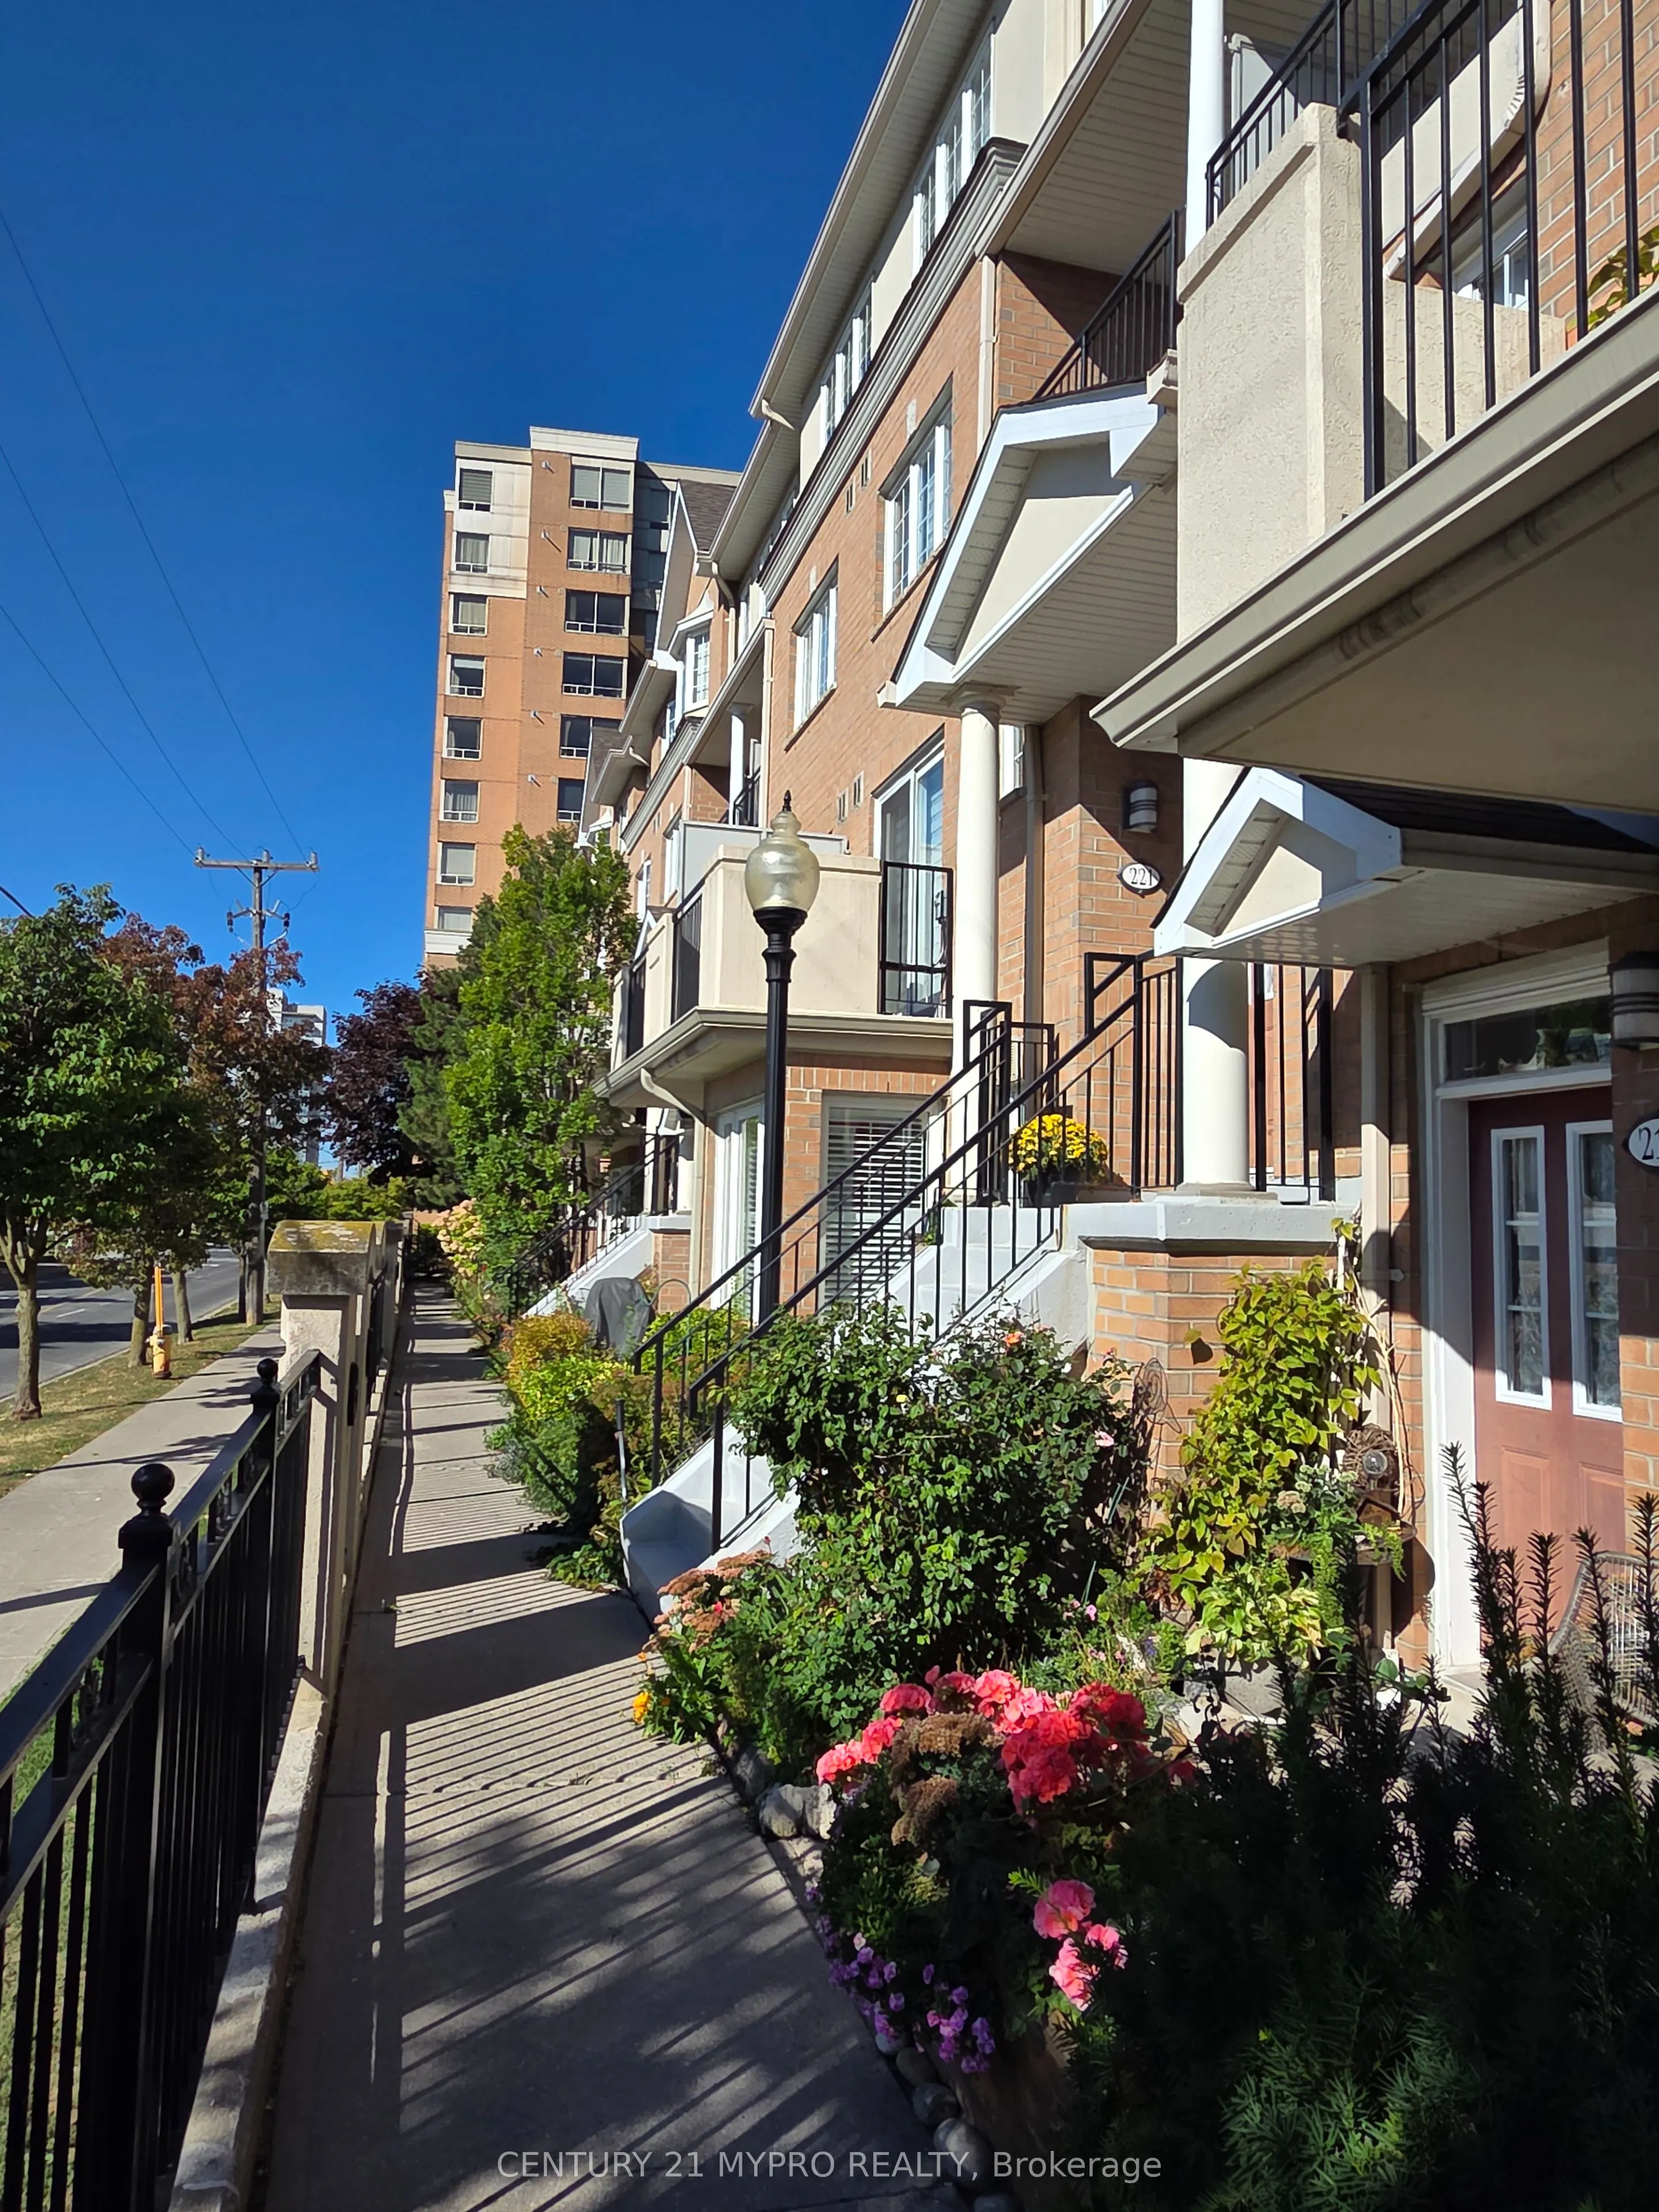
Sign In or Create a Free Account to see full details of this property
Key Facts
Key facts for 221 Grandview Way #33
Property Type
Condo, 3-Storey
Parking
2 garage, 2 parking
MLS #
C14121950
Size
1800-1999 sqft
Basement
None
Listed on
2026-10-27
Lot size
-
Tax
-
Days on Market
1
Approximate Age
-
Maintenance Fee
-
Parking
Description
Location, Location! Rare Townhouse in High Demanded Yonge and Finch Area. High Ranking Schools. Best Best Schools : Mckee elementary school and Earl Haig Secondary School. Great South View, Natural Light. Approx 1,900 sqft. Steps to Finch Subway, Public Transit, Shopping.Restaurants, Banks, Parks, A...rena, Community Centre. Everything you need within walking distance. Open concept Living and Dining Rm. 3 Spacious Bedrooms, 2 Full Bathrooms including4pc primary Bathroom. New Paints, Modern LED Light Fixture. 24 Hours Gatehouse Security.Underground Two Parking Space & One Locker.
Full Property Details
Interior
Bedrooms
3
Bedrooms Plus
1
Total Bedrooms
4
Washrooms
3
Square Footage
1800-1999 sqft
Basement
None
Heating Source
Gas
Heating Fuel
Forced Air
Air Conditioning
Central Air
Family Room
Yes
Kitchens
1
Total Kitchens
1
Fireplace Features
No
Bedrooms
3
Bedrooms Plus
1
Total Bedrooms
4
Washrooms
3
Square Footage
1800-1999 sqft
Basement
None
Heating Source
Gas
Heating Fuel
Forced Air
Air Conditioning
Central Air
Family Room
Yes
Kitchens
1
Total Kitchens
1
Fireplace Features
No
Exterior
Parking Spaces
2
Total Parking Spaces
2.00
Garage Spaces
2
Balcony
Open
Parking Spaces
2
Total Parking Spaces
2.00
Garage Spaces
2
Balcony
Open
Building Description
Style
3-Storey
Home Type
Condo
Subtype
Condo Townhouse
Property Orientation
South
Exterior Finish
Brick
Possession Date
11/10/2026
Locker
Owned
Style
3-Storey
Home Type
Condo
Subtype
Condo Townhouse
Property Orientation
South
Exterior Finish
Brick
Possession Date
11/10/2026
Locker
Owned
Community
Community
Willowdale East
Community
Willowdale East
Taxes & Fees
Occupancy
Owner
Parking
Included
Occupancy
Owner
Parking
Included
Other
Pets
Yes-with Restrictions
Pets
Yes-with Restrictions
Room Types
Bedroom 2
Closet, Large Window, South View
Dimensions 15.91 x 8.76 feet
139.37 sqft
Bedroom 3
Closet, Large Window, South View
Dimensions 14.93 x 9.09 feet
135.71 sqft
Dining Room
Combined w/Living, Open Concept, Wood
Dimensions 15.16 x 10.6 feet
160.7 sqft
Kitchen
Ceramic Floor, Breakfast Bar, Open Concept
Dimensions 15.16 x 10.76 feet
163.12 sqft
Living Room
Combined w/Dining, Open Concept, South View
Dimensions 15.16 x 10.6 feet
160.7 sqft
Primary Bedroom
W/O To Balcony, 4 Pc Ensuite, South View
Dimensions 23.82 x 18.18 feet
433.05 sqft
Similar Properties(No results)
Sunny Gawri
Request a Tour
Your request was received!We'll be in touch soon to confirm the details.
Date:
If you have any questions, please contact us at any time.