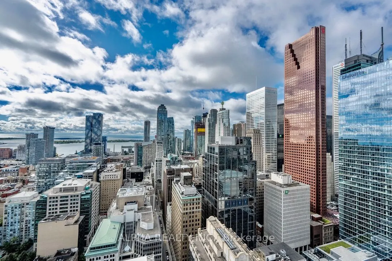
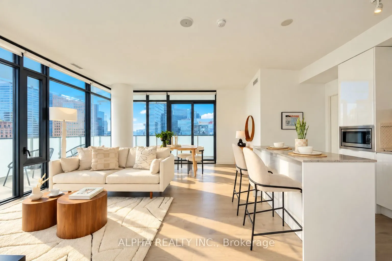
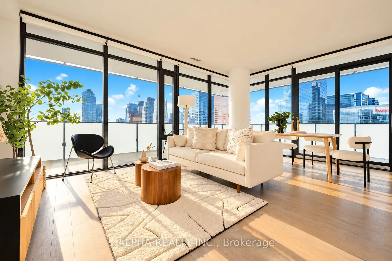
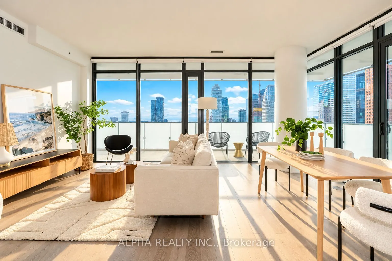
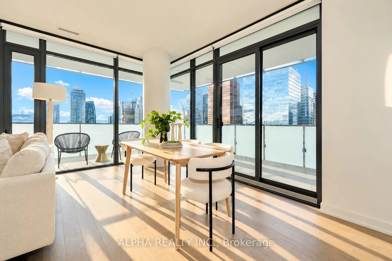
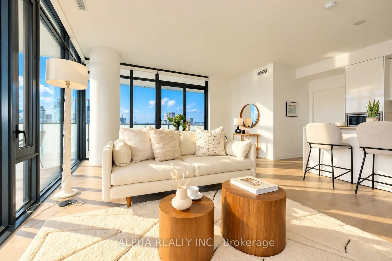
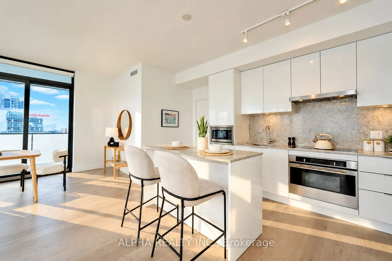
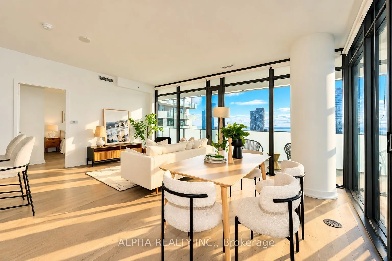
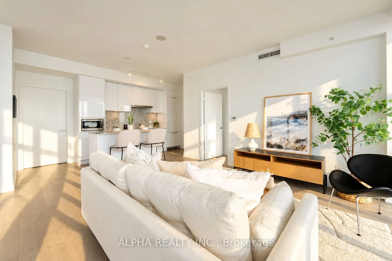
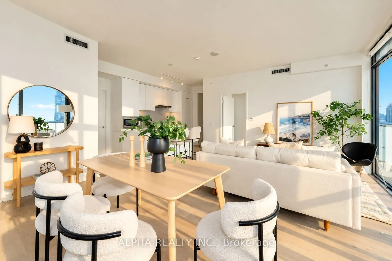
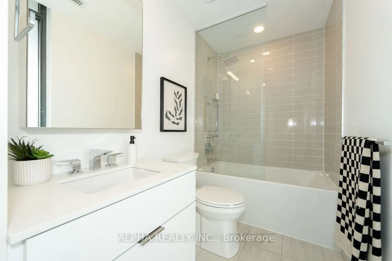
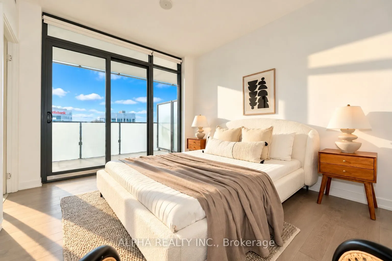
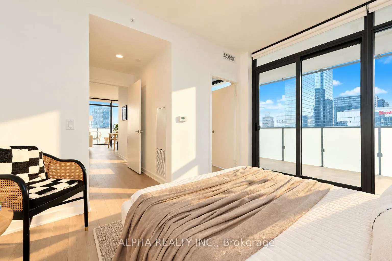
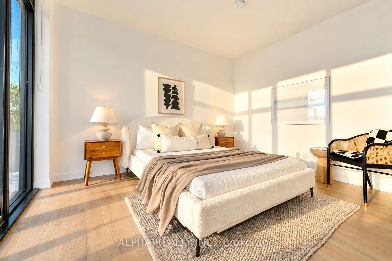
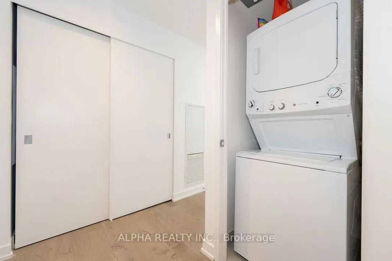
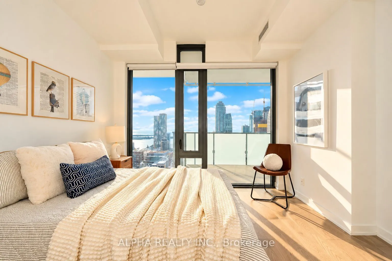
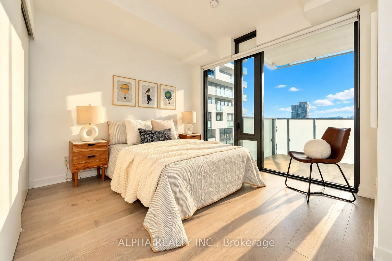
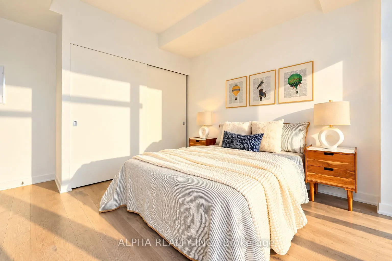
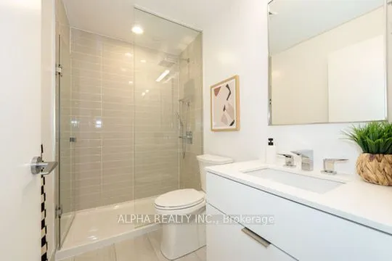
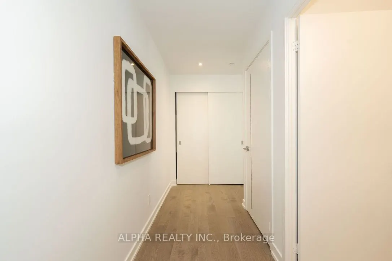
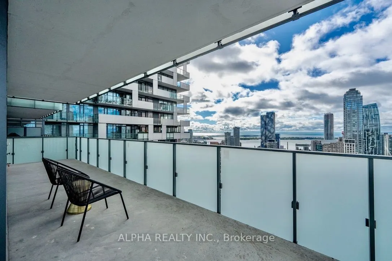
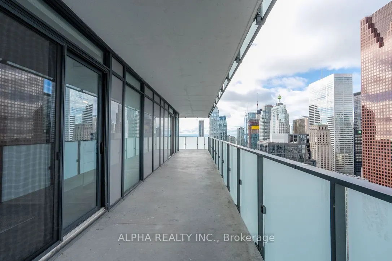
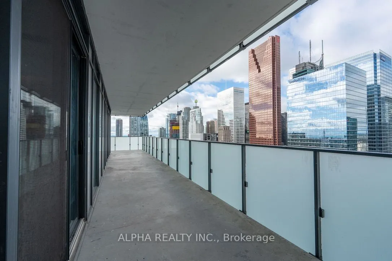
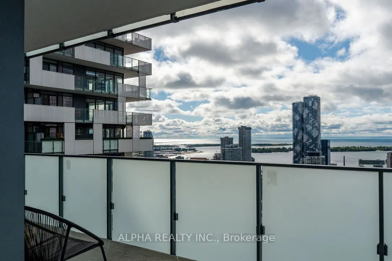
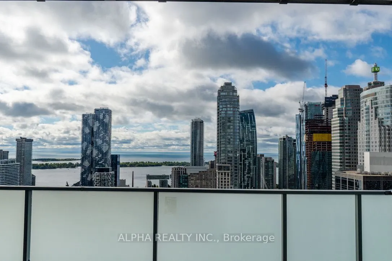
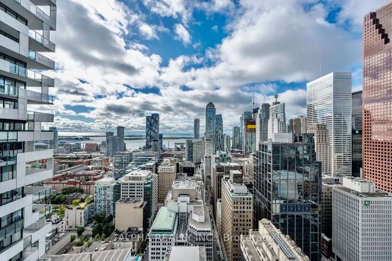
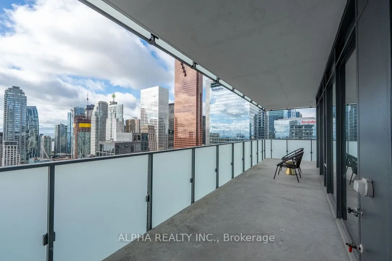
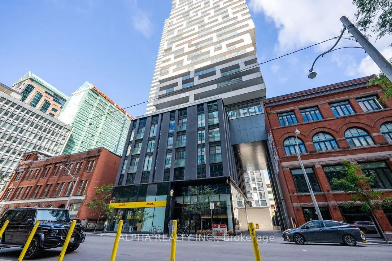
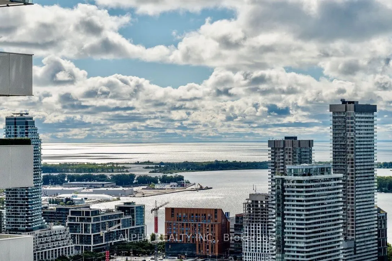
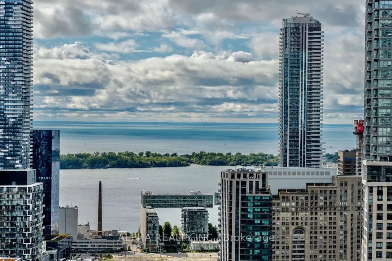
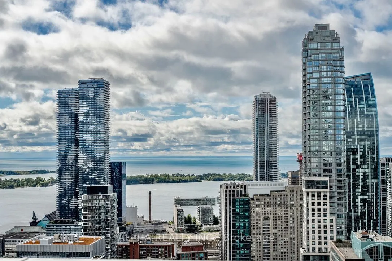
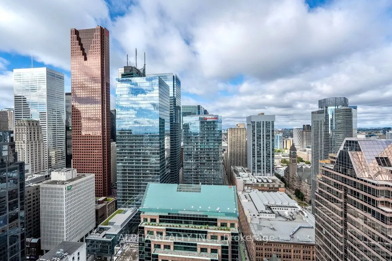
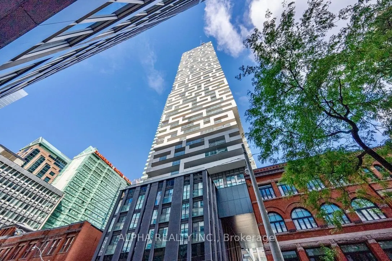
Experience upscale living in the heart of the Financial District at Yonge+Rich luxury condos. This southwest corner gem features 2 bedrooms plus a den, an expansive wrap-around balcony, and stunning lake and city views. Floor-to-ceiling windows bathe the space in natural light, highlighting gourmet ...kitchens with panel design appliances and quartz countertops.. Enjoy a short 4-minute walk to Queen/King Subway, PATH, and Eaton Centre, with TMU, UofT, and the Entertainment District within walking distance. As a resident of 20 Lombard, enjoy exclusive executive features including 24-hour concierge service, private high-speed elevators, a private gym, and a rooftop poolside lounge. Additionally, benefit from Yonge+Rich's state-of-the-art amenities: an enormous fitness centre, steam room, yoga room, BBQ areas, outdoor pool, billiards, and a party room on the 5th floor
Full Property Details
Interior
Bedrooms
2
Total Bedrooms
2
Washrooms
2
Square Footage
1000-1199 sqft
Basement
None
Heating Source
Gas
Heating Fuel
Forced Air
Air Conditioning
Central Air
Family Room
No
Kitchens
1
Total Kitchens
1
Fireplace Features
No
Bedrooms
2
Total Bedrooms
2
Washrooms
2
Square Footage
1000-1199 sqft
Basement
None
Heating Source
Gas
Heating Fuel
Forced Air
Air Conditioning
Central Air
Family Room
No
Kitchens
1
Total Kitchens
1
Fireplace Features
No
Exterior
Driveway
Underground
Pool
Outdoor Pool
Parking Spaces
1
Total Parking Spaces
1.00
Parking Description
Underground
Garage Spaces
1
Balcony
Open
Driveway
Underground
Pool
Outdoor Pool
Parking Spaces
1
Total Parking Spaces
1.00
Parking Description
Underground
Garage Spaces
1
Balcony
Open
Building Description
Style
Apartment
Home Type
Condo
Subtype
Condo Apt
Year Built
New
Property Orientation
South West
Exterior Finish
Concrete
Possession Date
12/1/2026
Locker
Owned
Style
Apartment
Home Type
Condo
Subtype
Condo Apt
Year Built
New
Property Orientation
South West
Exterior Finish
Concrete
Possession Date
12/1/2026
Locker
Owned
Community
Community
Church-Yonge Corridor
Community
Church-Yonge Corridor
Taxes & Fees
Occupancy
Tenant
Central Air Conditioning
Included
Common Elements
Included
Heating
Included
Parking
Included
Water
Included
Occupancy
Tenant
Central Air Conditioning
Included
Common Elements
Included
Heating
Included
Parking
Included
Water
Included
Other
Pets
Yes-with Restrictions
Pets
Yes-with Restrictions
Room Types
Bedroom 2
Wood, Closet, Large Window
Dimensions 10.24 x 9.81 feet
100.45 sqft
Dining Room
Wood, Combined w/Living, Open Concept
Dimensions 18.24 x 14.99 feet
273.42 sqft
Kitchen
Wood, Stainless Steel Appl, Stone Counters
Dimensions 18.24 x 14.99 feet
273.42 sqft
Living Room
Wood, Combined w/Dining, Large Window
Dimensions 18.24 x 14.99 feet
273.42 sqft
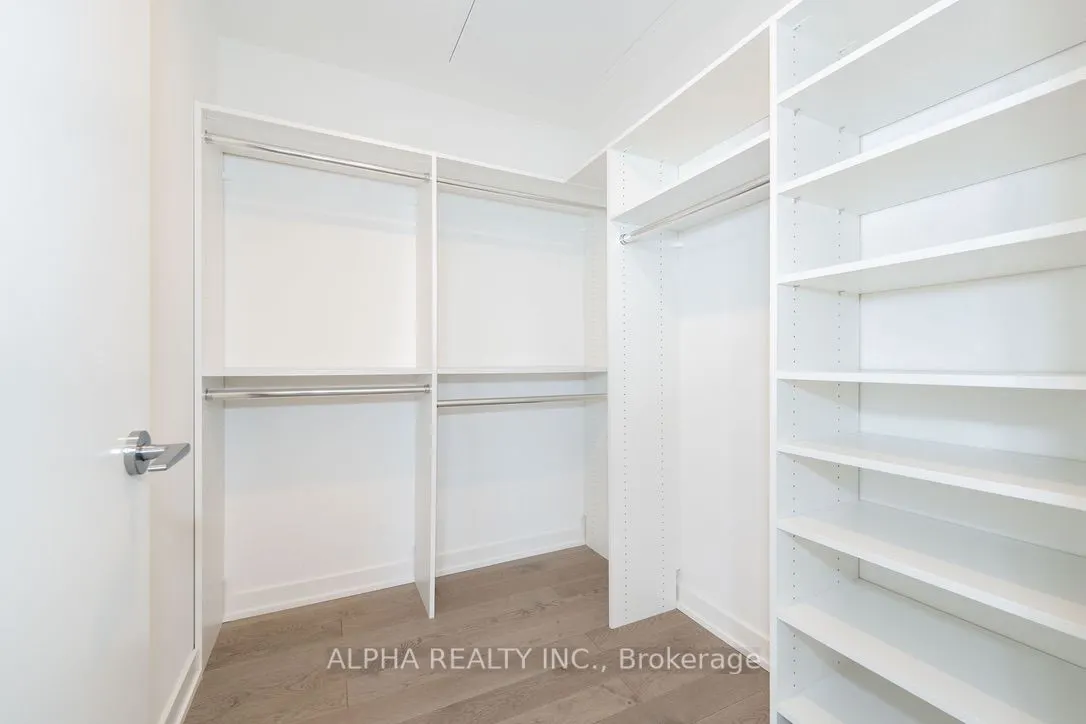
Primary Bedroom
Wood, Walk-In Closet(s), 4 Pc Ensuite
Dimensions 12.5 x 10.24 feet
128 sqft
Similar Properties(No results)
Sunny Gawri
Request a Tour
Your request was received!We'll be in touch soon to confirm the details.
Date:
If you have any questions, please contact us at any time.