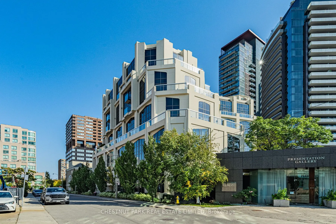
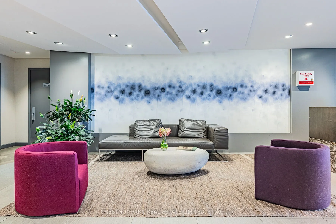
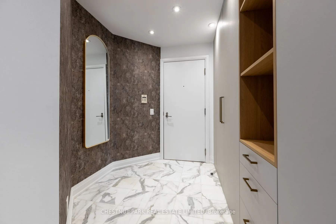
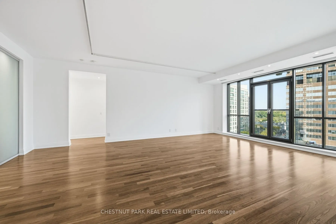
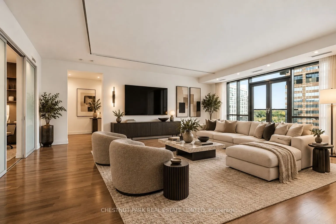
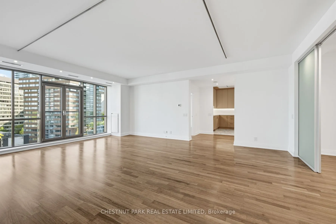
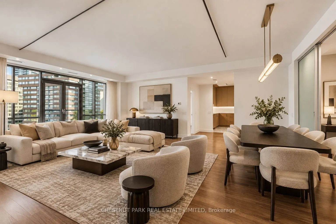
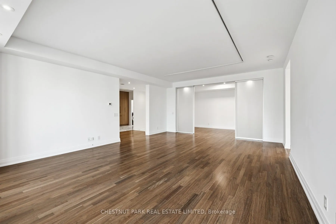
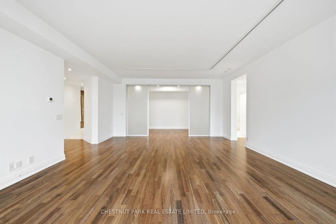
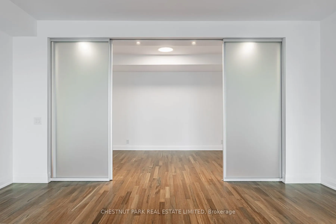
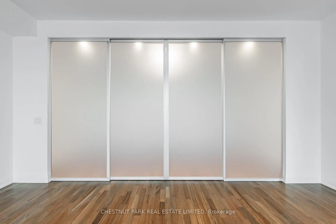
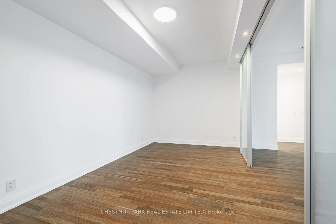
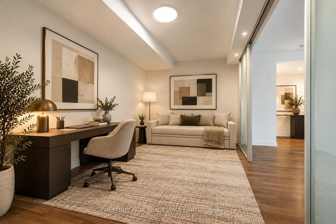
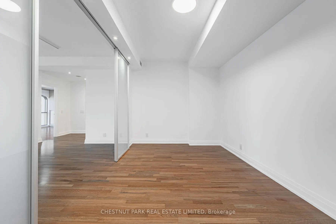
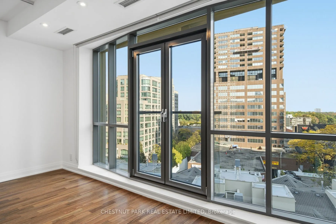
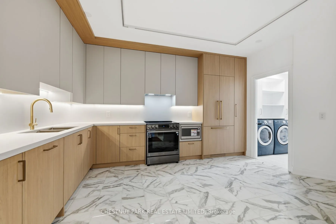
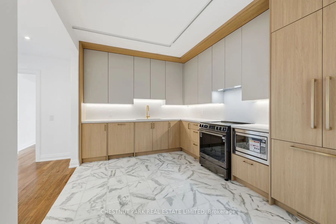
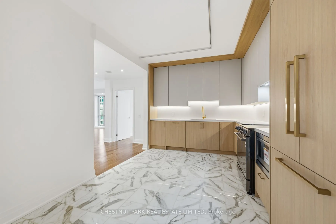
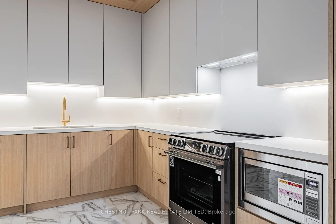
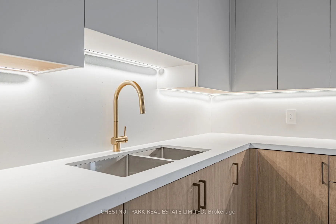
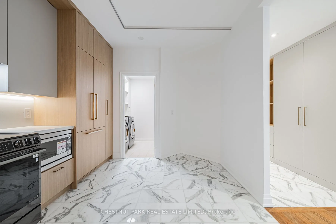
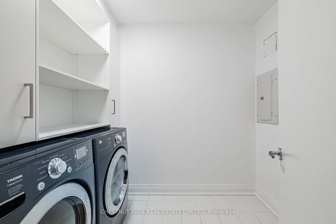
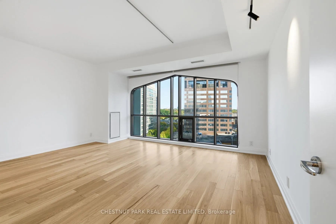
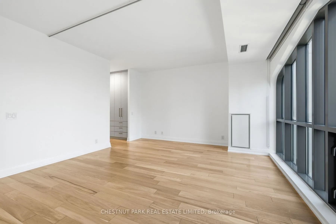
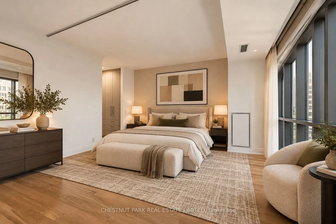
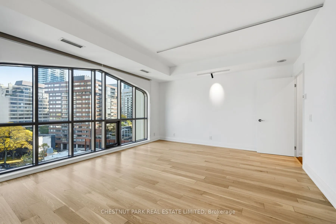
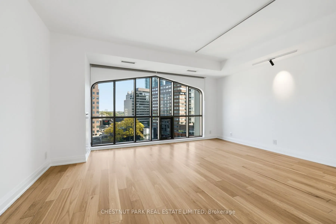
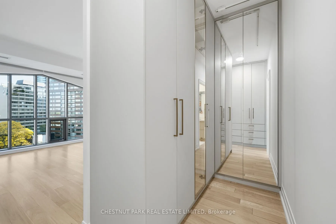
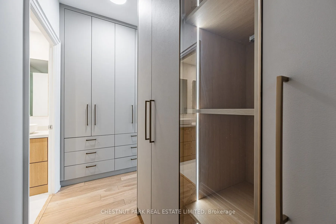
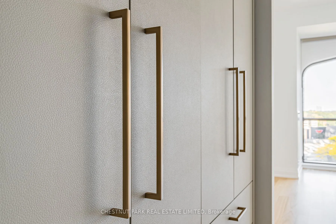
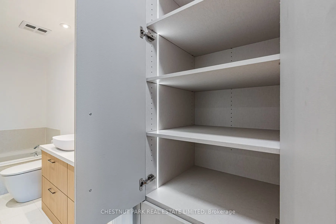
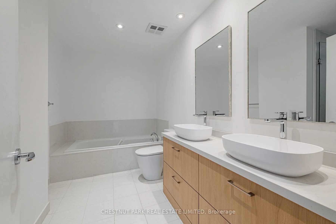
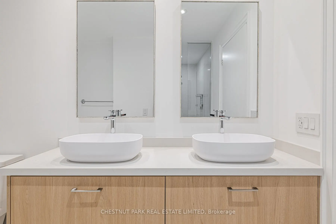
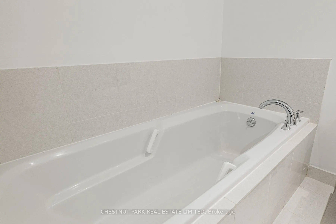
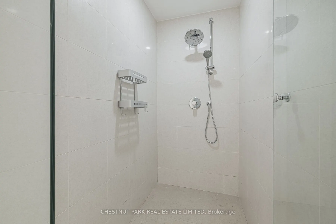
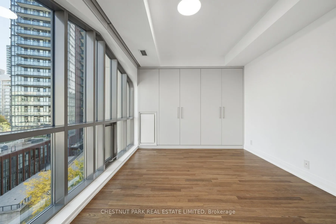
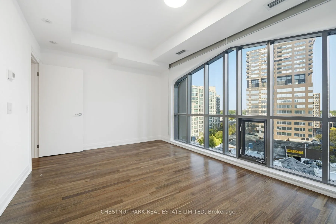
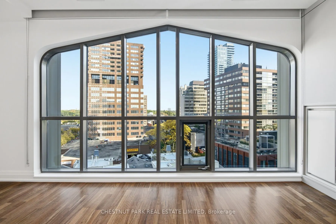
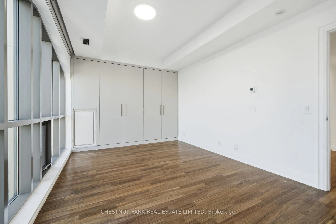
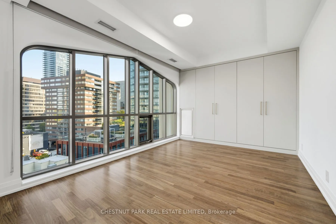
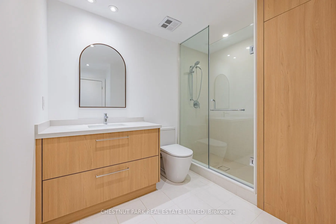
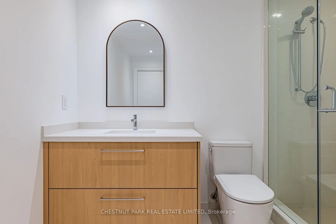
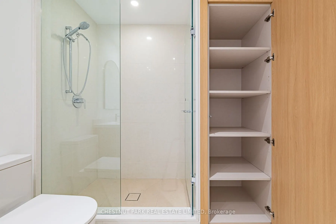
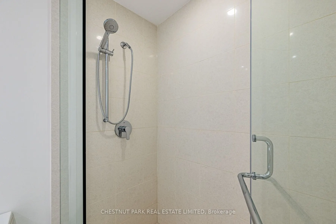
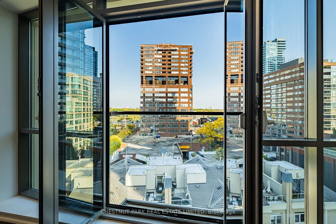
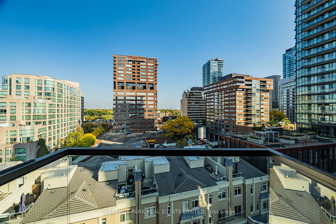
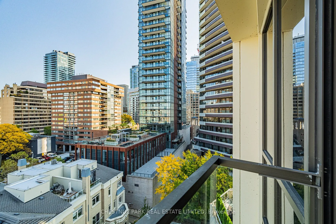
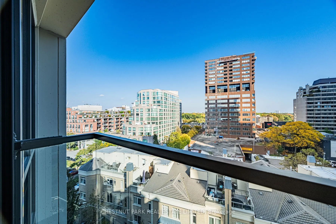
Newly renovated and exceptionally spacious, this nearly 1,800 sq. ft. 2+1 bedroom unit offers a rare opportunity to lease a beautifully finished home at an intimate Yorkville address. Set entirely on one level, the generous layout is filled with natural light and features expansive living and dining... areas, a newly renovated kitchen, two well-proportioned bedrooms, beautifully updated bathrooms and a large separate office with the flexibility for a second sitting area, library or additional living space. Extensive custom finishes have been thoughtfully incorporated throughout, adding exceptional storage and wardrobe space. The primary suite includes a 5 piece ensuite bathroom and a beautifully designed walk-in closet offering the organization and display of a private boutique. Custom window coverings throughout add both elegance and function while complementing the clean, considered interiors. Large windows and a Juliette balcony bring natural light and tree top views. Freshly finished and move-in ready with two parking spaces and a locker, just steps from the shops, restaurants and amenities of Yorkville, with Rosedale and Summerhill close by. A sophisticated, turnkey city residence offering a level of space, storage and comfort rarely found in a condominium lease of this calibre.
Full Property Details
Interior
Bedrooms
2
Bedrooms Plus
1
Total Bedrooms
3
Washrooms
2
Square Footage
1600-1799 sqft
Basement
None
Heating Source
Gas
Heating Fuel
Forced Air
Air Conditioning
Central Air
Family Room
Yes
Kitchens
1
Total Kitchens
1
Fireplace Features
No
Bedrooms
2
Bedrooms Plus
1
Total Bedrooms
3
Washrooms
2
Square Footage
1600-1799 sqft
Basement
None
Heating Source
Gas
Heating Fuel
Forced Air
Air Conditioning
Central Air
Family Room
Yes
Kitchens
1
Total Kitchens
1
Fireplace Features
No
Exterior
Driveway
Underground
Parking Spaces
2
Total Parking Spaces
2.00
Parking Description
Underground
Garage Spaces
2
Balcony
Juliette
Driveway
Underground
Parking Spaces
2
Total Parking Spaces
2.00
Parking Description
Underground
Garage Spaces
2
Balcony
Juliette
Building Description
Style
Apartment
Home Type
Condo
Subtype
Condo Apt
Year Built
16-30
Property Orientation
North West
Exterior Finish
Brick,Concrete
Possession Date
No Data
Locker
Exclusive
Style
Apartment
Home Type
Condo
Subtype
Condo Apt
Year Built
16-30
Property Orientation
North West
Exterior Finish
Brick,Concrete
Possession Date
No Data
Locker
Exclusive
Community
Community
Annex
Community
Annex
Taxes & Fees
Occupancy
Vacant
Central Air Conditioning
Included
Common Elements
Included
Heating
Included
Parking
Included
Water
Included
Occupancy
Vacant
Central Air Conditioning
Included
Common Elements
Included
Heating
Included
Parking
Included
Water
Included
Other
Pets
Yes-with Restrictions
Pets
Yes-with Restrictions
Room Types
Bathroom
3 Pc Bath, Closet, Tile Floor
Dimensions 22.97 x 31.5 feet
723.56 sqft
Bedroom 2
Double Closet, Large Window, Closet Organizers
Dimensions 18.7 x 10.86 feet
203.08 sqft
Den
Sliding Doors, Hardwood Floor, Pot Lights
Dimensions 30.84 x 55.77 feet
1719.95 sqft
Dining Room
Hardwood Floor, Sliding Doors, Formal Rm
Dimensions 16.93 x 8.99 feet
152.2 sqft
Kitchen
Eat-in Kitchen, B/I Shelves, Quartz Counter
Dimensions 13.94 x 10.96 feet
152.78 sqft
Living Room
Hardwood Floor, Pot Lights, Juliette Balcony
Dimensions 23.43 x 16.93 feet
396.67 sqft
Primary Bedroom
Large Window, Walk-In Closet(s), 5 Pc Ensuite
Dimensions 16.93 x 14.96 feet
253.27 sqft
Similar Properties(No results)
Sunny Gawri
Request a Tour
Your request was received!We'll be in touch soon to confirm the details.
Date:
If you have any questions, please contact us at any time.