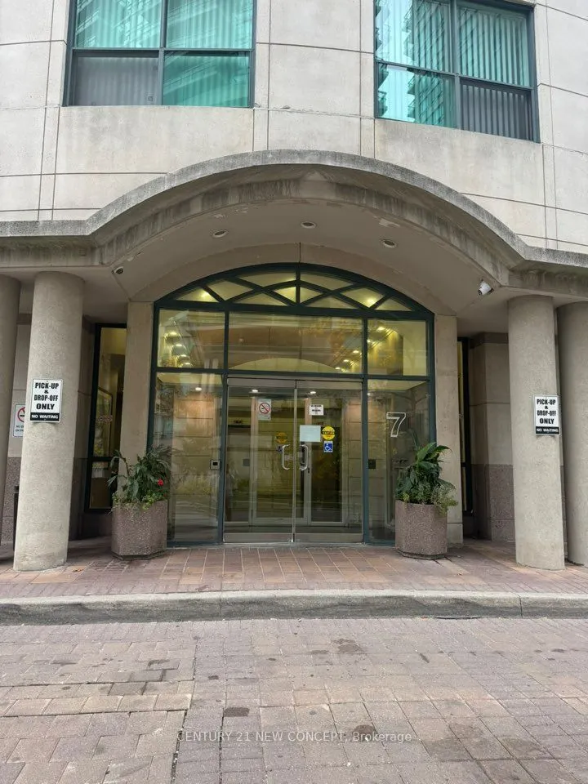
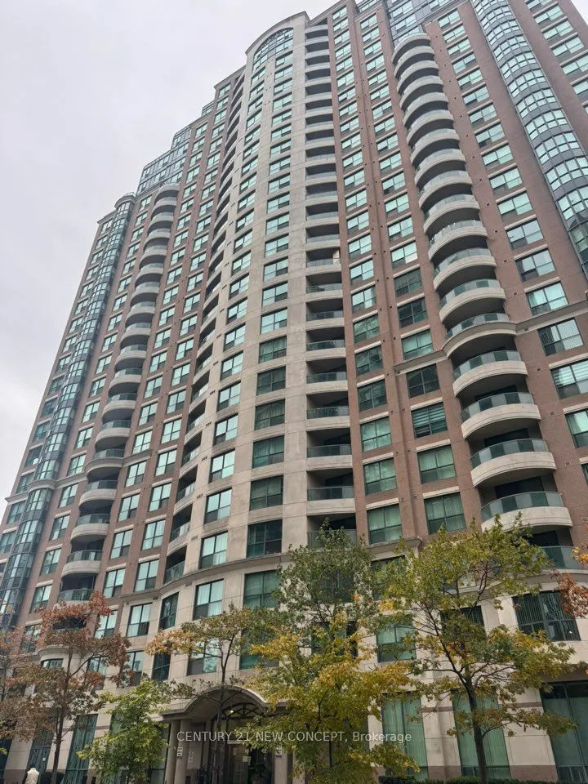
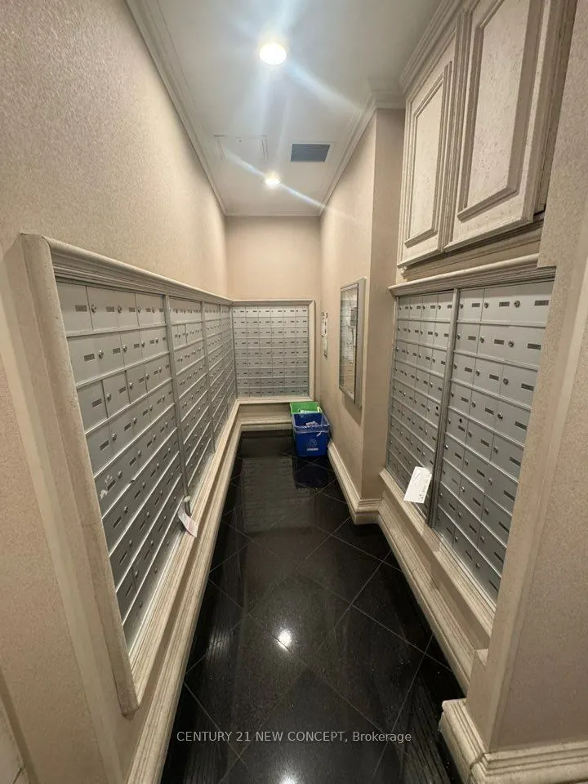
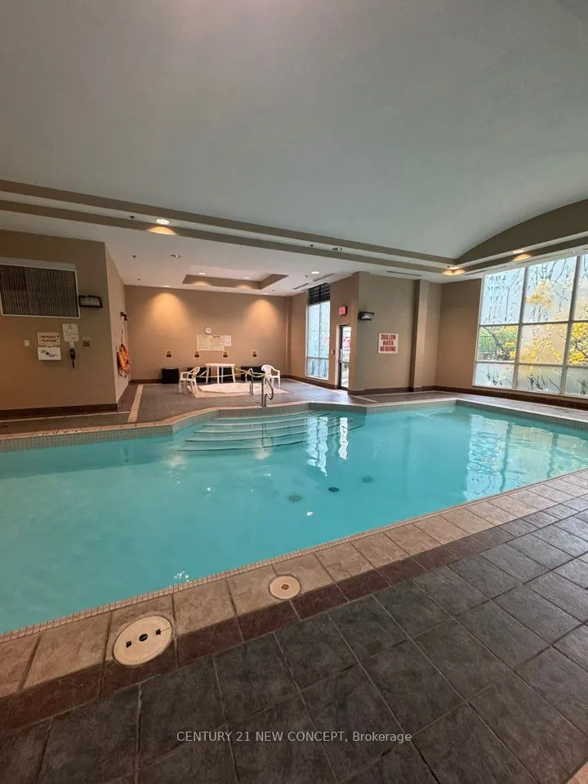
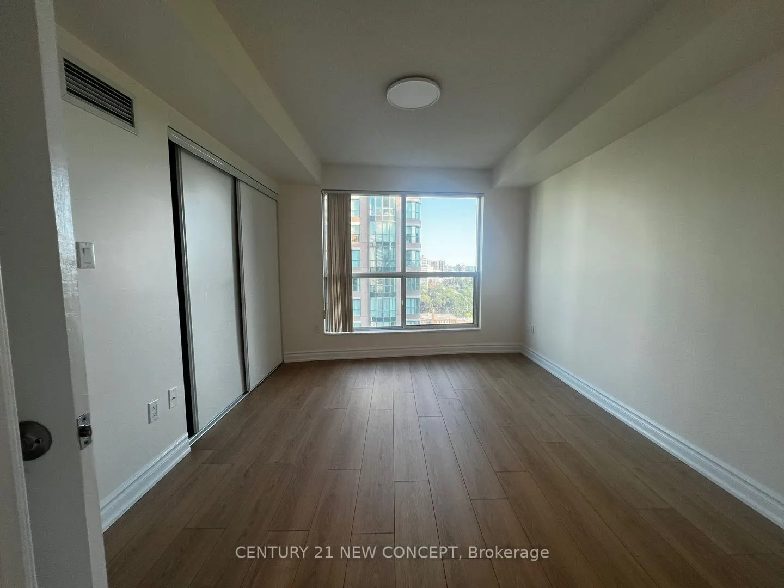
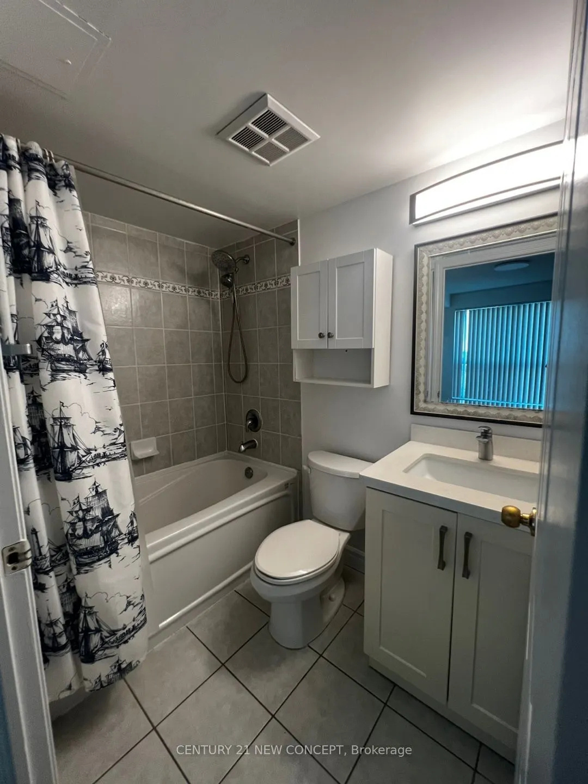
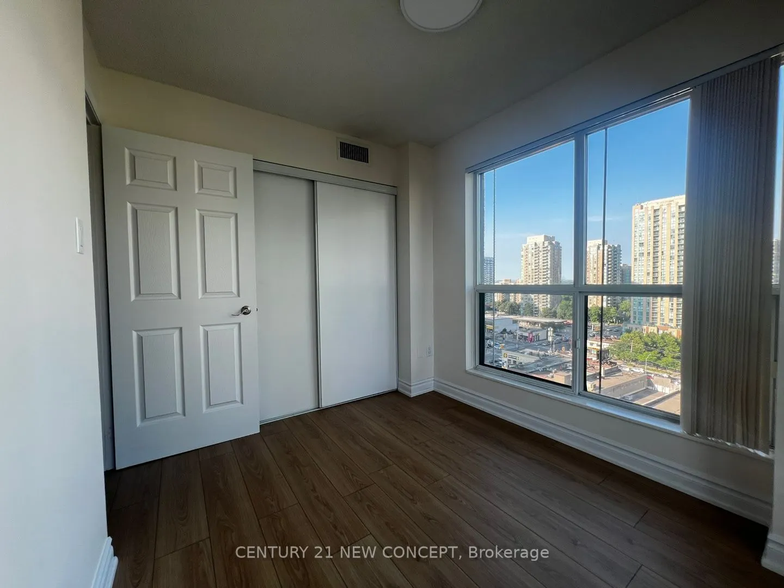
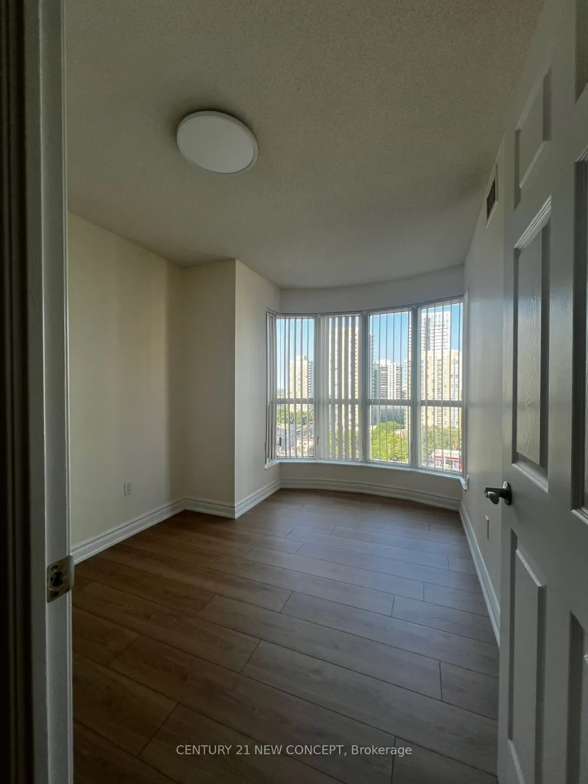
Sign In or Create a Free Account to see full details of this property
Key Facts
Key facts for 7 Lorraine Drive #1703
Property Type
Condo, Apartment
Parking
Underground 1 garage, 1 parking
MLS #
C14118570
Size
800-899 sqft
Basement
Apartment
Listed on
2026-10-26
Lot size
-
Tax
-
Days on Market
2
Approximate Age
16-30
Maintenance Fee
-
Common Elements, Par...
Description
Enjoy convenient condo living in the heart of North York! Ideally located near Yong & Finch, this residence offers easy access to Finch Subway Station, TTC and YRT transit, making commuting throughout the GTA a breeze. Steps from a variety of restaurants, cafes, grocery stores, shopping and everyday... convenience along Yonge Street. Close to parks, community amenities and major commuter routes. An excellent opportunity for professionals, couples or anyone seeking a convenient urban lifestyle in a well-connected North York Location.
Full Property Details
Interior
Bedrooms
3
Total Bedrooms
3
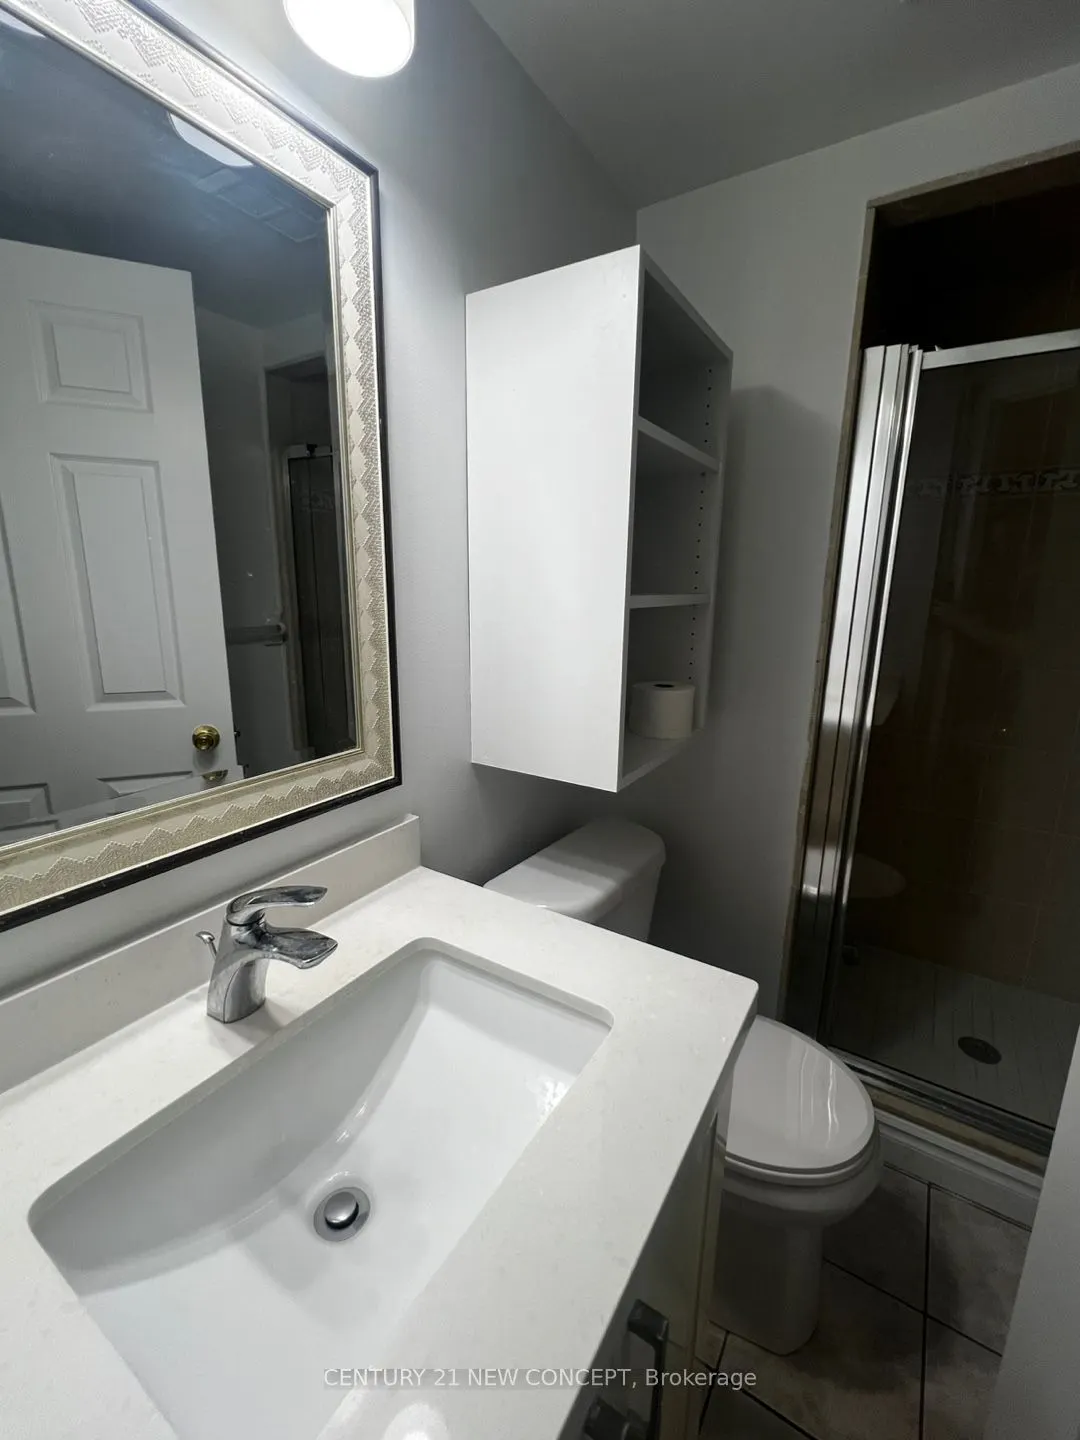
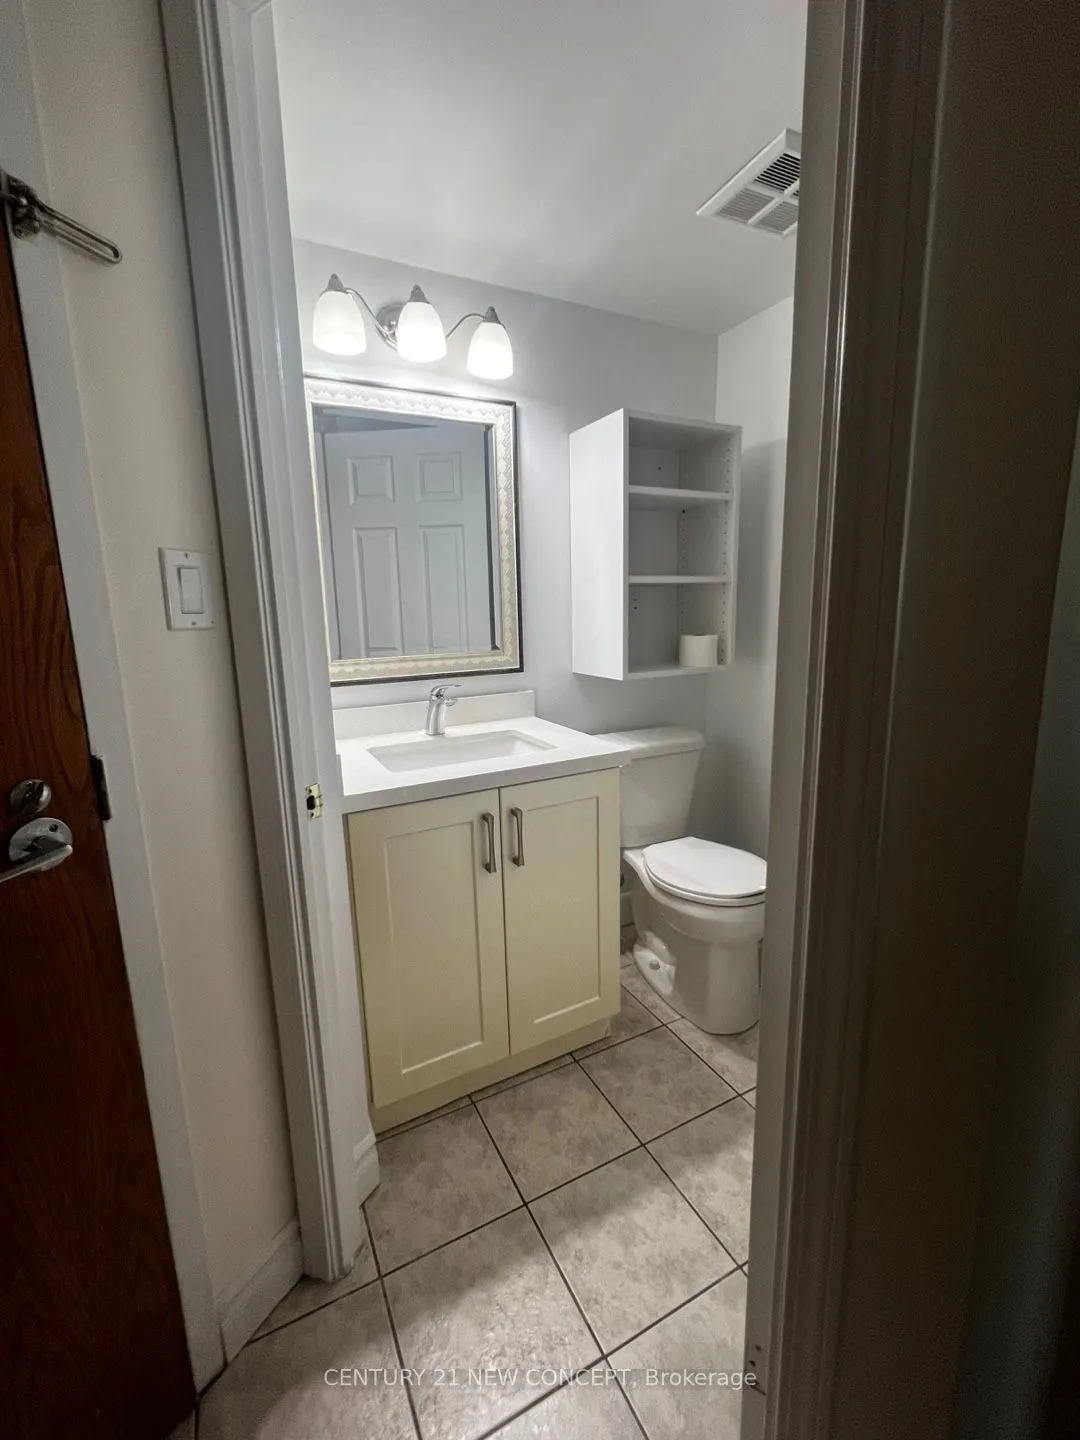
Washrooms
2
Square Footage
800-899 sqft
Basement
Apartment
Heating Source
Gas
Heating Fuel
Forced Air
Air Conditioning
Central Air
Family Room
No
Kitchens
1
Total Kitchens
1
Fireplace Features
No
Bedrooms
3
Total Bedrooms
3
Washrooms
2
Square Footage
800-899 sqft
Basement
Apartment
Heating Source
Gas
Heating Fuel
Forced Air
Air Conditioning
Central Air
Family Room
No
Kitchens
1
Total Kitchens
1
Fireplace Features
No
Exterior
Driveway
Underground
Pool
Indoor
Parking Spaces
1
Total Parking Spaces
1.00
Parking Description
Underground
Garage Spaces
1
Balcony
Open
Driveway
Underground
Pool
Indoor
Parking Spaces
1
Total Parking Spaces
1.00
Parking Description
Underground
Garage Spaces
1
Balcony
Open
Building Description
Style
Apartment
Home Type
Condo
Subtype
Condo Apt
Year Built
16-30
Property Orientation
South East
Exterior Finish
Concrete
Possession Date
12/1/2026
Locker
None
Style
Apartment
Home Type
Condo
Subtype
Condo Apt
Year Built
16-30
Property Orientation
South East
Exterior Finish
Concrete
Possession Date
12/1/2026
Locker
None
Community
Community
Willowdale West
Community
Willowdale West
Taxes & Fees
Occupancy
Tenant
Common Elements
Included
Parking
Included
Occupancy
Tenant
Common Elements
Included
Parking
Included
Other
Pets
Yes-with Restrictions
Pets
Yes-with Restrictions
Room Types
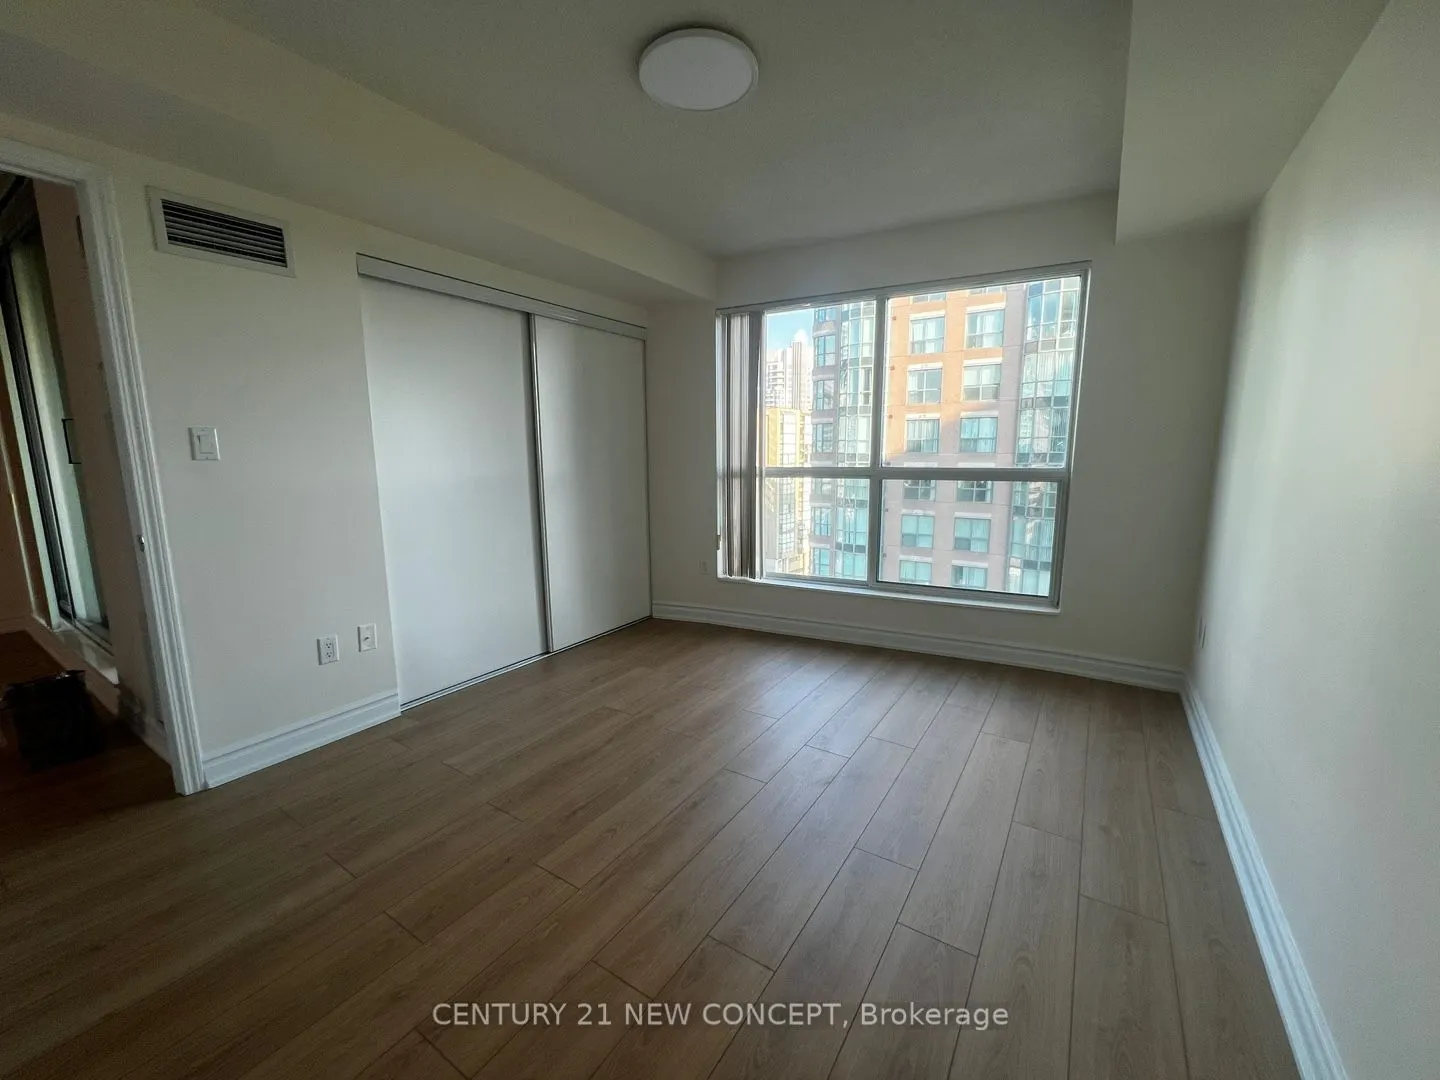
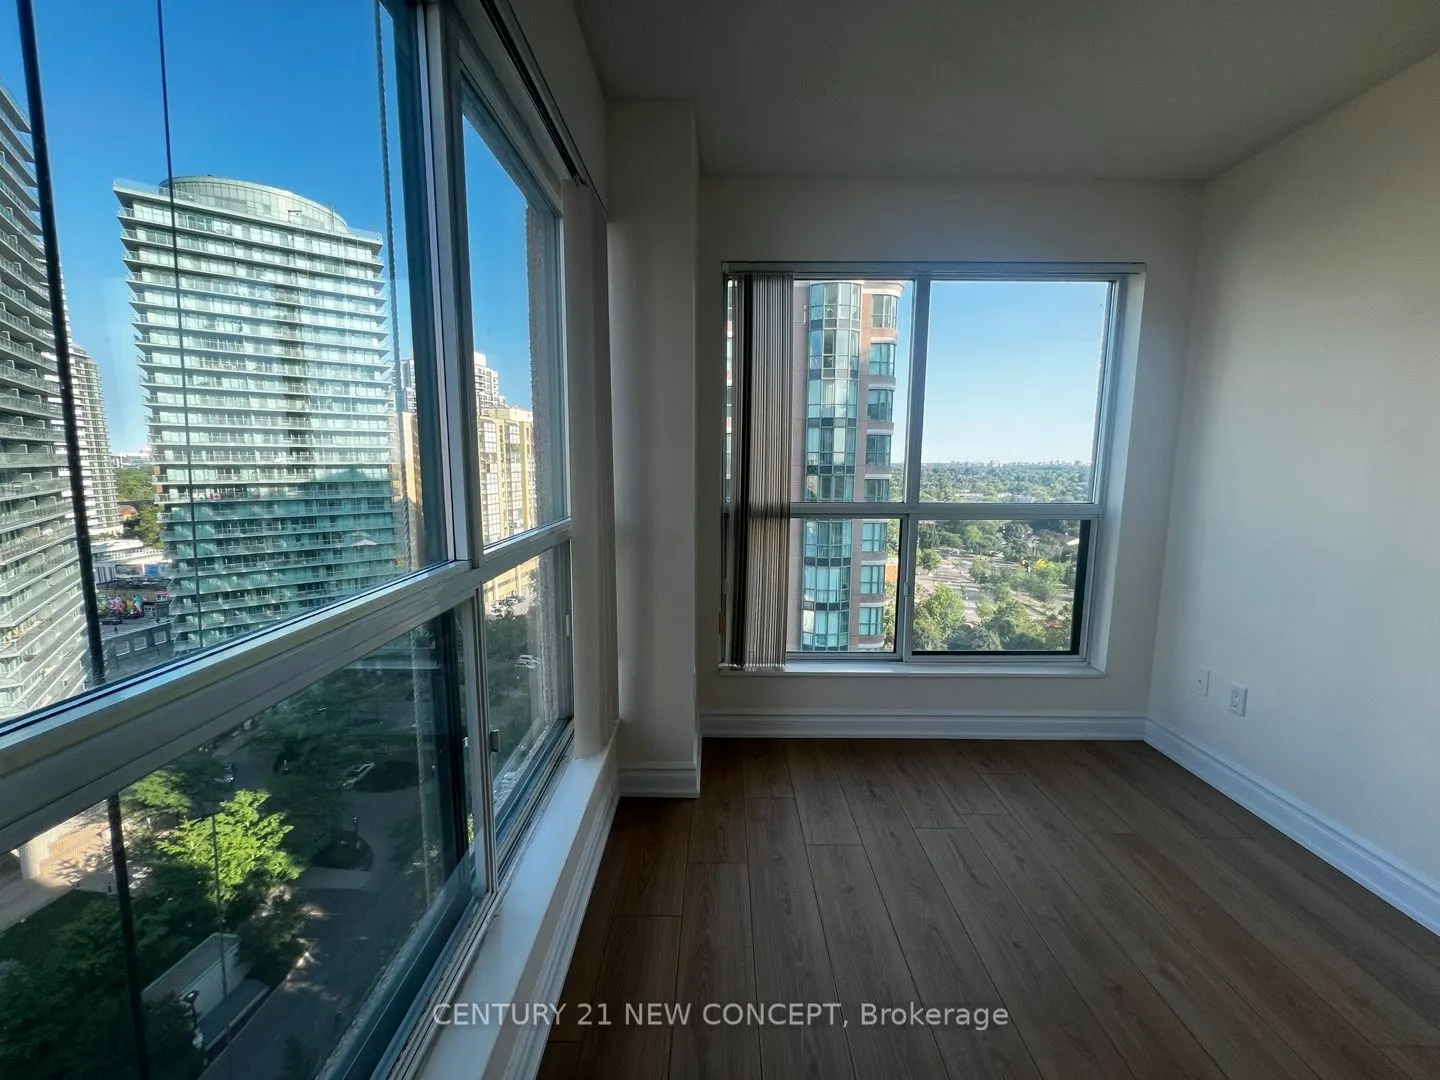
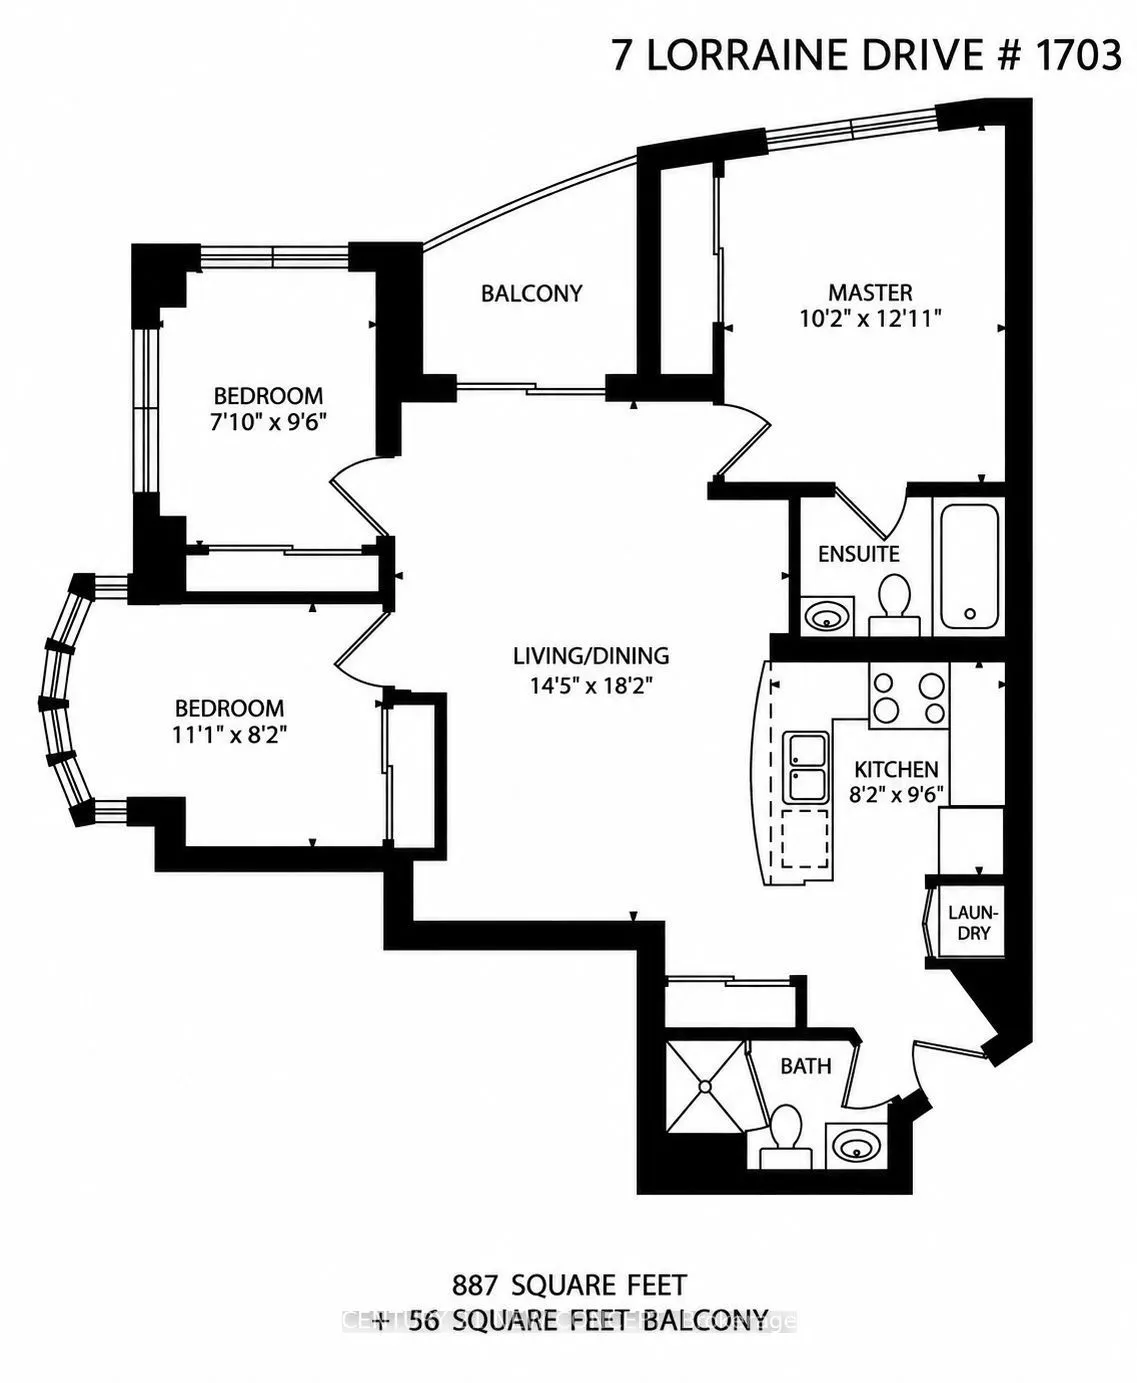
Bedroom 2
Closet, Large Window, Laminate
Dimensions 11.29 x 8.53 feet
96.3 sqft
Bedroom 3
Closet, South View
Dimensions 9.97 x 7.97 feet
79.46 sqft
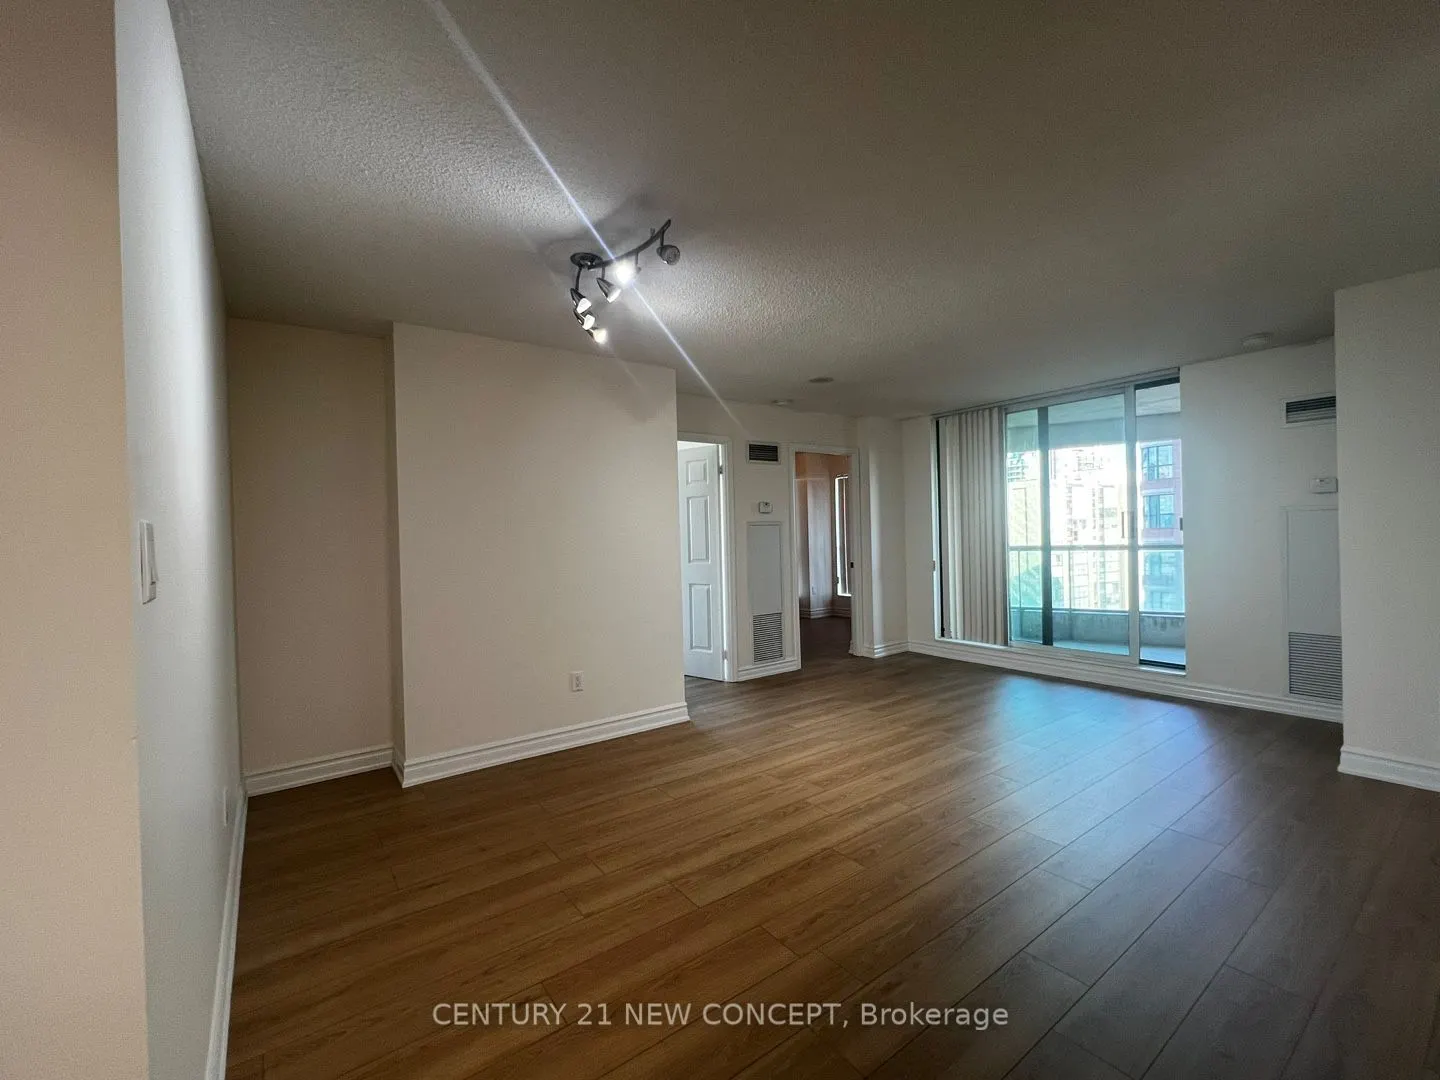
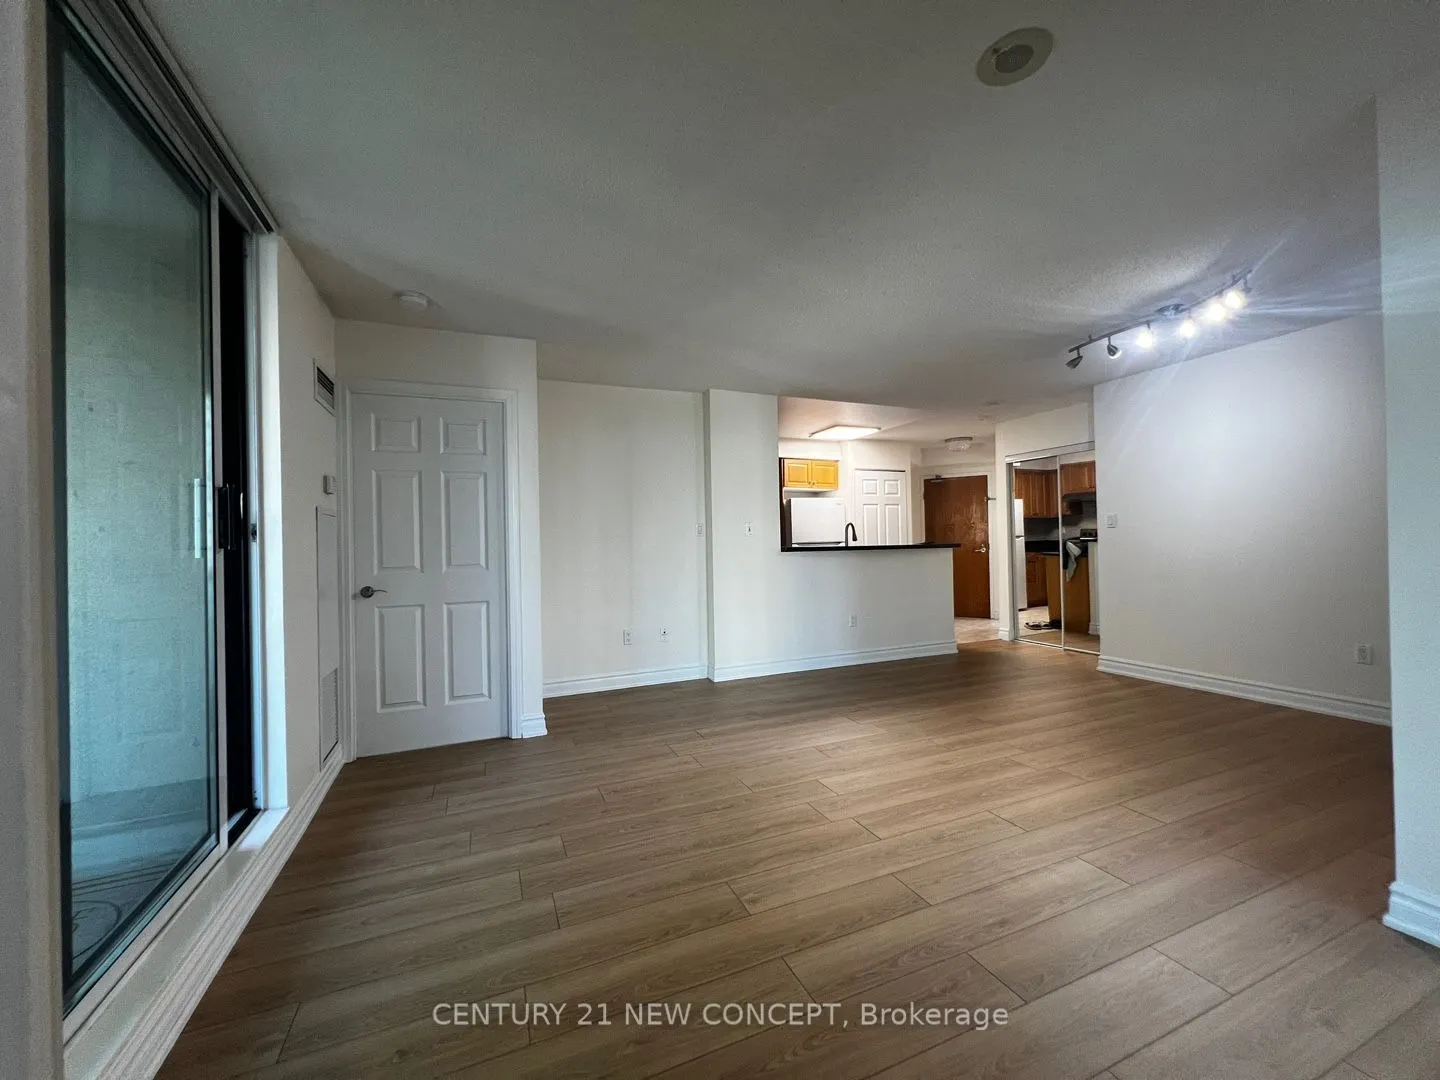
Dining Room
Combined w/Living, W/O To Balcony
Dimensions 18.18 x 14.34 feet
260.7 sqft
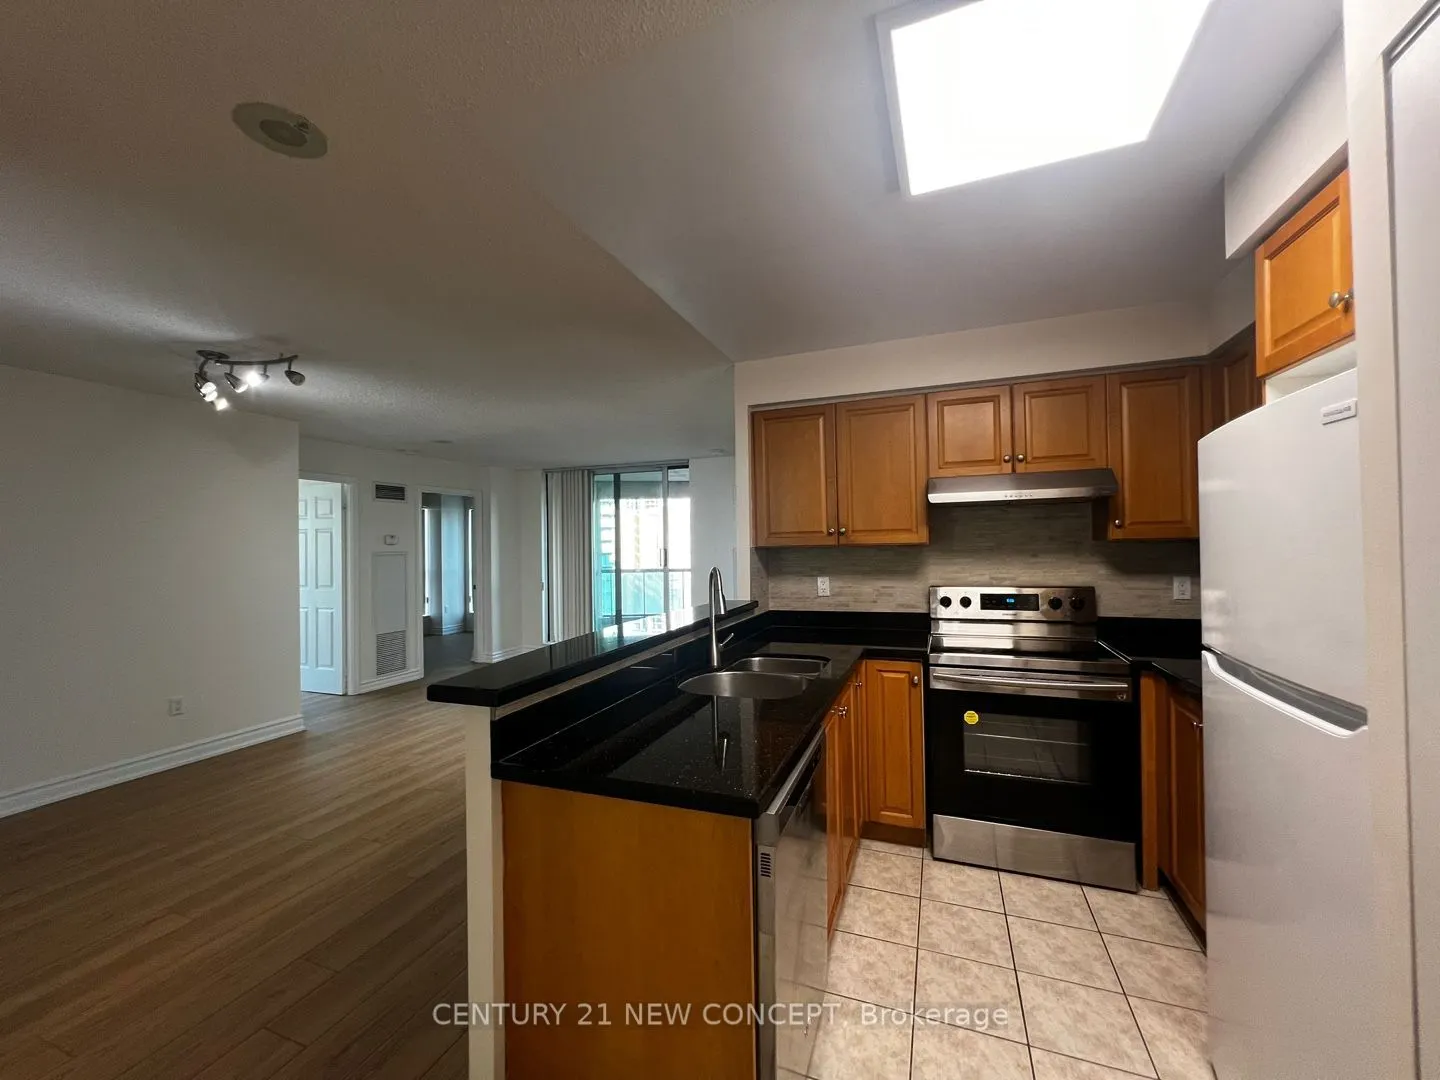
Kitchen
Ceramic Floor, Granite Counters, LED Lighting
Dimensions 8.2 x 7.12 feet
58.38 sqft
Living Room
Combined w/Dining, Open Concept
Dimensions 18.18 x 14.34 feet
260.7 sqft
Primary Bedroom
4 Pc Ensuite, Closet, South View
Dimensions 10.5 x 12.63 feet
132.62 sqft
Similar Properties(No results)
Sunny Gawri
Request a Tour
Your request was received!We'll be in touch soon to confirm the details.
Date:
If you have any questions, please contact us at any time.