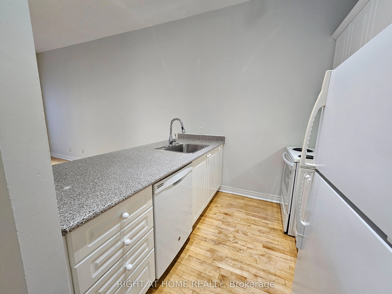
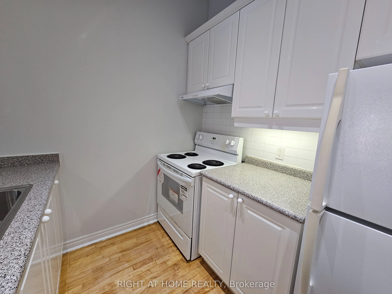
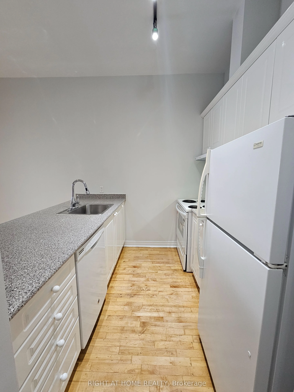
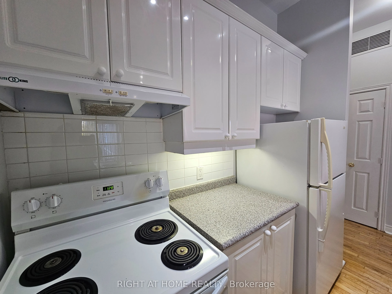
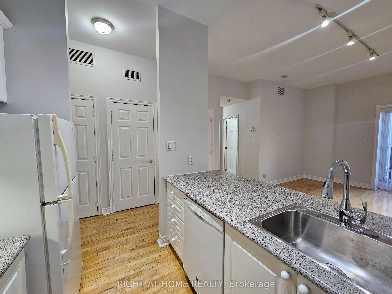
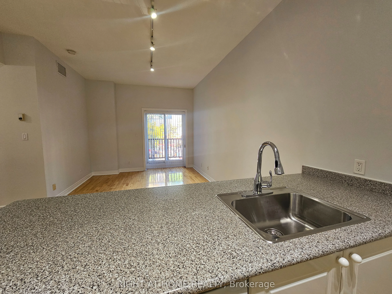
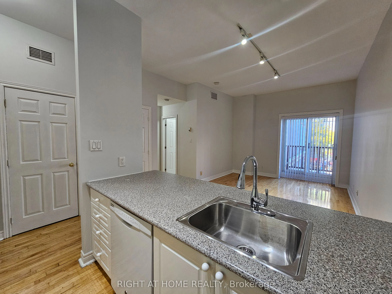
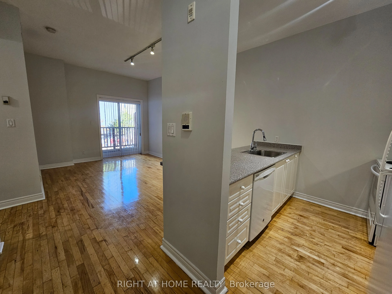
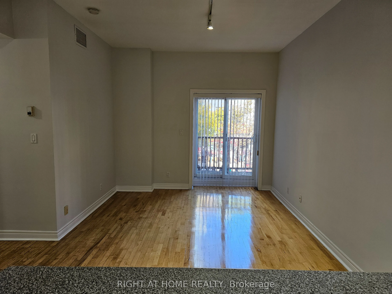
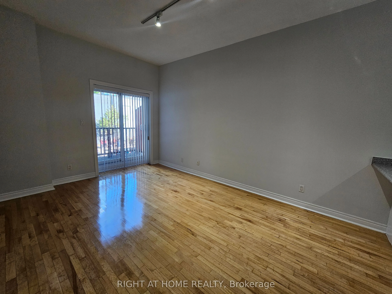
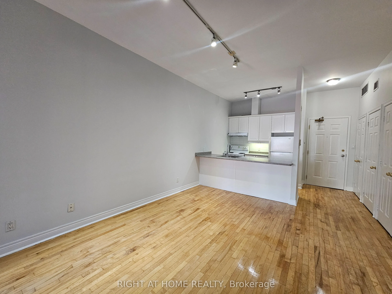
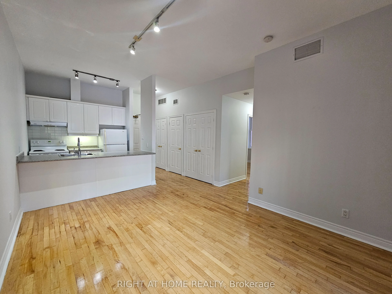
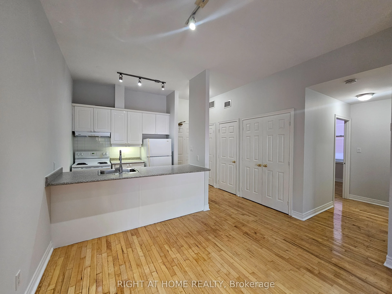
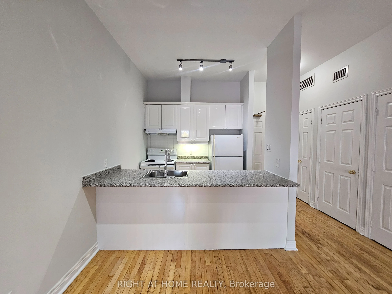
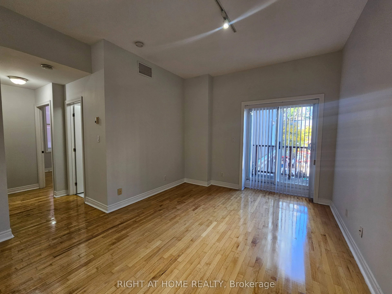
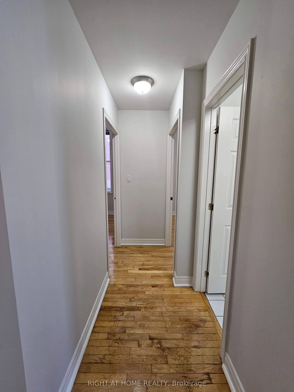
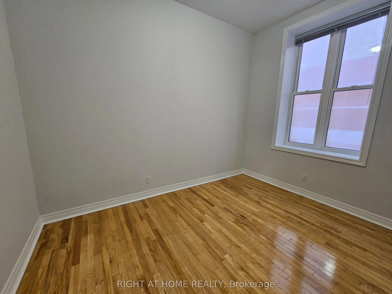
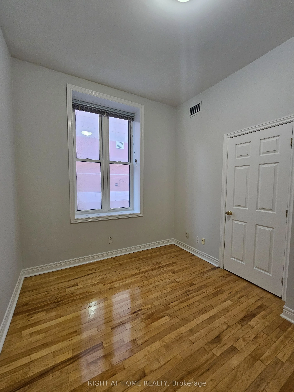
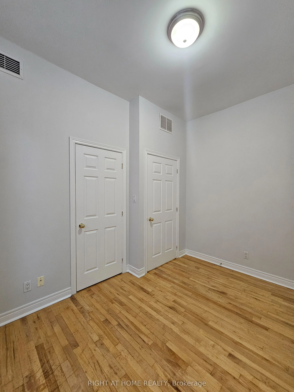
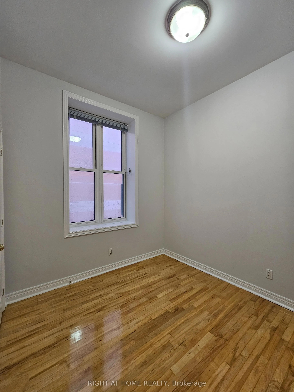
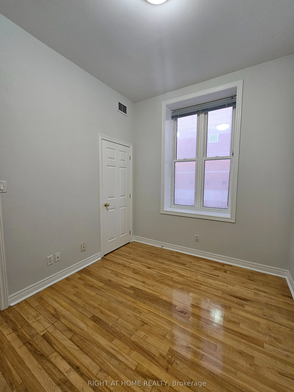
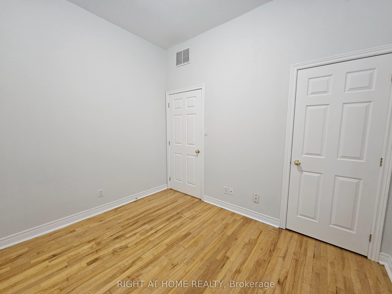
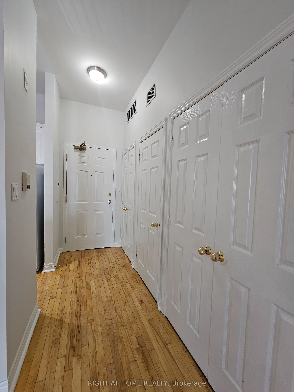
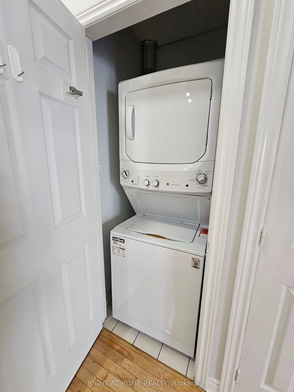
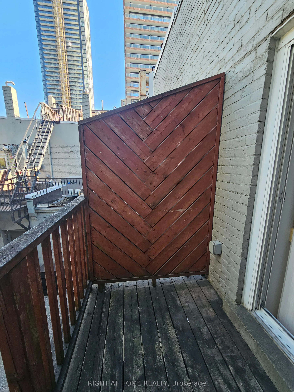
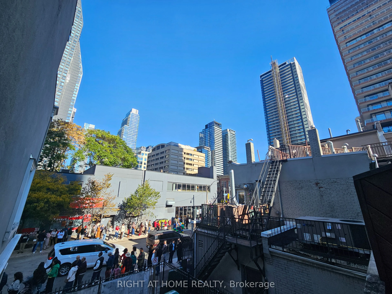
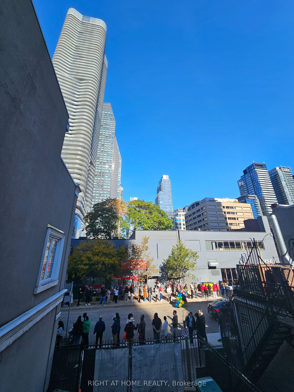
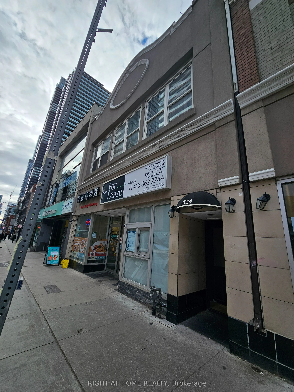
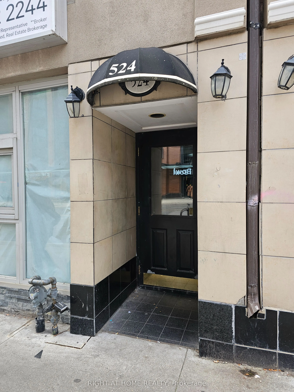
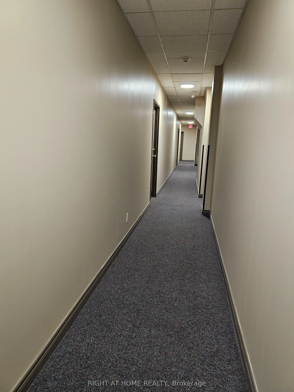
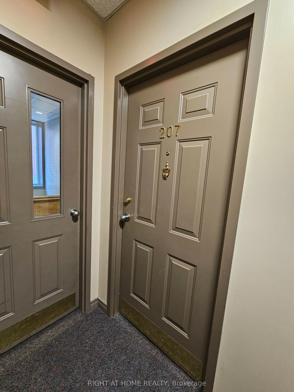
This spacious 2 bedroom apartment in the heart of downtown Toronto boasts approx. 10 foot ceilings. This corner unit is 720 sq feet and features hardwood floors throughout, and the convenience of ensuite laundry. It is beautifully maintained and offers both comfort and style. The kitchen has newer c...abinetry, breakfast bar and overlooks the open concept livingroom/dining area making it perfect for entertaining or everyday living. The bright and inviting living space features a walkout to your own personal balcony that allows for natural lighting and plenty of fresh air. Freshly painted and move in ready, this apartment is perfect for anyone looking to enjoy vibrant downtown living with modern comforts. Available for immediate occupancy. Steps to TTC Subway, U of T, TMU, shops, restaurants, parks, hospitals, and everything the city has to offer. Water is included. Heat and Hydro extra with self controlled thermostat. Pet Friendly.
Full Property Details
Interior
Bedrooms
2
Total Bedrooms
2
Washrooms
1
Square Footage
700-1100 sqft
Basement
None
Heating Source
Gas
Heating Fuel
Forced Air
Air Conditioning
Central Air
Family Room
No
Kitchens
1
Total Kitchens
1
Fireplace Features
No
Bedrooms
2
Total Bedrooms
2
Washrooms
1
Square Footage
700-1100 sqft
Basement
None
Heating Source
Gas
Heating Fuel
Forced Air
Air Conditioning
Central Air
Family Room
No
Kitchens
1
Total Kitchens
1
Fireplace Features
No
Exterior
Driveway
None
Pool
None
Parking Spaces
0
Total Parking Spaces
0.00
Parking Description
None
Garage Spaces
0
Driveway
None
Pool
None
Parking Spaces
0
Total Parking Spaces
0.00
Parking Description
None
Garage Spaces
0
Building Description
Style
Apartment
Home Type
Apartment
Subtype
Multiplex
Property Orientation
West
Exterior Finish
Brick,Stone
Sewers
Sewers
Water Supply
Municipal
Possession Date
No Data
Style
Apartment
Home Type
Apartment
Subtype
Multiplex
Property Orientation
West
Exterior Finish
Brick,Stone
Sewers
Sewers
Water Supply
Municipal
Possession Date
No Data
Community
Community
Church-Yonge Corridor
Community
Church-Yonge Corridor
Taxes & Fees
Occupancy
Vacant
Water
Included
Occupancy
Vacant
Water
Included
Room Types
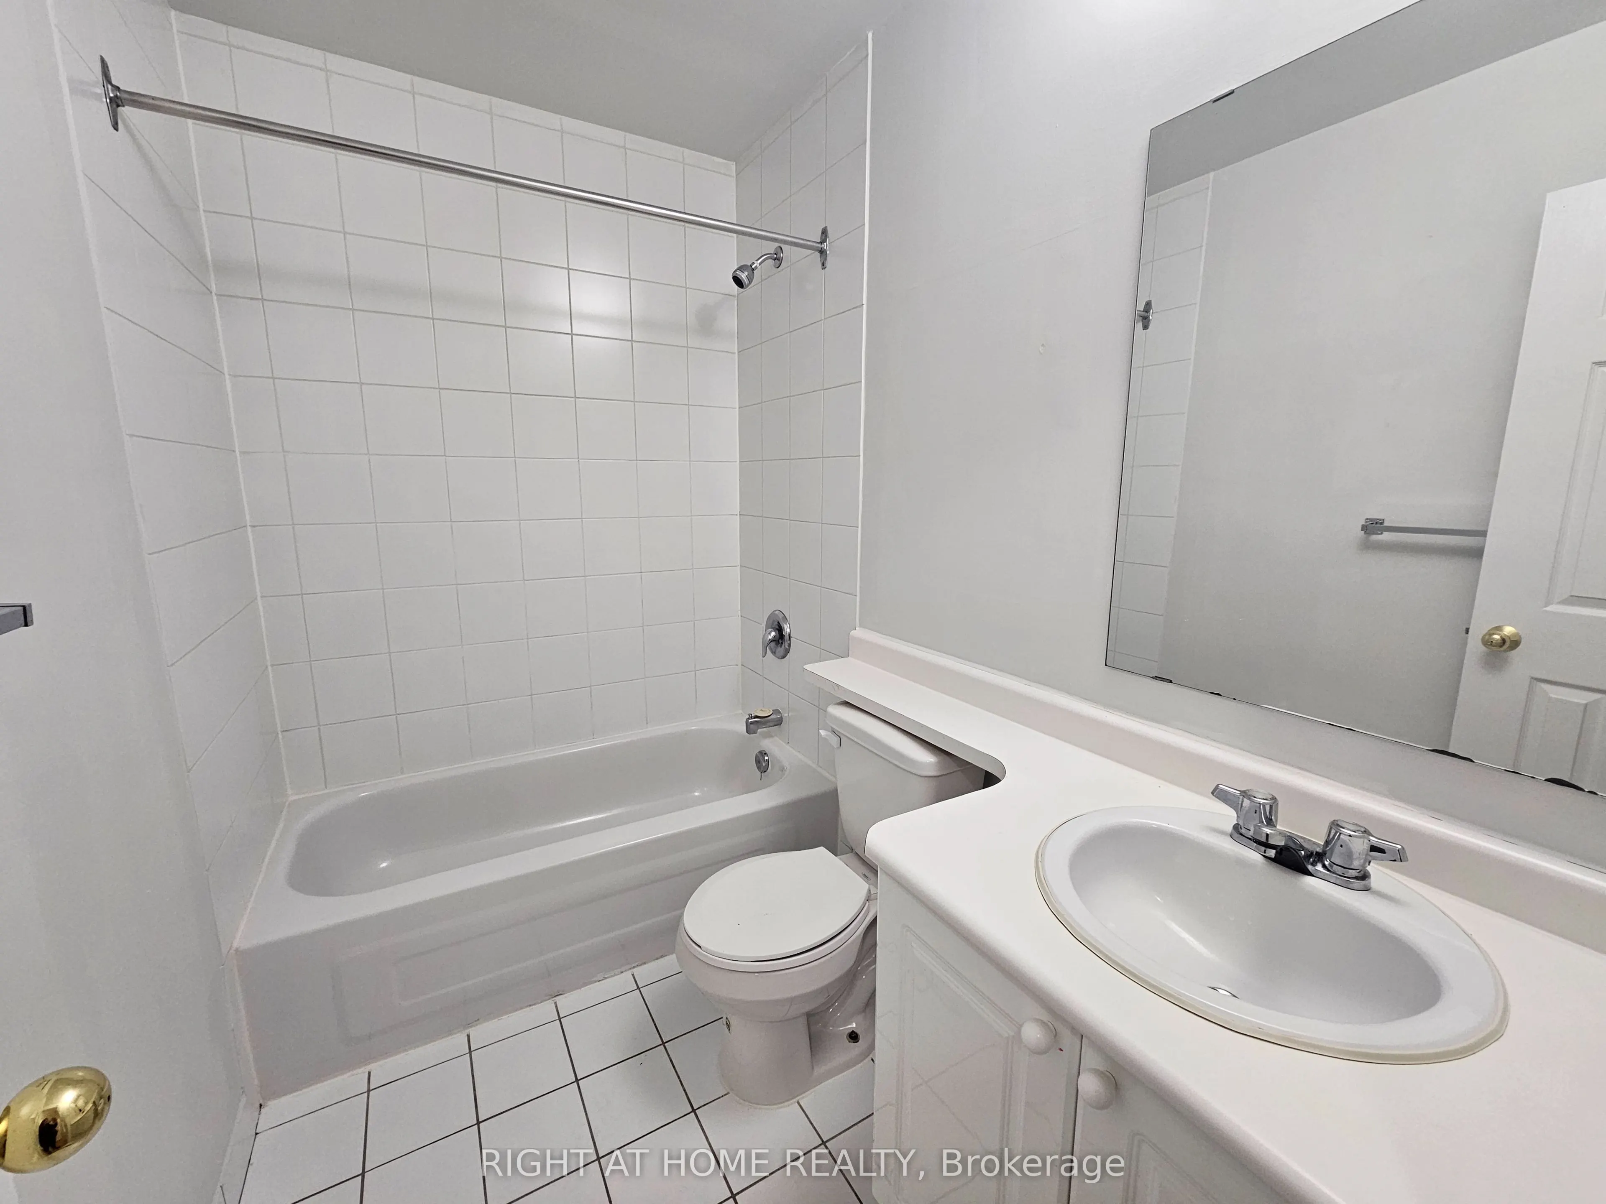
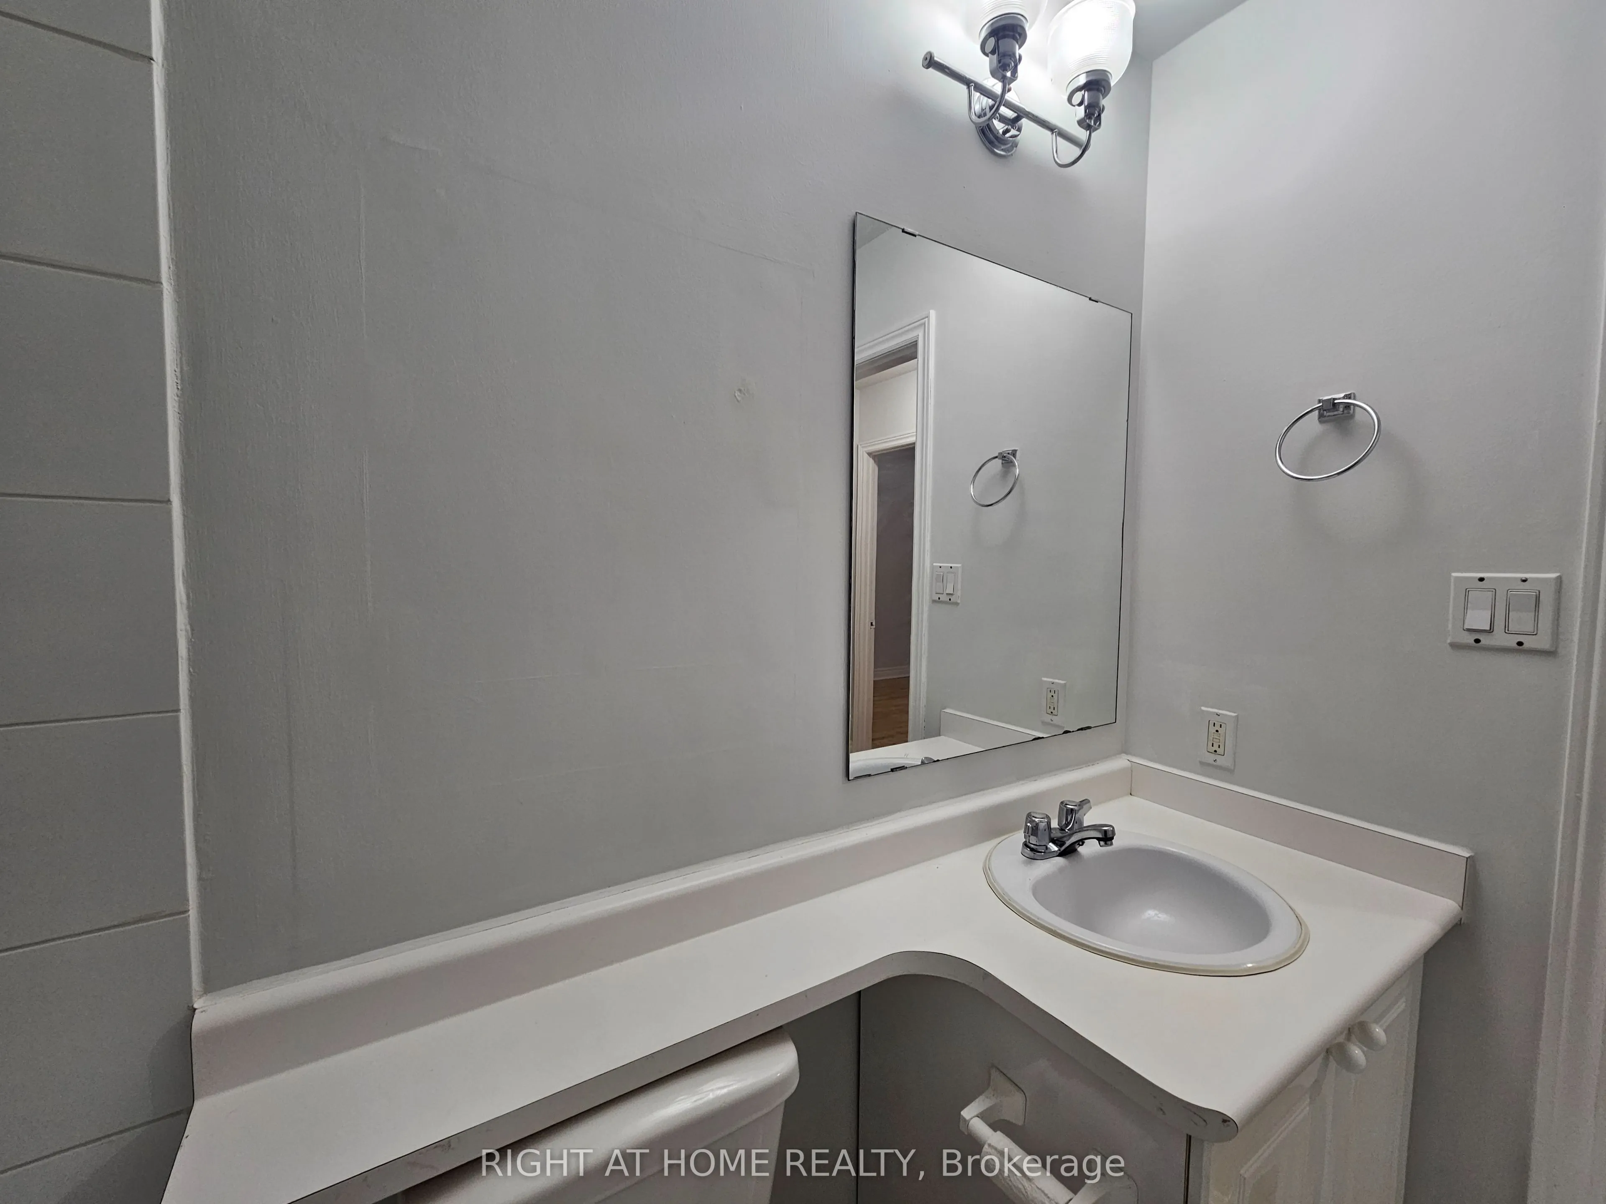
Bathroom
4 Pc Bath
Dimensions 7.97 x 4.95 feet
39.45 sqft
Bedroom
Hardwood Floor, Closet, Large Window
Dimensions 8.99 x 11.68 feet
105 sqft
Bedroom 2
Hardwood Floor, Closet, Large Window
Dimensions 8.76 x 10.86 feet
95.13 sqft
Dining Room
Hardwood Floor, Combined w/Living
Dimensions 15.16 x 11.25 feet
170.55 sqft
Foyer
Hardwood Floor, Closet
Dimensions 7.48 x 4.07 feet
30.44 sqft
Kitchen
Hardwood Floor, Overlooks Living, Breakfast Bar
Dimensions 8.23 x 8.01 feet
65.92 sqft
Living Room
Hardwood Floor, Window, W/O To Balcony
Dimensions 15.16 x 11.25 feet
170.55 sqft
Similar Properties(No results)
Sunny Gawri
Request a Tour
Your request was received!We'll be in touch soon to confirm the details.
Date:
If you have any questions, please contact us at any time.