Sign In or Create a Free Account to see full details of this property
Key Facts
Key facts for 1801 Eglinton Avenue W #309
Property Type
Apartment, Apartment
Parking
None 0 garage, 0 parking
MLS #
C14115608
Size
< 700 sqft
Basement
None
Listed on
2026-10-26
Lot size
-
Tax
-
Days on Market
0
Approximate Age
-
Maintenance Fee
-
Heating, Water
Description
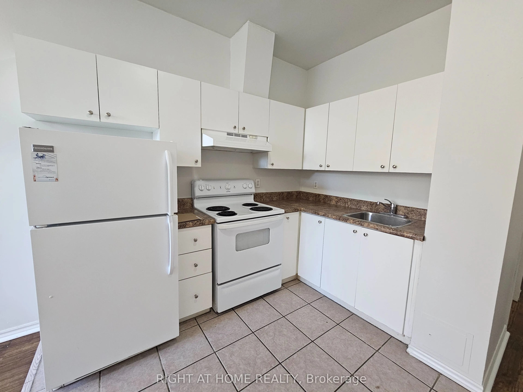
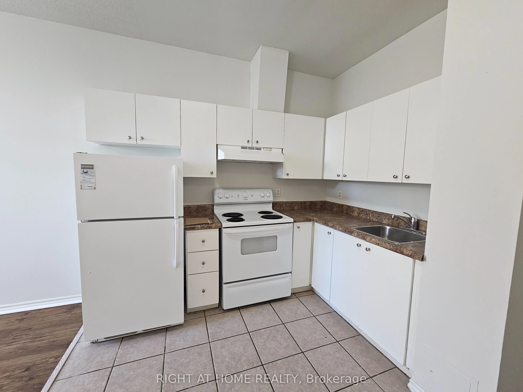
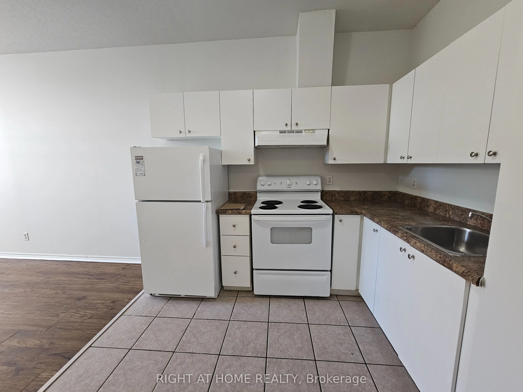
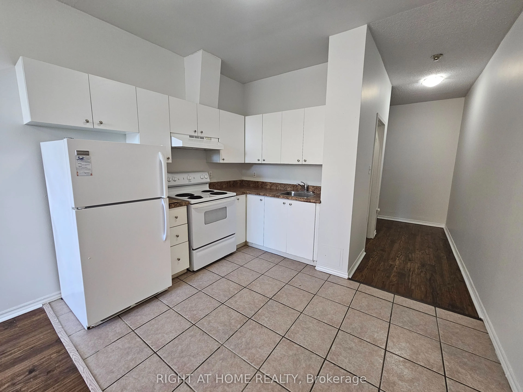
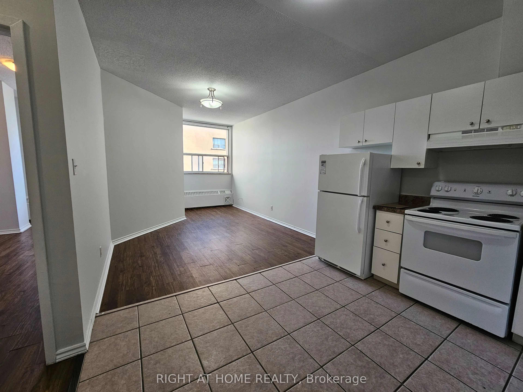
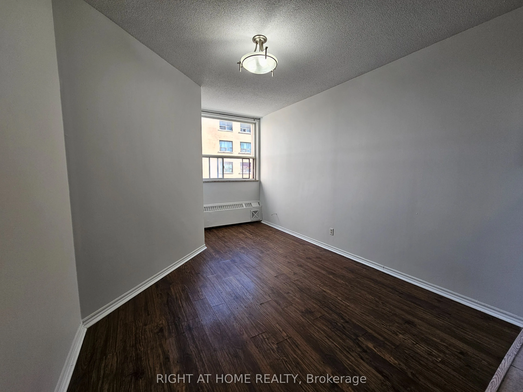
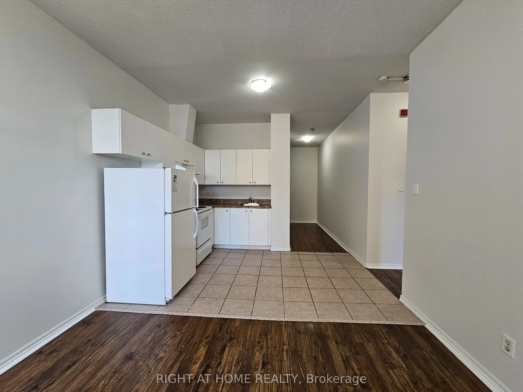
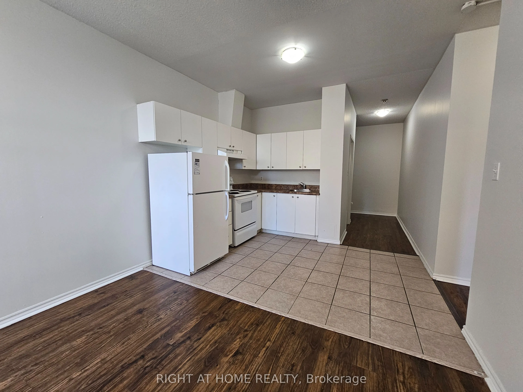
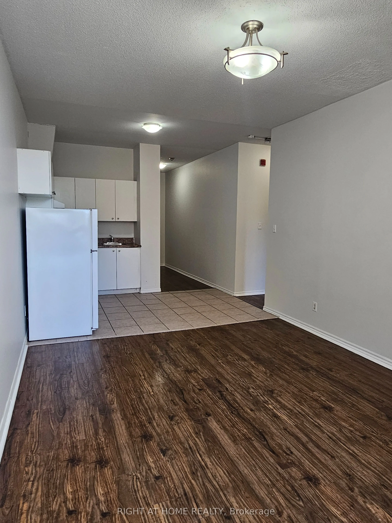
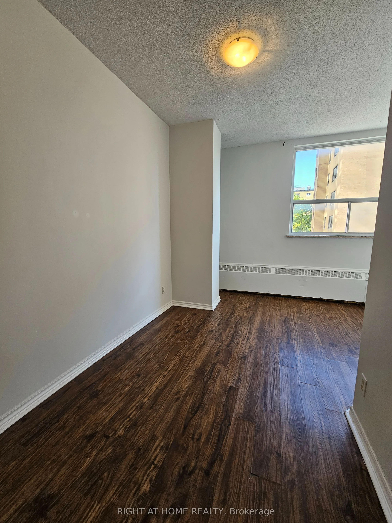
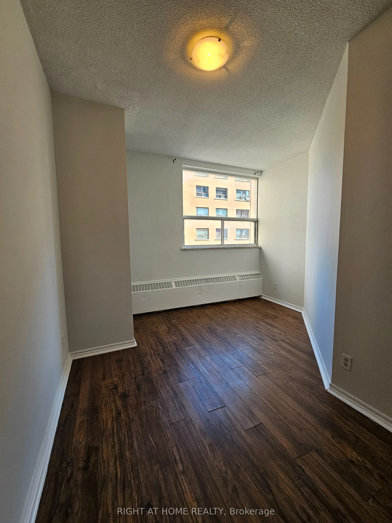
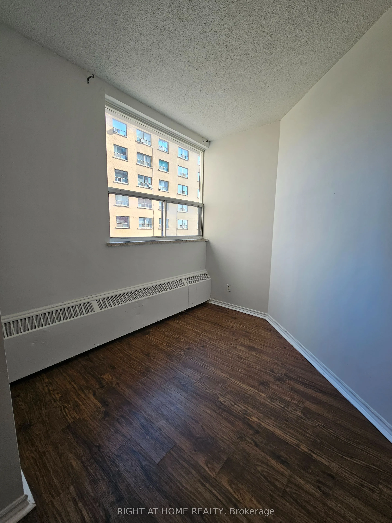
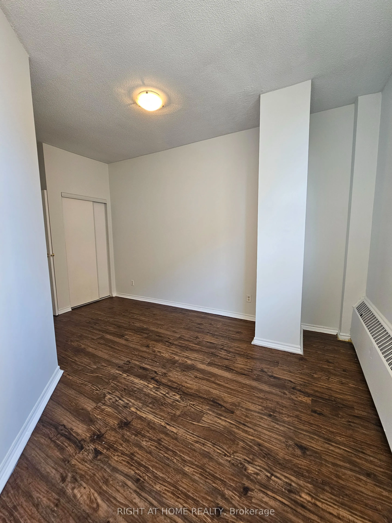
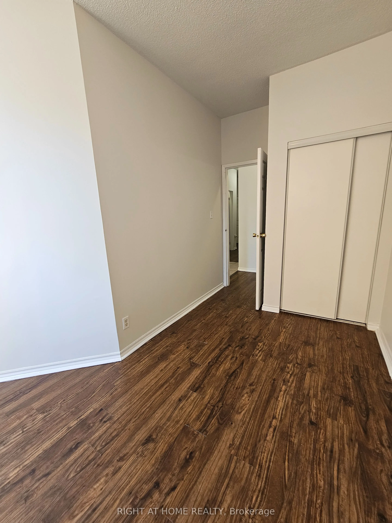
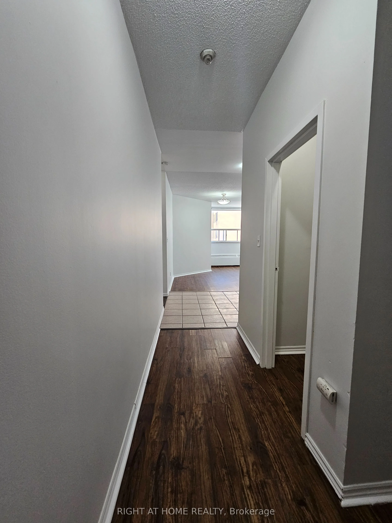
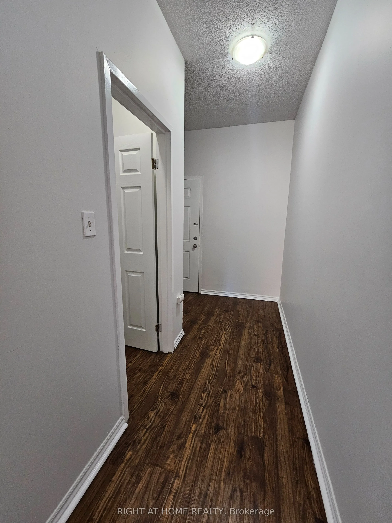
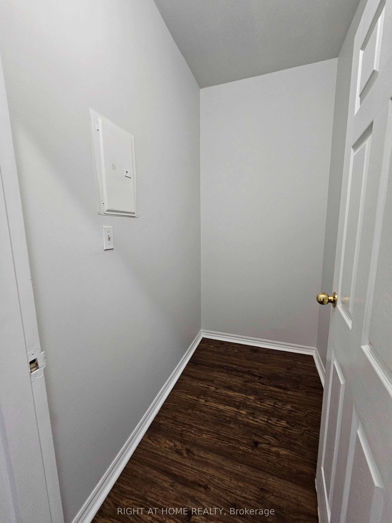
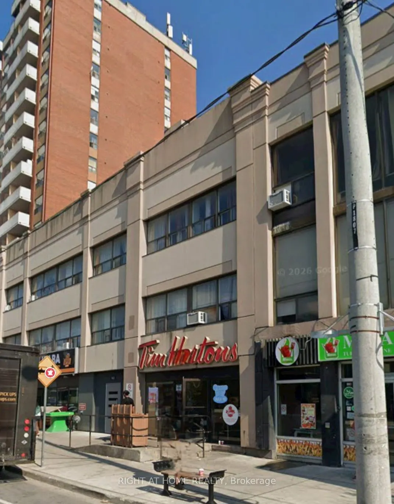
Welcome to this cozy 1 bedroom apartment which has its own pantry/storage space. This unit is 619 sq ft with high ceilings, and new paint throughout. The spacious kitchen opens up into the livingroom area which is combined with the dining area. The big windows in the livingroom and bedroom provide l...ots of natural lighting. Steps to TTC, school, shopping, grocery, restaurants, library, etc. Tim Hortons in same building. Coin operated laundry on the 2nd floor. Pet Friendly. Includes Heat and Water. Hydro Extra.
Full Property Details
Interior
Bedrooms
1
Total Bedrooms
1
Washrooms
1
Square Footage
< 700 sqft
Basement
None
Heating Source
Other
Heating Fuel
Radiant
Air Conditioning
None
Family Room
No
Kitchens
1
Total Kitchens
1
Fireplace Features
No
Bedrooms
1
Total Bedrooms
1
Washrooms
1
Square Footage
< 700 sqft
Basement
None
Heating Source
Other
Heating Fuel
Radiant
Air Conditioning
None
Family Room
No
Kitchens
1
Total Kitchens
1
Fireplace Features
No
Exterior
Driveway
None
Pool
None
Waterfront
None
Parking Spaces
0
Total Parking Spaces
0.00
Parking Description
None
Garage Spaces
0
Driveway
None
Pool
None
Waterfront
None
Parking Spaces
0
Total Parking Spaces
0.00
Parking Description
None
Garage Spaces
0
Building Description
Style
Apartment
Home Type
Apartment
Subtype
Multiplex
Property Orientation
South
Exterior Finish
Concrete,Stone
Sewers
Sewers
Water Supply
Municipal
Possession Date
No Data
Style
Apartment
Home Type
Apartment
Subtype
Multiplex
Property Orientation
South
Exterior Finish
Concrete,Stone
Sewers
Sewers
Water Supply
Municipal
Possession Date
No Data
Community
Community
Oakwood Village
Community
Oakwood Village
Taxes & Fees
Occupancy
Vacant
Heating
Included
Water
Included
Occupancy
Vacant
Heating
Included
Water
Included
Room Types
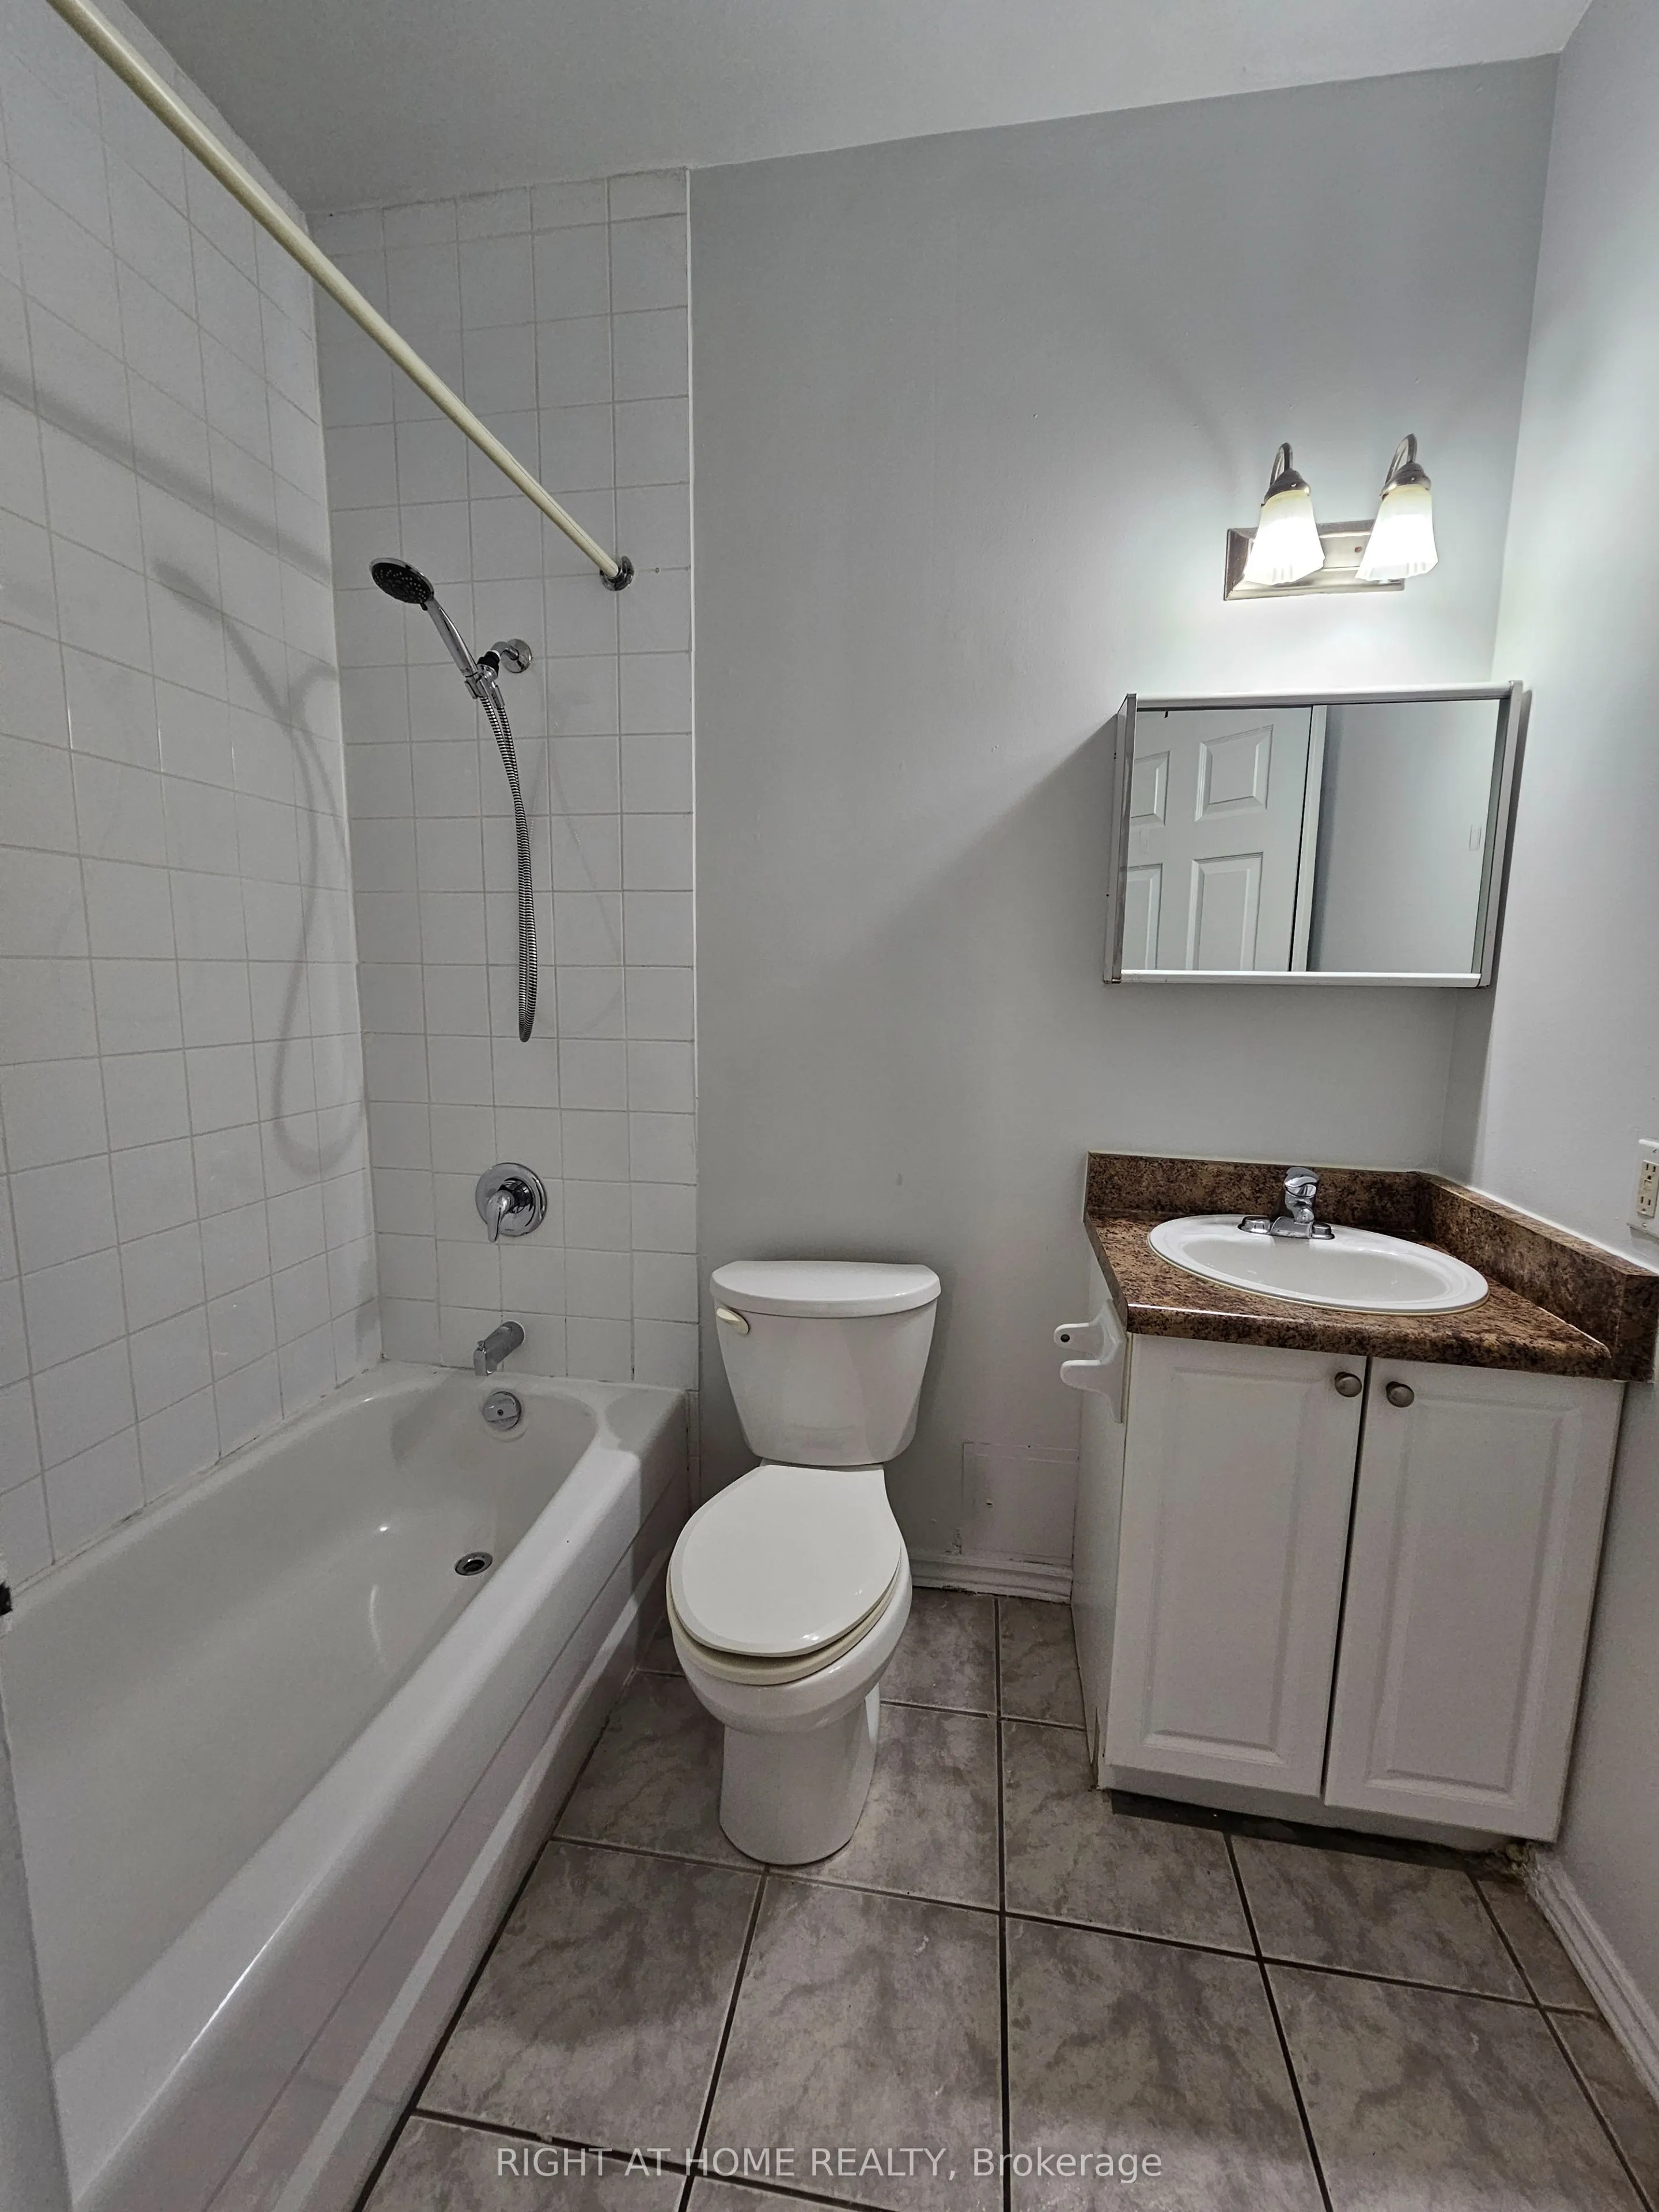
Bathroom
4 Pc Bath
Dimensions 8.01 x 5.28 feet
42.29 sqft
Bedroom
Laminate, Window, Closet
Dimensions 16.04 x 9.25 feet
148.37 sqft
Dining Room
Laminate, Combined w/Living
Dimensions 22.34 x 11.52 feet
257.36 sqft
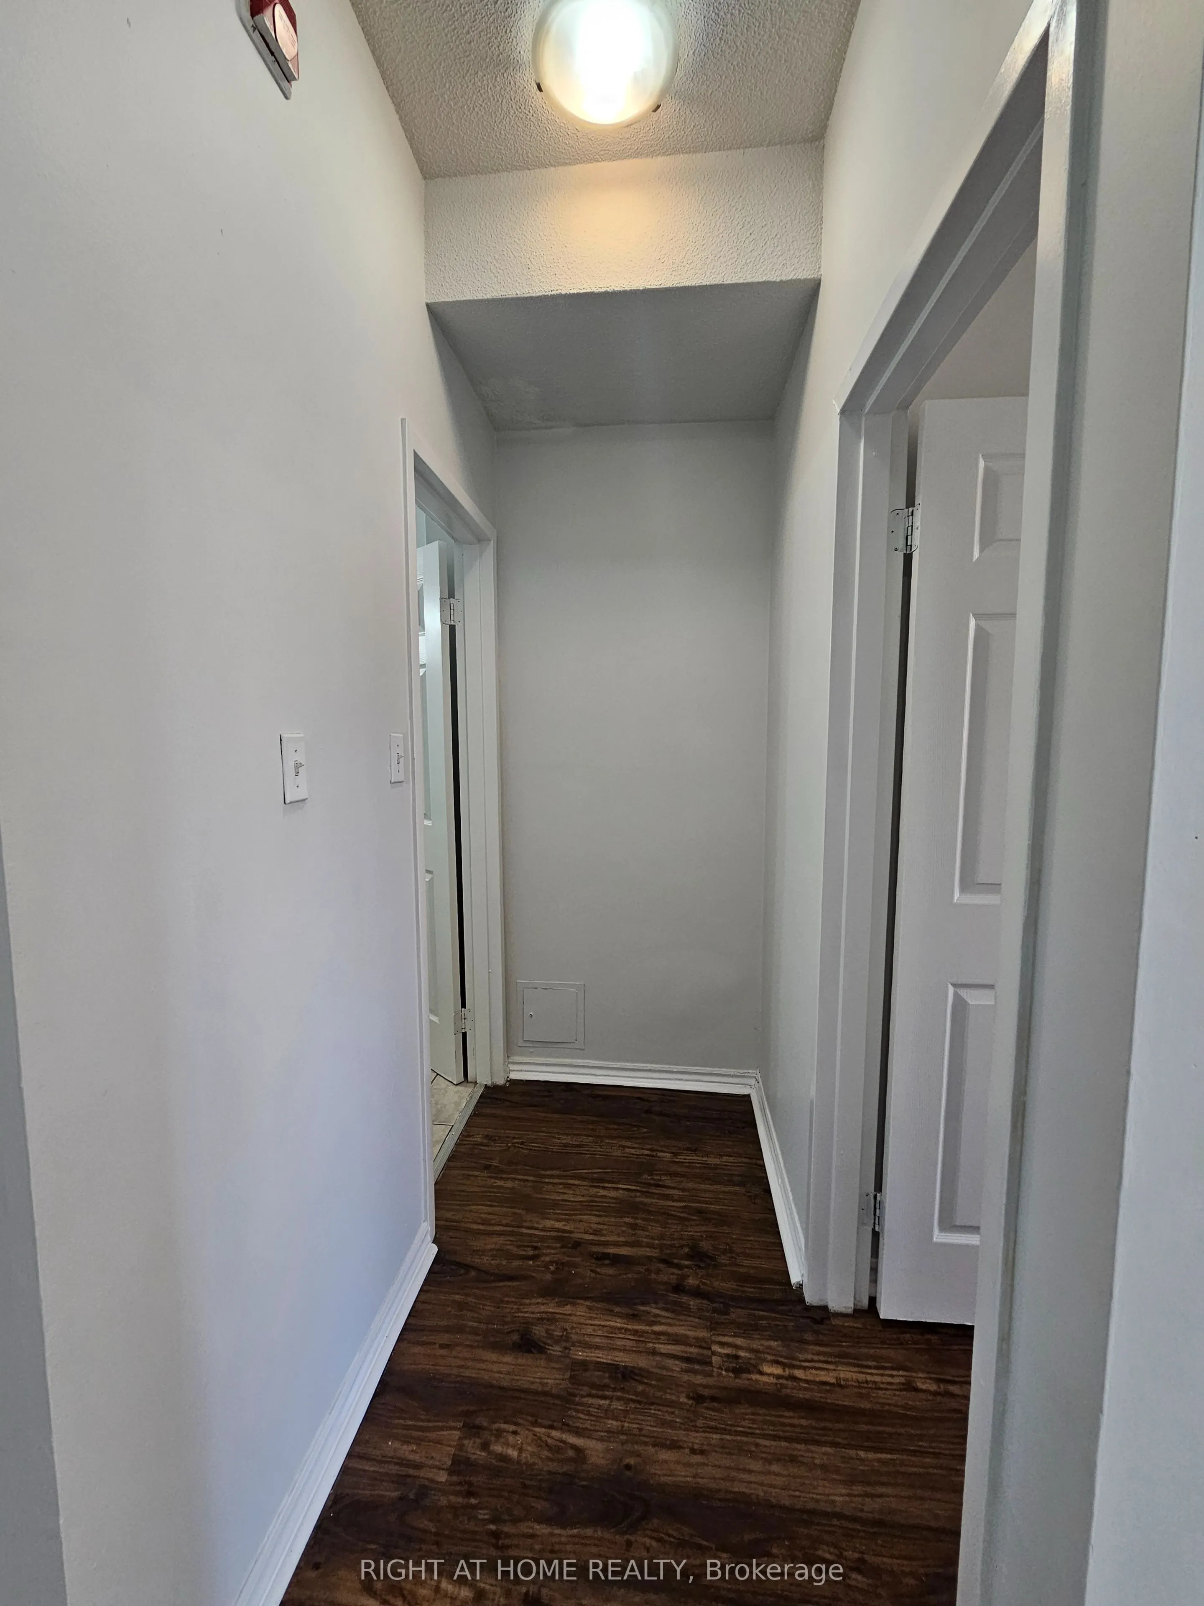
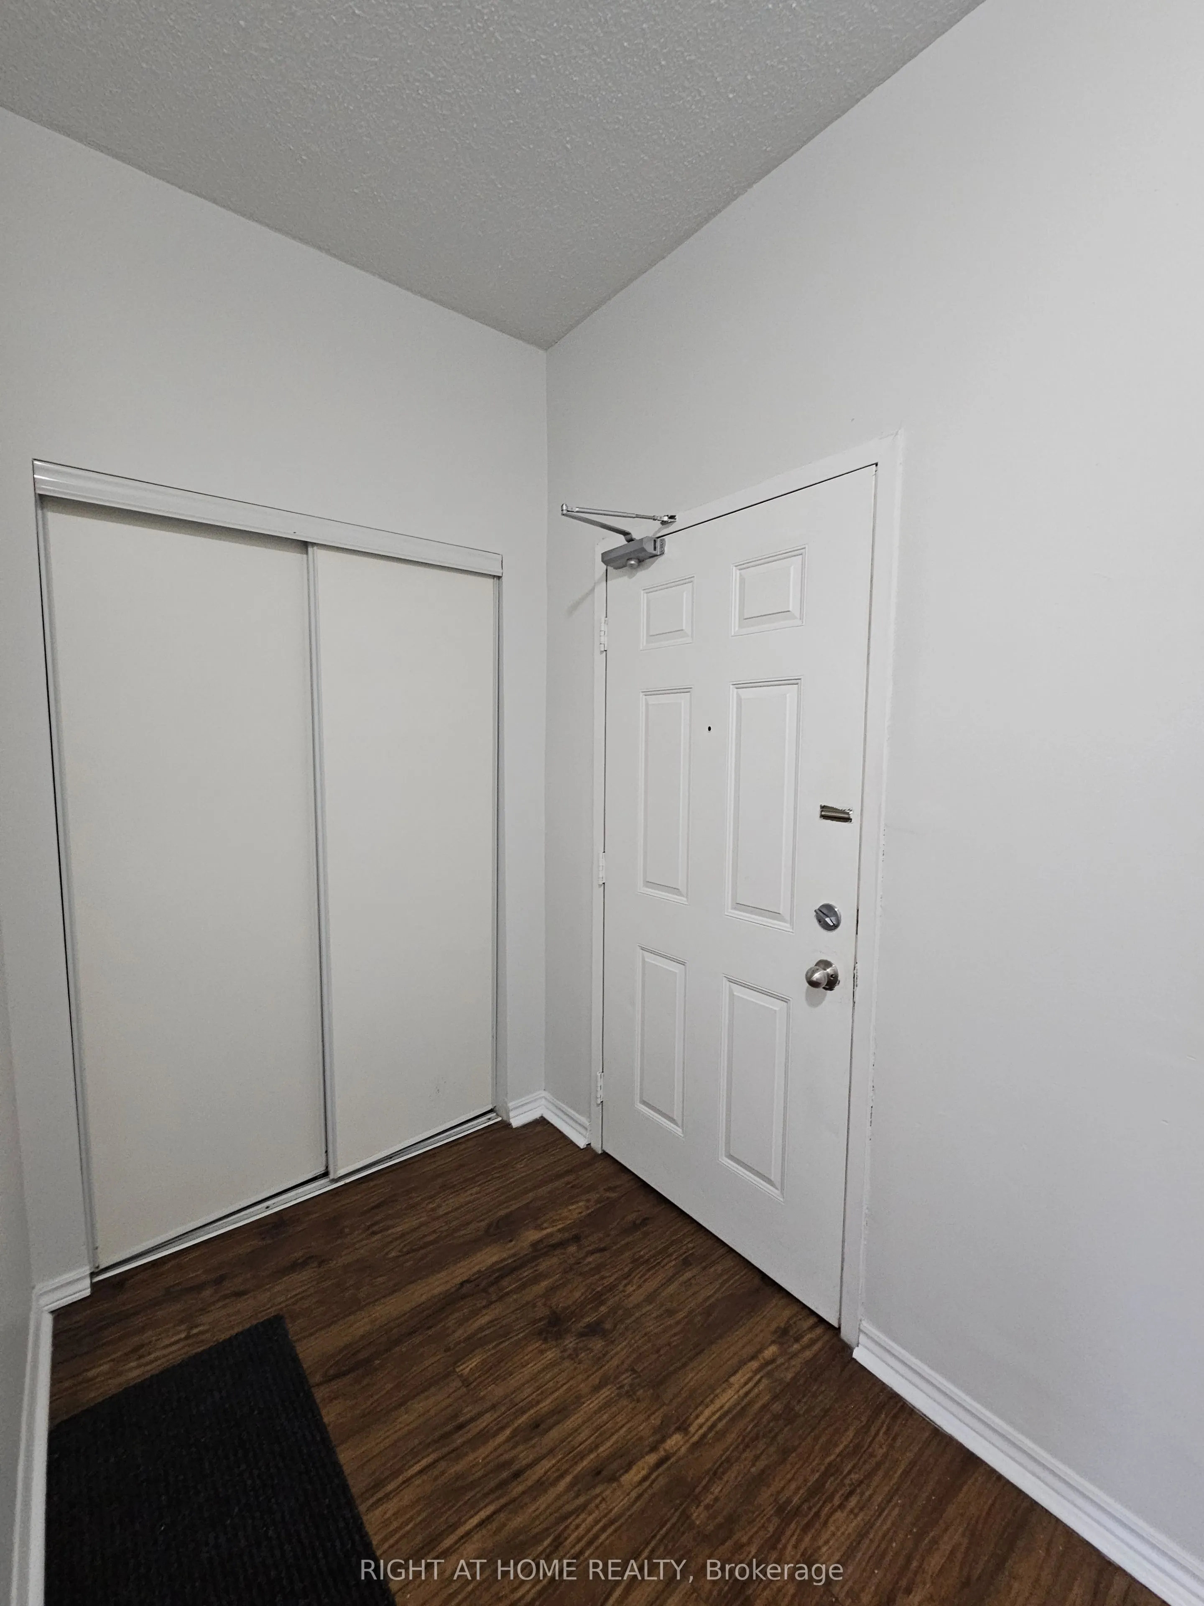
Foyer
Laminate, Large Closet
Dimensions 13.39 x 7.09 feet
94.94 sqft
Kitchen
Pantry, Open Concept, Ceramic Floor
Dimensions 12.83 x 8.07 feet
103.54 sqft
Living Room
Laminate, Combined w/Dining, Window
Dimensions 22.34 x 11.52 feet
257.36 sqft
Similar Properties(No results)
Sunny Gawri
Request a Tour
Your request was received!We'll be in touch soon to confirm the details.
Date:
If you have any questions, please contact us at any time.