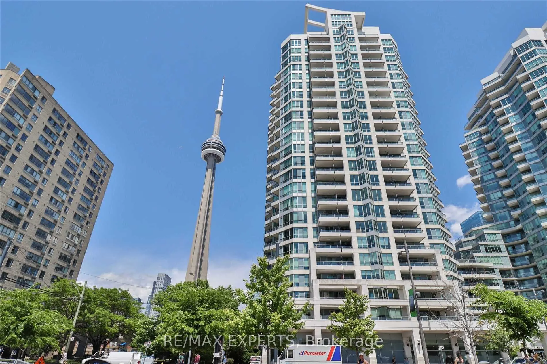
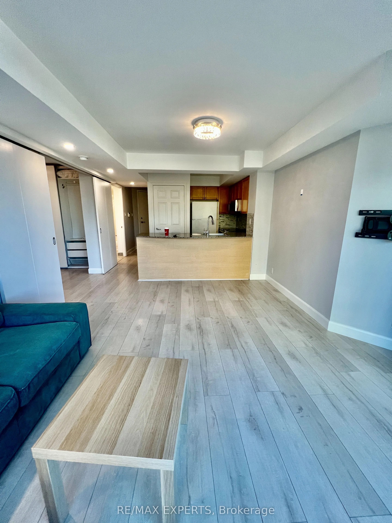
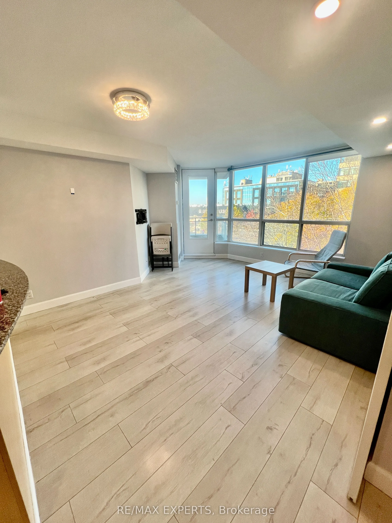
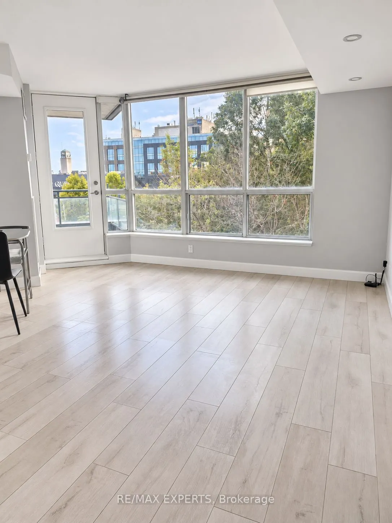
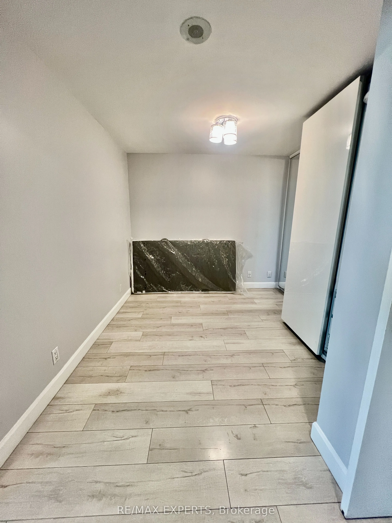
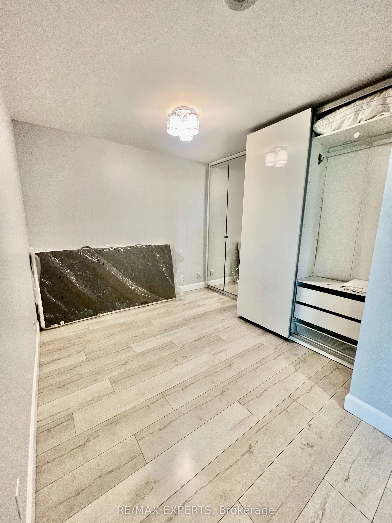
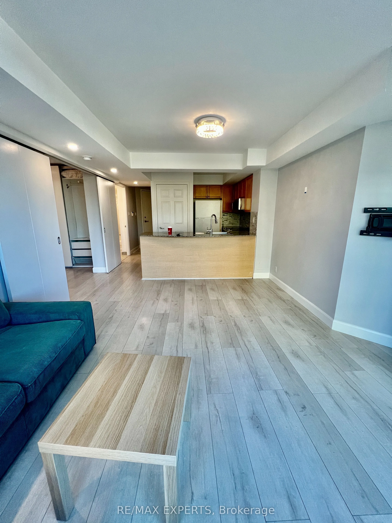
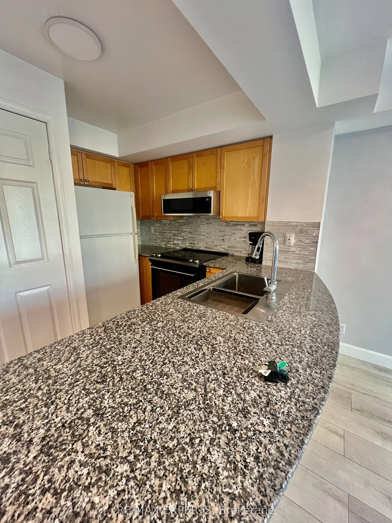
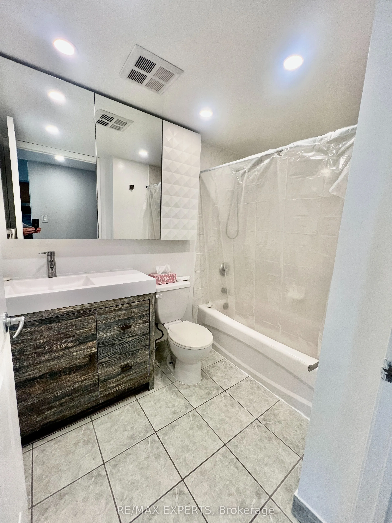
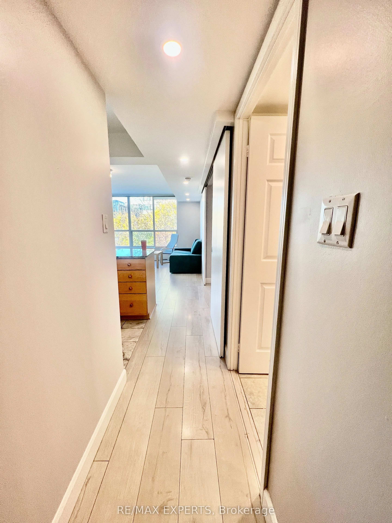
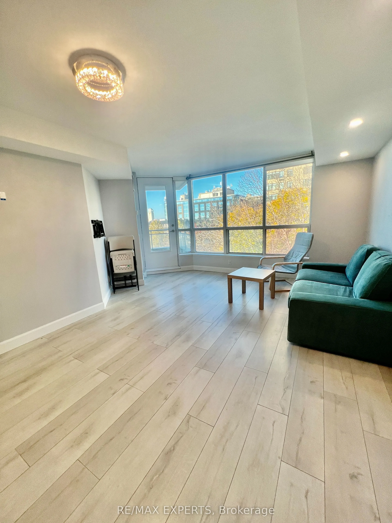
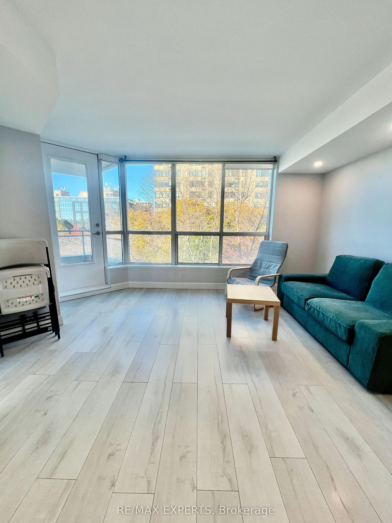
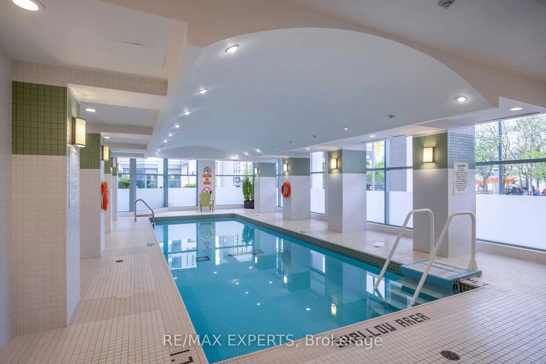
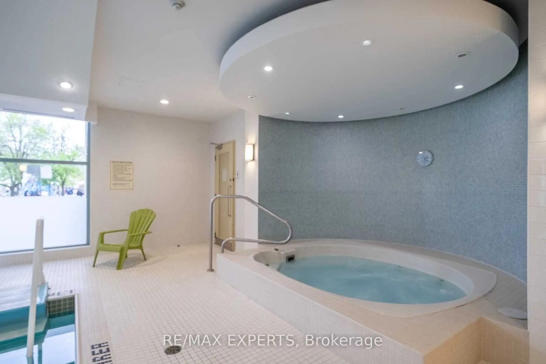
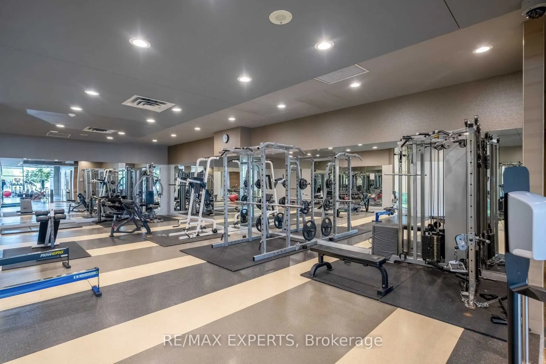
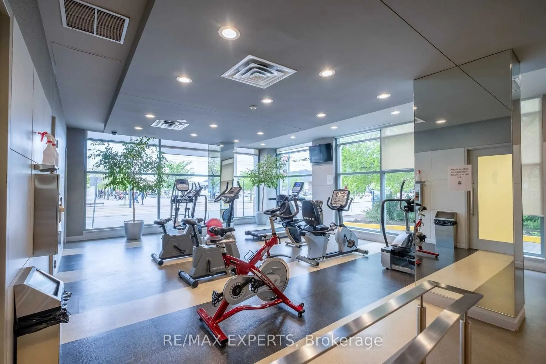
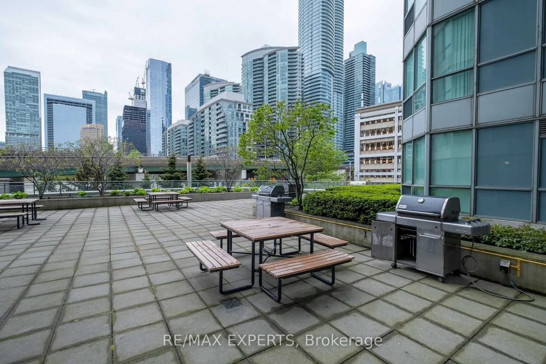
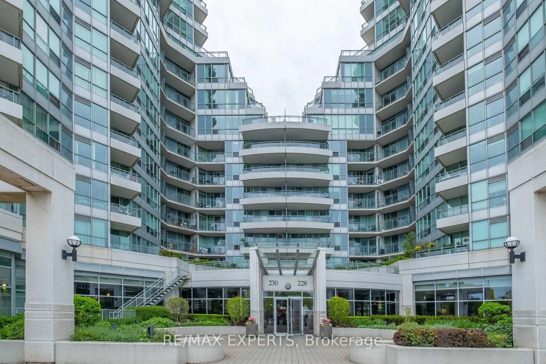
Luxury Condo In The Heart Of Toronto's Waterfront & Enjoy Amazing Lake View From Your Private Balcony Overlooking The Horizon. This Sun Drenched Unit Is In Great Condition, Has 9 Ft Ceiling. Amazing waterfront location, so much to enjoy at your doorstep and within walking distance. The Gardiner expr...essway and Billy Bishop airport, Rogers centre, Scotia TTC, Park Grocery & Restaurants Are Right At Your Doorstep. Short Walk To Marina, Boardwalk, Island Ferry, Sandy Beach, Union Station & Financial District. Utilities Include Heat, Hydro, Water & CAC. Great Amenities Incl. 24 Hour Concierge, Visitor Parking, Indoor Pool, Gym, Party Room, BBQ Terrace, Tanning Deck, Guest Suites & Security System. Parking available for $100.
Full Property Details
Interior
Bedrooms
1
Total Bedrooms
1
Washrooms
1
Square Footage
500-599 sqft
Basement
None
Heating Source
Gas
Heating Fuel
Heat Pump
Air Conditioning
Central Air
Family Room
No
Kitchens
1
Total Kitchens
1
Fireplace Features
No
Bedrooms
1
Total Bedrooms
1
Washrooms
1
Square Footage
500-599 sqft
Basement
None
Heating Source
Gas
Heating Fuel
Heat Pump
Air Conditioning
Central Air
Family Room
No
Kitchens
1
Total Kitchens
1
Fireplace Features
No
Exterior
Driveway
Underground
Pool
Indoor
Parking Spaces
1
Total Parking Spaces
1.00
Parking Description
Underground
Garage Spaces
1
Balcony
Open
Driveway
Underground
Pool
Indoor
Parking Spaces
1
Total Parking Spaces
1.00
Parking Description
Underground
Garage Spaces
1
Balcony
Open
Building Description
Style
Apartment
Home Type
Condo
Subtype
Condo Apt
Year Built
16-30
Property Orientation
South West
Exterior Finish
Brick,Concrete
Possession Date
No Data
Locker
Owned
Style
Apartment
Home Type
Condo
Subtype
Condo Apt
Year Built
16-30
Property Orientation
South West
Exterior Finish
Brick,Concrete
Possession Date
No Data
Locker
Owned
Community
Community
Waterfront Communities C1
Community
Waterfront Communities C1
Taxes & Fees
Occupancy
Vacant
Heating
Included
Hydro
Included
Parking
Included
Occupancy
Vacant
Heating
Included
Hydro
Included
Parking
Included
Other
Pets
Yes-with Restrictions
Pets
Yes-with Restrictions
Room Types
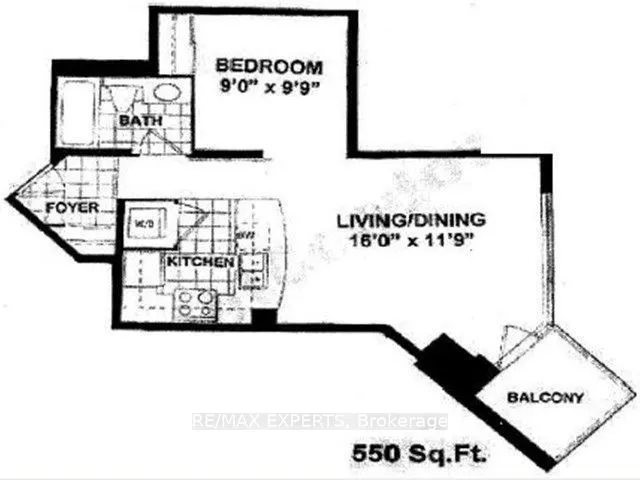
Bedroom
Hardwood Floor, Large Closet
Dimensions 9.15 x 10.4 feet
95.16 sqft
Dining Room
Hardwood Floor, Overlook Water, Combined w/Living
Dimensions 14.83 x 11.42 feet
169.36 sqft
Foyer
Marble Floor, Closet
Dimensions 5.74 x 5.25 feet
30.14 sqft
Kitchen
Marble Floor, Open Concept, Granite Counters
Dimensions 8.5 x 5.81 feet
49.38 sqft
Living Room
Hardwood Floor, Overlook Water, Overlooks Park
Dimensions 14.83 x 11.42 feet
169.36 sqft
Other
Balcony, Overlook Water, Overlooks Park
Dimensions 6.43 x 6.5 feet
41.8 sqft
Similar Properties(No results)
Sunny Gawri
Request a Tour
Your request was received!We'll be in touch soon to confirm the details.
Date:
If you have any questions, please contact us at any time.