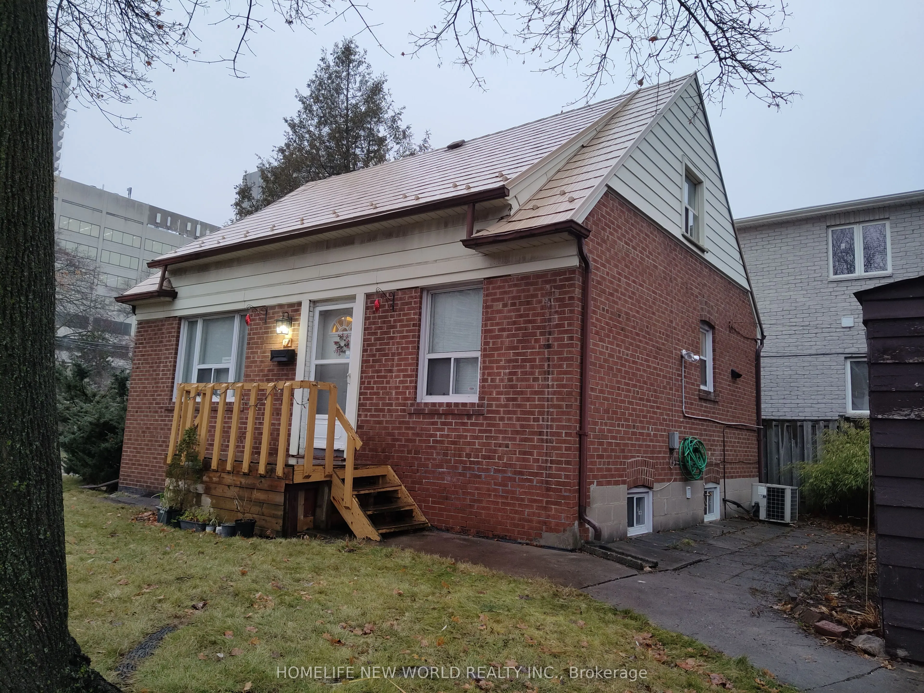
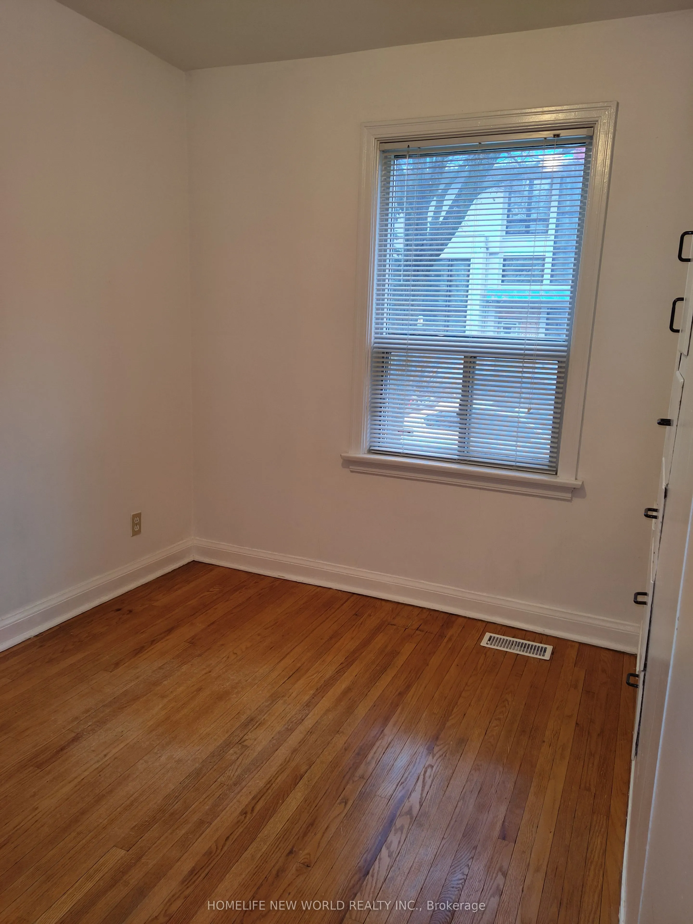
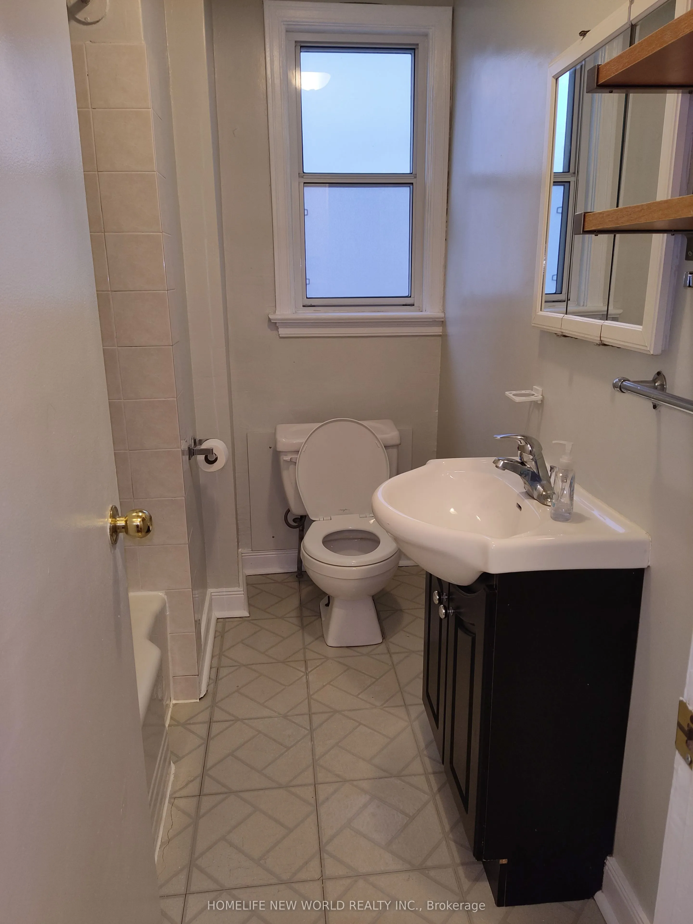
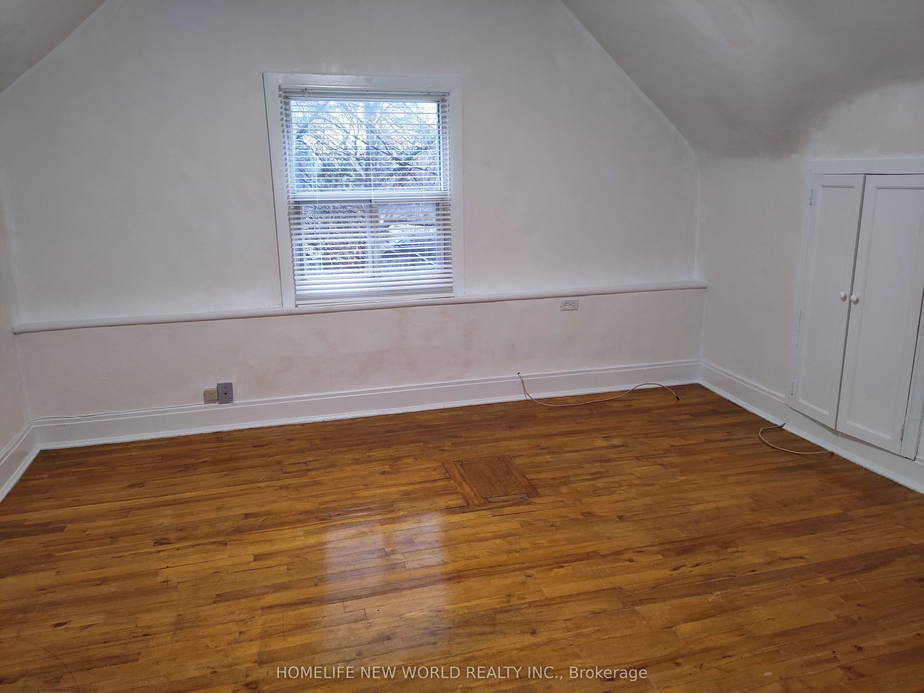
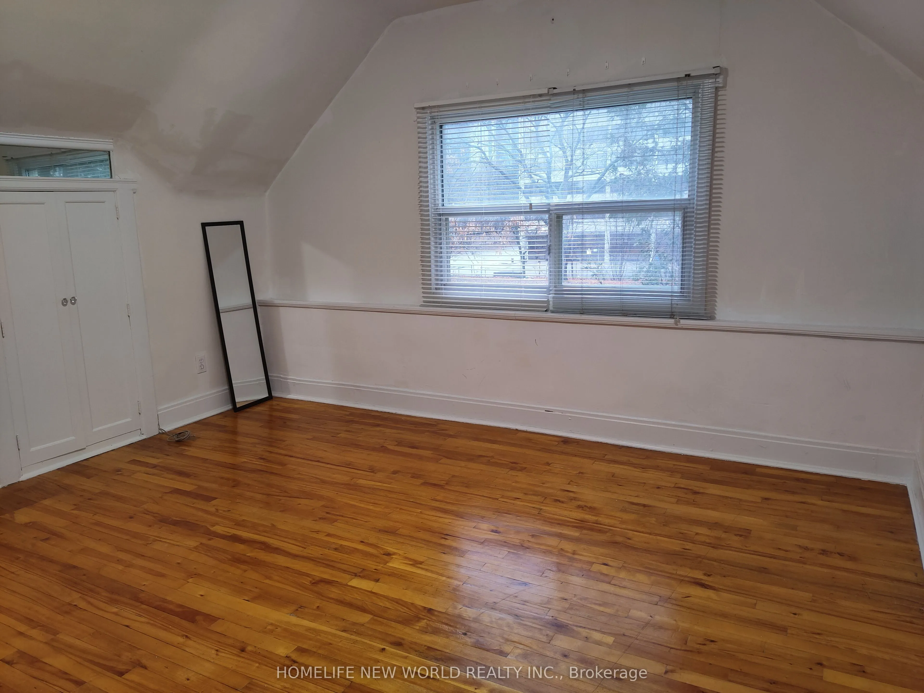
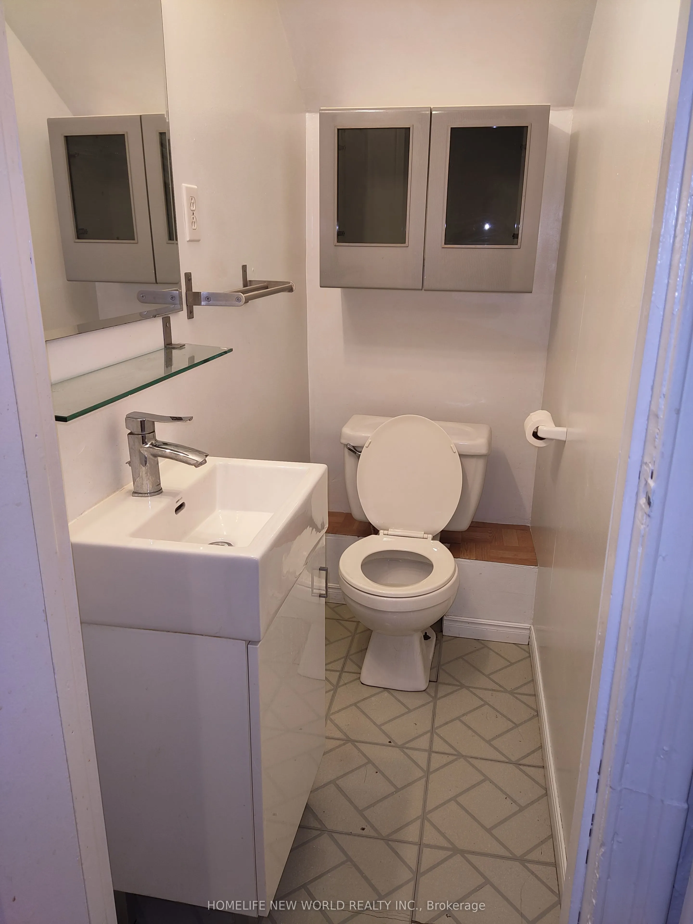
7 mins walk to Yonge & Sheppard subway lines! Nice clean house, Earl Haig School district* Renting Ground & Second floors*( Landlord uses basement with separate entrance for storage} 3 parking spots plus garage. *Tenants without pets are welcome* Please NO cigarette, marijuana or vape smokers* Tenan...t to maintain yard, walkway, porch and steps. Tenant to put utilities accounts under his own name and tenant pays 80% gas and hydro. 100% water and garbage charges from City. Standard Ontario Residencial Tenancy Agreement and Agreement to maintain property to be signed before possession. Tenant must have a stable, verifiable and adequate employment income from reputable employer, have at a minimum a very good credit rating and references. *Next day appointments please* No sign on property * Please remove shoes upon entering*
Full Property Details
Interior
Bedrooms
3
Total Bedrooms
3
Washrooms
2
Square Footage
1100-1500 sqft
Basement
Other
Heating Source
Gas
Heating Fuel
Forced Air
Air Conditioning
Central Air
Family Room
No
Kitchens
1
Total Kitchens
1
Fireplace Features
No
Bedrooms
3
Total Bedrooms
3
Washrooms
2
Square Footage
1100-1500 sqft
Basement
Other
Heating Source
Gas
Heating Fuel
Forced Air
Air Conditioning
Central Air
Family Room
No
Kitchens
1
Total Kitchens
1
Fireplace Features
No
Exterior
Driveway
Private
Pool
None
Parking Spaces
3
Total Parking Spaces
4.00
Parking Description
Detached
Garage Spaces
1
Driveway
Private
Pool
None
Parking Spaces
3
Total Parking Spaces
4.00
Parking Description
Detached
Garage Spaces
1
Building Description
Style
1 1/2 Storey
Home Type
House
Subtype
Detached
Year Built
51-99
Property Orientation
North
Exterior Finish
Aluminum Siding,Brick
Sewers
Sewers
Water Supply
Municipal
Possession Date
No Data
Style
1 1/2 Storey
Home Type
House
Subtype
Detached
Year Built
51-99
Property Orientation
North
Exterior Finish
Aluminum Siding,Brick
Sewers
Sewers
Water Supply
Municipal
Possession Date
No Data
Community
Community
Willowdale East
Community
Willowdale East
Taxes & Fees
Occupancy
Vacant
Parking
Included
Occupancy
Vacant
Parking
Included
Room Types
Bedroom 2
Hardwood Floor
Dimensions 12.8 x 11.88 feet
152.06 sqft
Bedroom 3
Hardwood Floor
Dimensions 10.83 x 9.55 feet
103.43 sqft
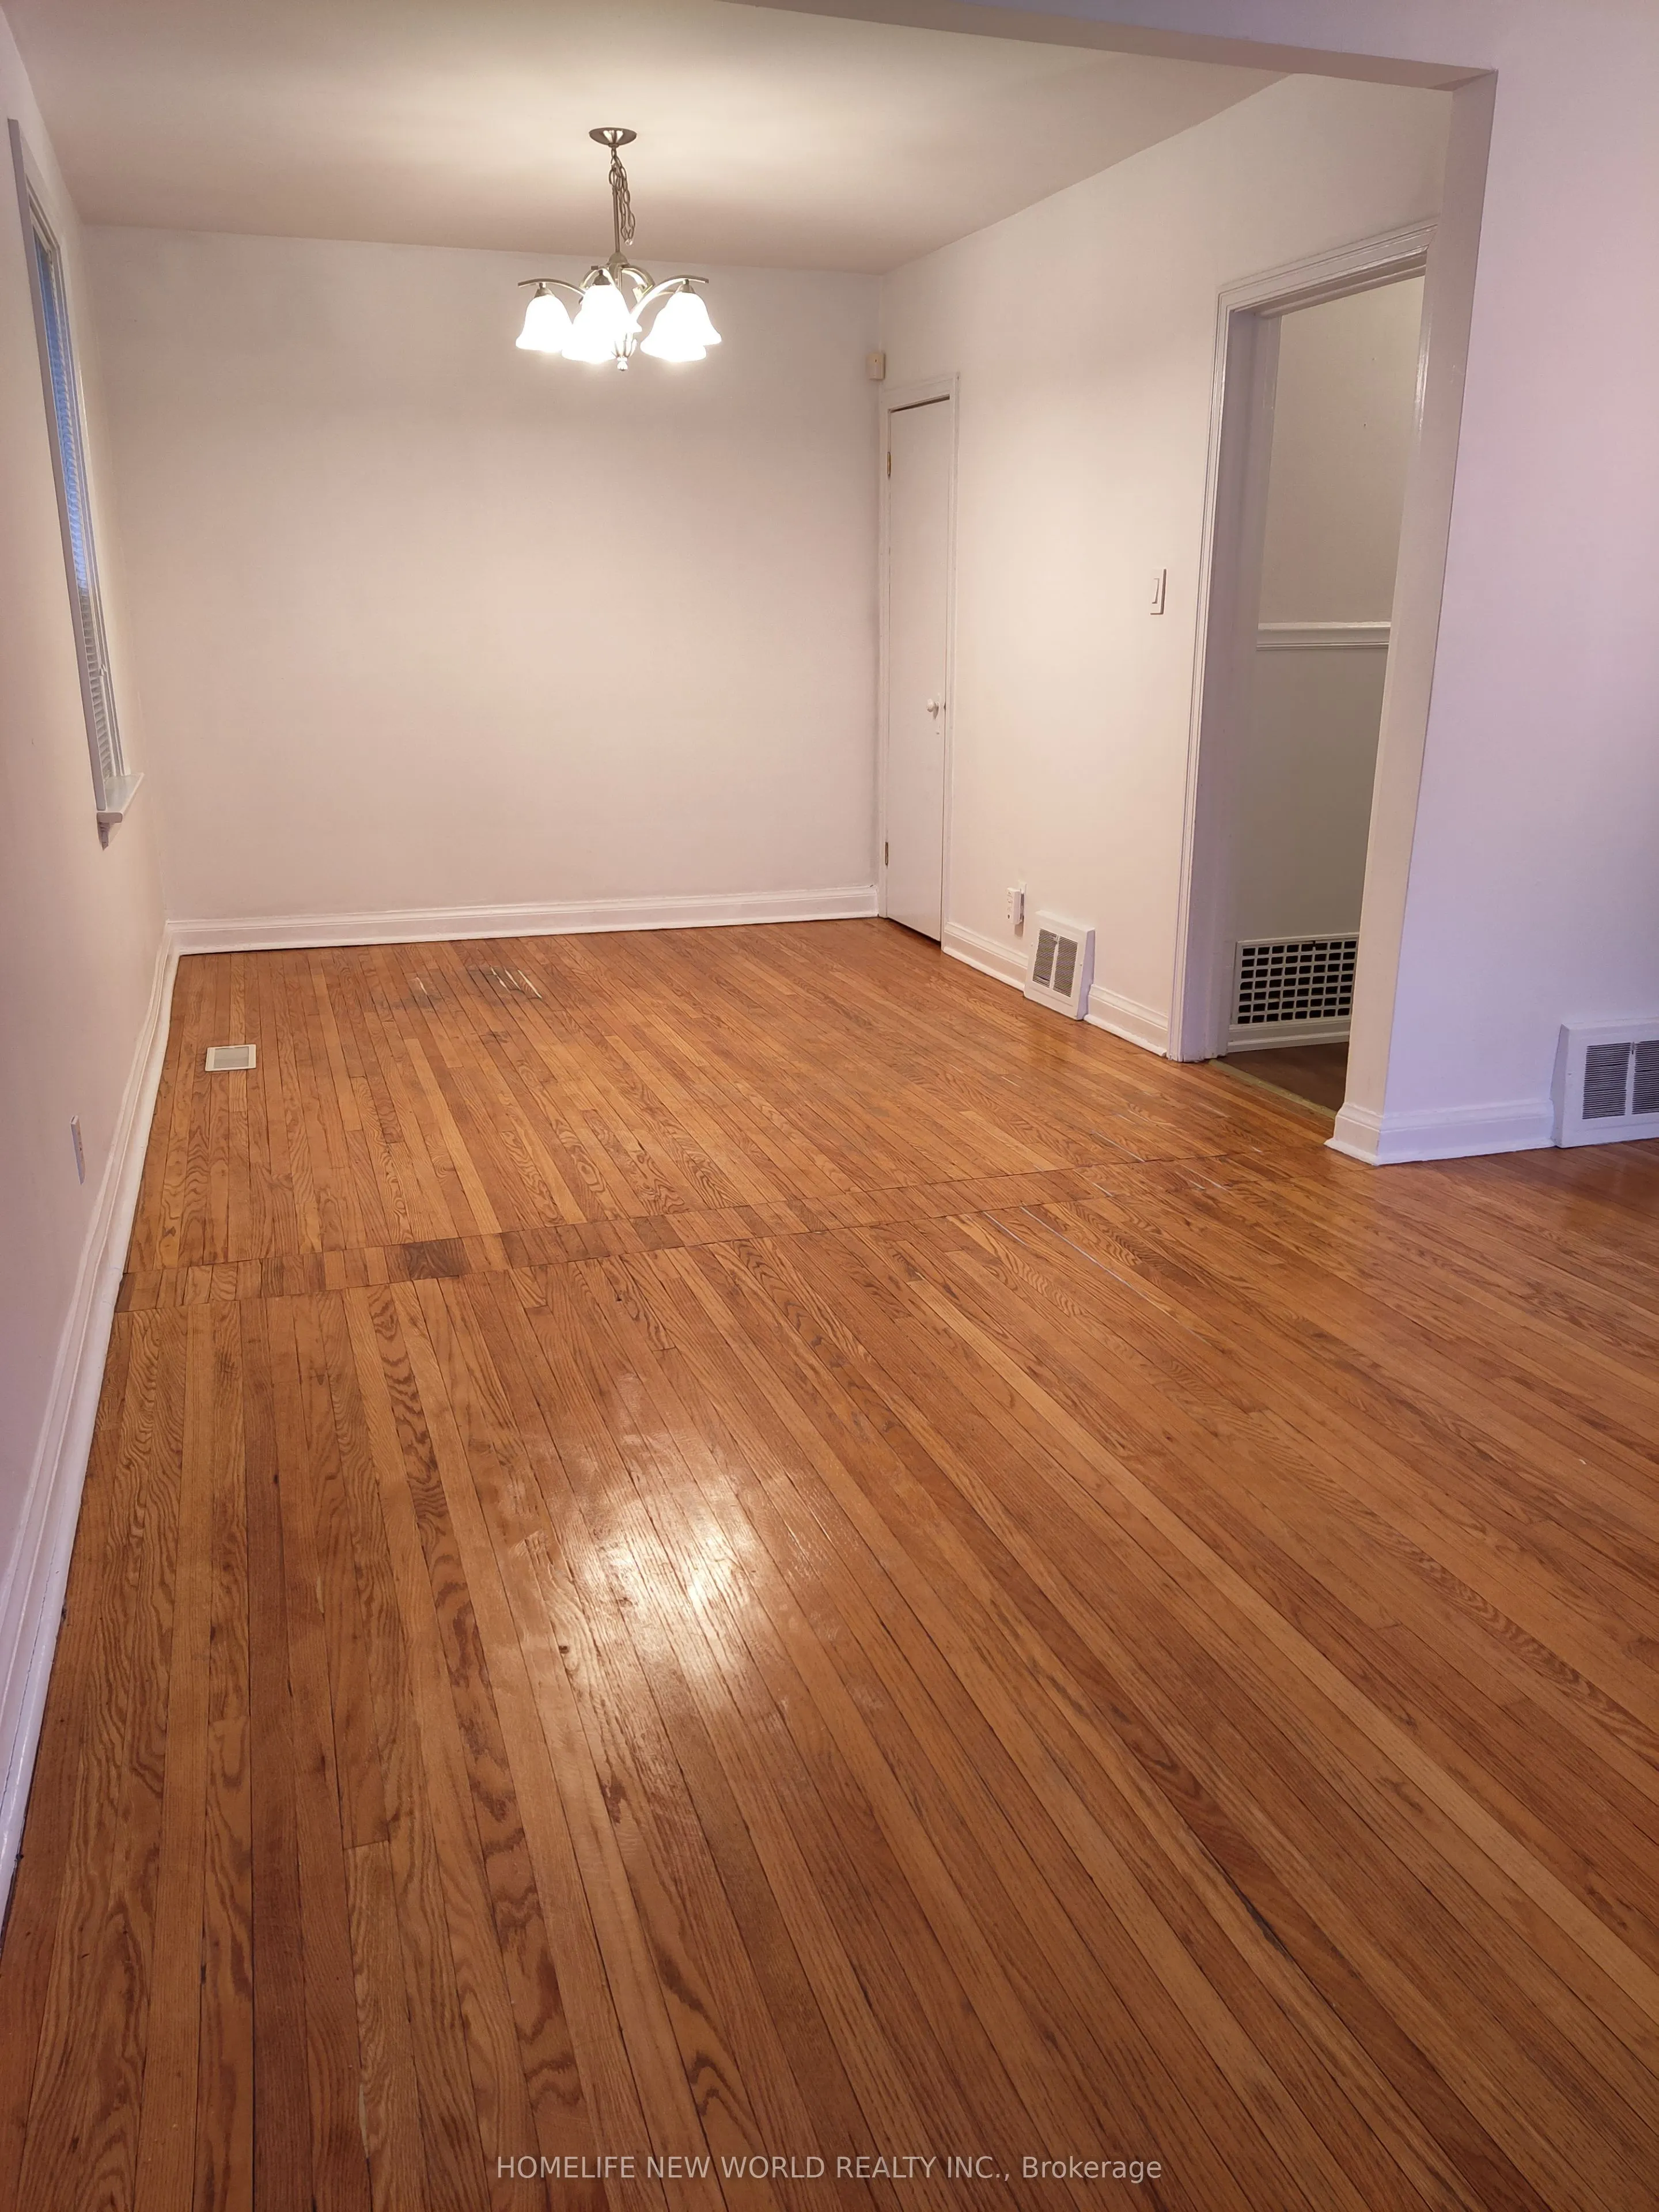
Dining Room
Hardwood Floor, Combined w/Living
Dimensions 11.45 x 9.51 feet
108.89 sqft
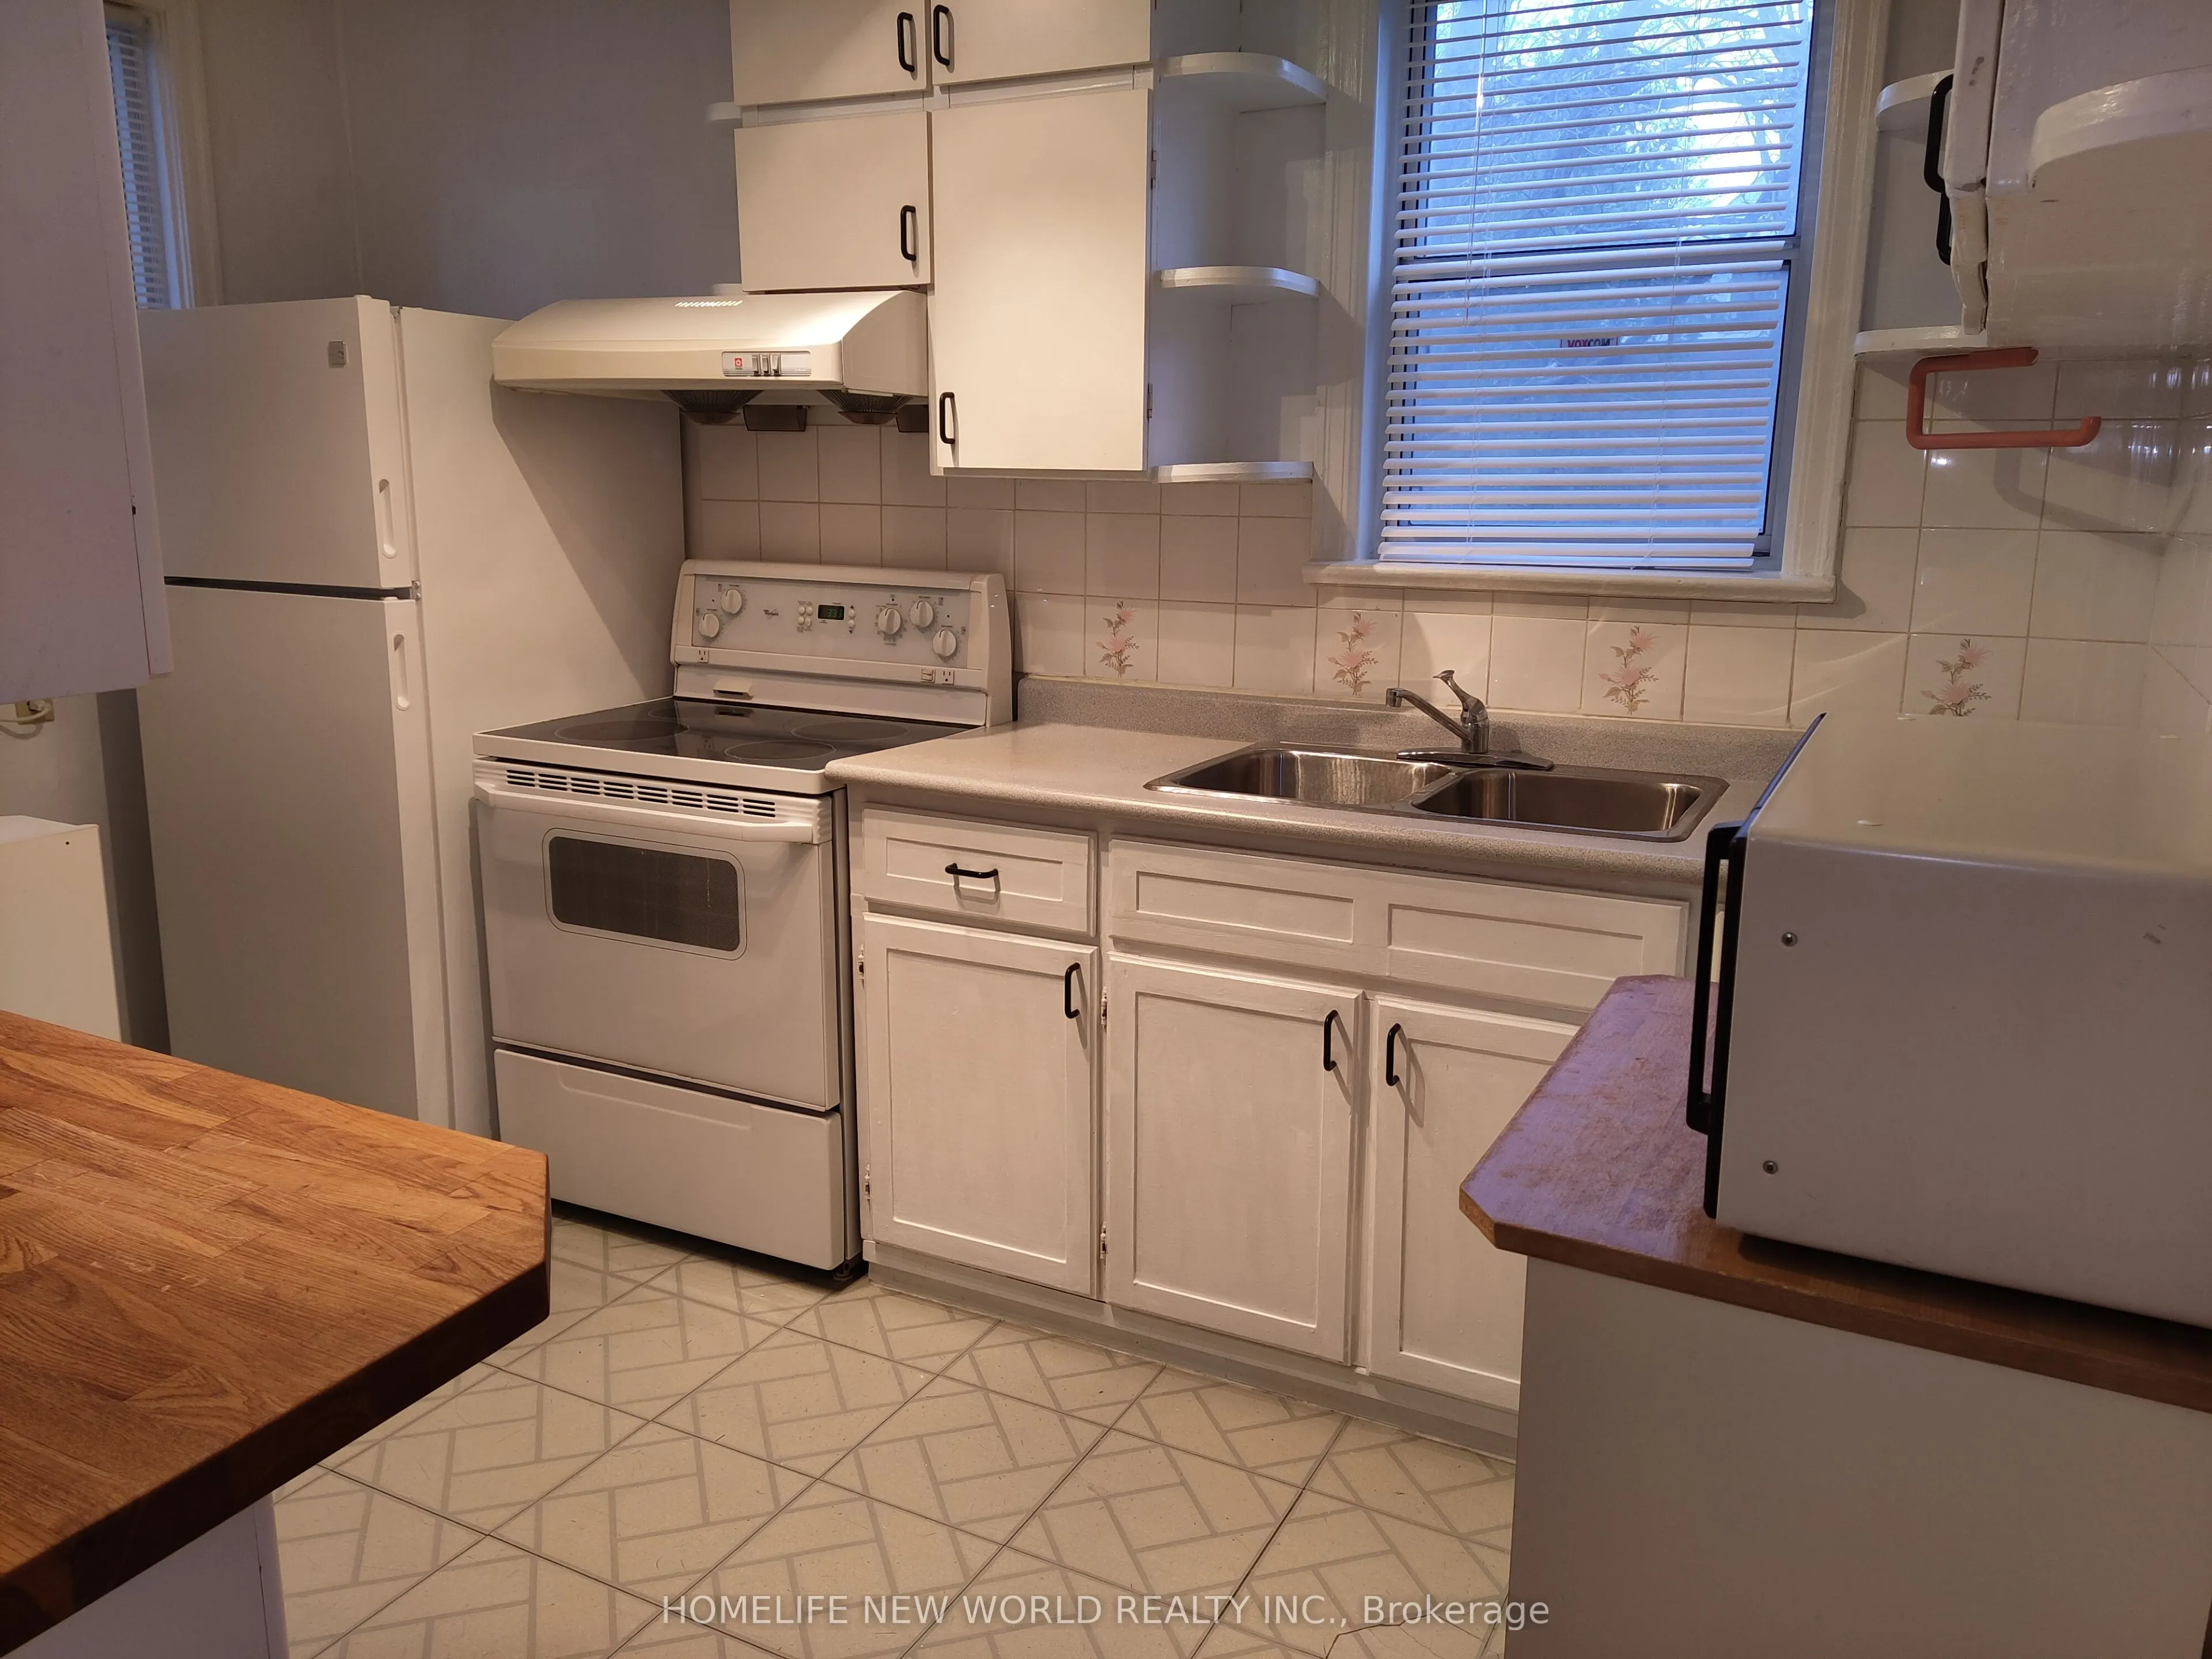
Kitchen
Double Sink
Dimensions 11.65 x 8.53 feet
99.37 sqft
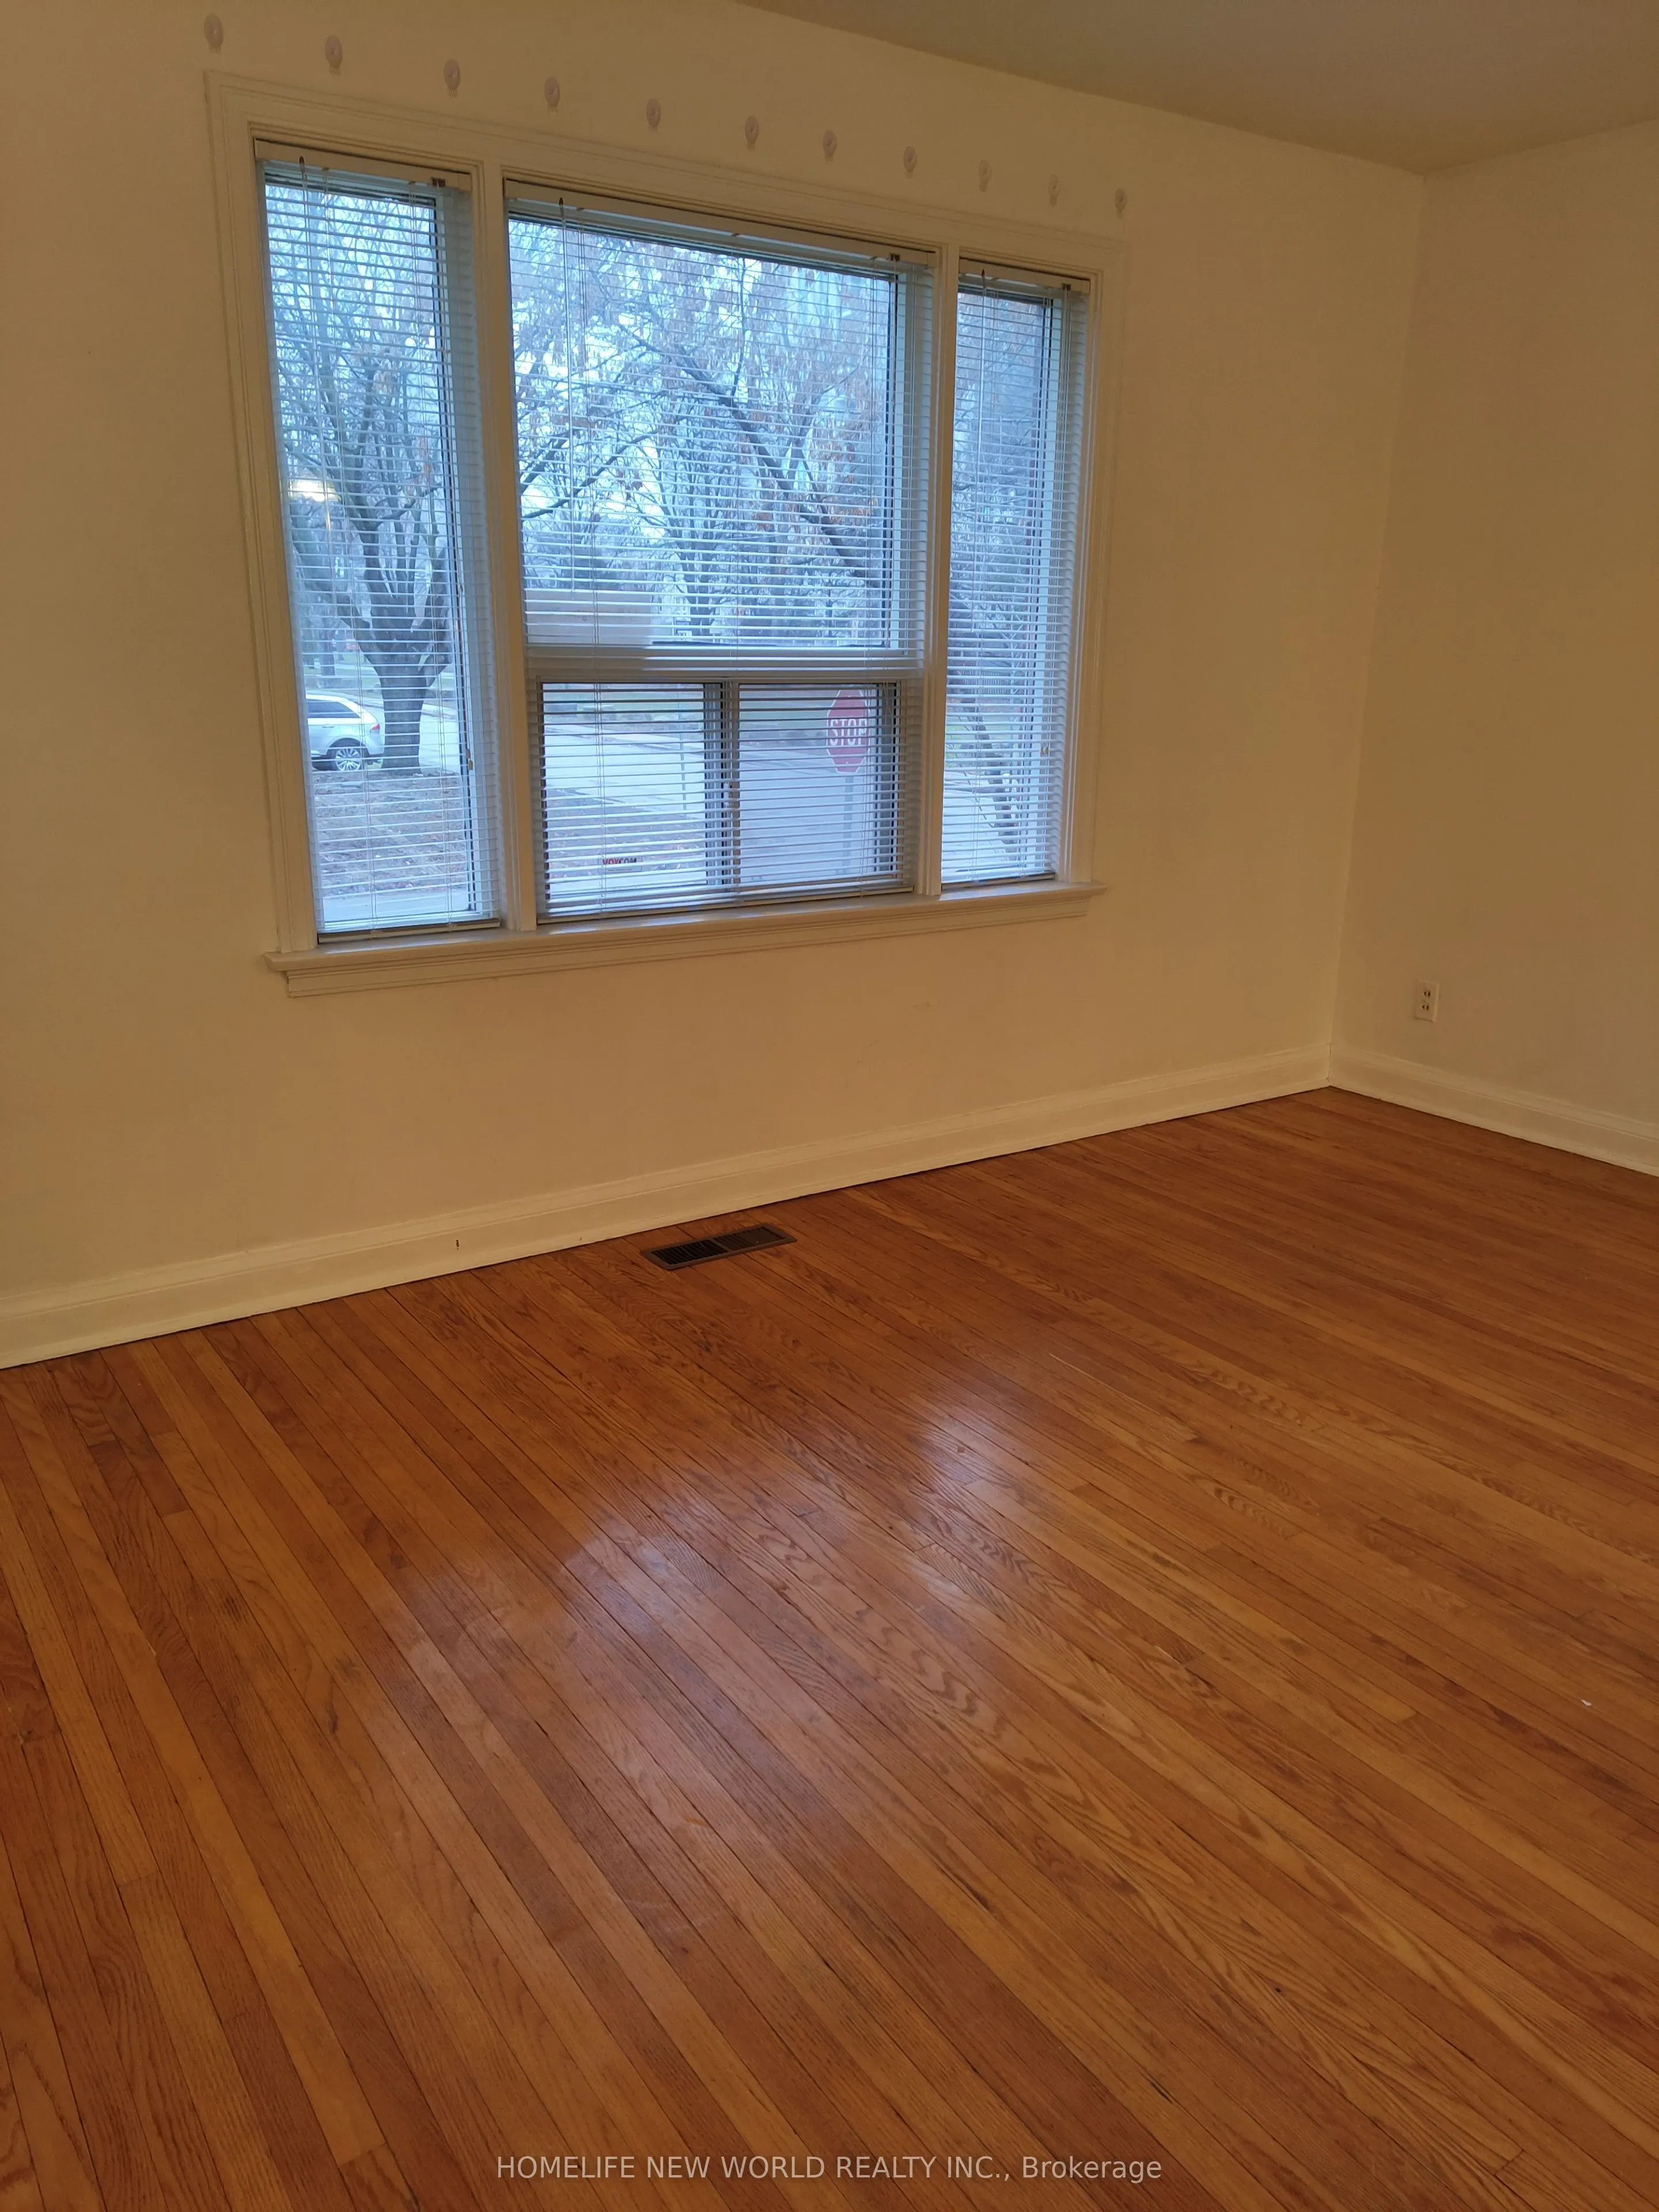
Living Room
Hardwood Floor, Combined w/Dining, South View
Dimensions 13.94 x 14.24 feet
198.51 sqft
Primary Bedroom
Hardwood Floor
Dimensions 14.83 x 11.65 feet
172.77 sqft
Similar Properties(No results)
Sunny Gawri
Request a Tour
Your request was received!We'll be in touch soon to confirm the details.
Date:
If you have any questions, please contact us at any time.