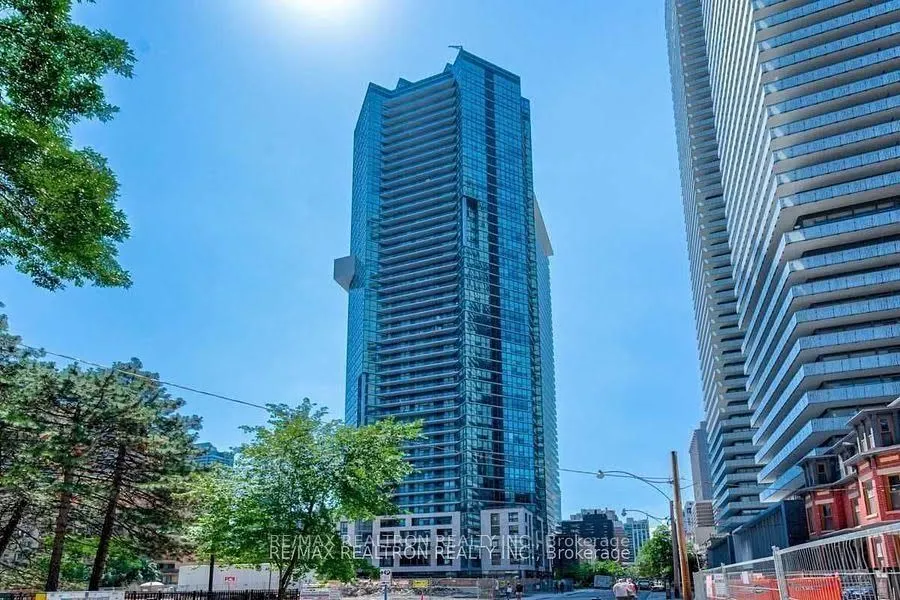
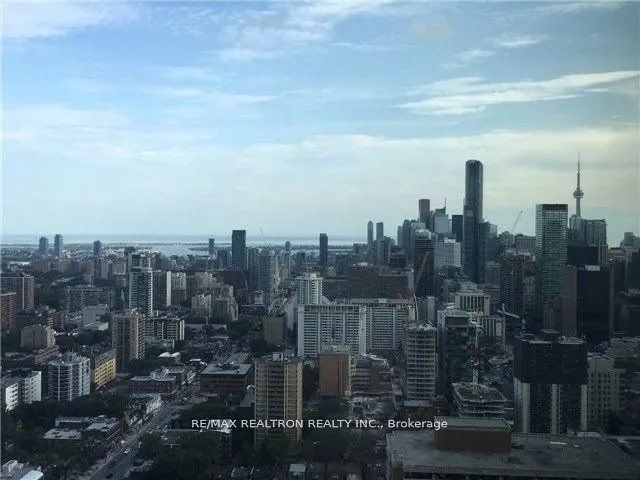
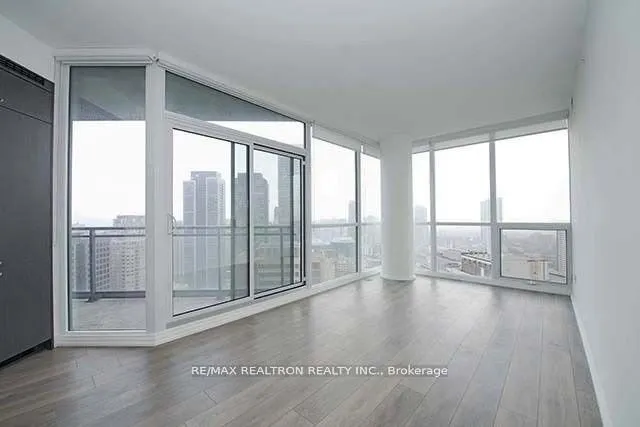
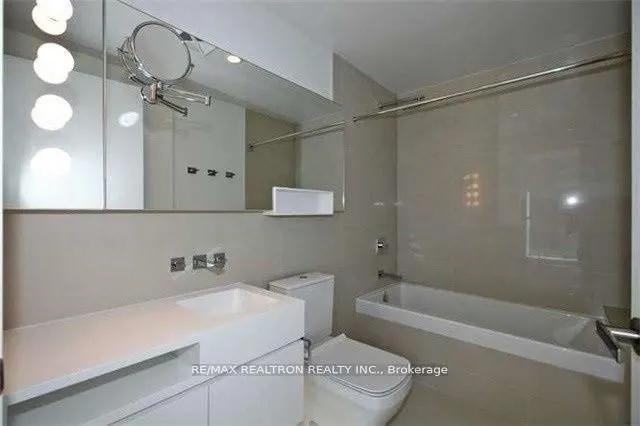
Award-Winning Chaz Yorkville Condominiums! South East View Corner Unit With/2 Bedrooms 2Bathrooms with ONE underground parking for your convenience .. Located In Toronto's Upscale Yorkville/ Bloor / Yonge Neighborhood Leading The Way In Desirable Urban Living. Walking Distance To U Of T. 1 Block Fro...m The Entrance Of The Yonge & Bloor Subway Station. High End Integrated Appliances, Floor To Ceiling Windows With A Lot Of Natural Light. Hotel-Style Inspired Lobby With 24 Hr Concierge. The Chaz Club On The 36& 37th Fl W/Incredible Downtown Skyline & Lake View. Amazing Facilities: Exercise Room, Sauna, Chaz Club, Yoga & Pilates Studio ,Computer Gamers Arena, Pet Spa
Full Property Details
Interior
Bedrooms
2
Total Bedrooms
2
Washrooms
2
Square Footage
700-799 sqft
Basement
None
Heating Source
Gas
Heating Fuel
Forced Air
Air Conditioning
Central Air
Family Room
No
Kitchens
2
Total Kitchens
2
Fireplace Features
No
Bedrooms
2
Total Bedrooms
2
Washrooms
2
Square Footage
700-799 sqft
Basement
None
Heating Source
Gas
Heating Fuel
Forced Air
Air Conditioning
Central Air
Family Room
No
Kitchens
2
Total Kitchens
2
Fireplace Features
No
Exterior
Driveway
Underground
Parking Spaces
1
Total Parking Spaces
1.00
Parking Description
Underground
Garage Spaces
1
Balcony
Open
Driveway
Underground
Parking Spaces
1
Total Parking Spaces
1.00
Parking Description
Underground
Garage Spaces
1
Balcony
Open
Building Description
Style
Apartment
Home Type
Condo
Subtype
Condo Apt
Property Orientation
South East
Exterior Finish
Brick,Concrete
Possession Date
12/1/2026
Locker
None
Style
Apartment
Home Type
Condo
Subtype
Condo Apt
Property Orientation
South East
Exterior Finish
Brick,Concrete
Possession Date
12/1/2026
Locker
None
Community
Community
Church-Yonge Corridor
Community
Church-Yonge Corridor
Taxes & Fees
Occupancy
Tenant
Central Air Conditioning
Included
Common Elements
Included
Parking
Included
Water
Included
Occupancy
Tenant
Central Air Conditioning
Included
Common Elements
Included
Parking
Included
Water
Included
Other
Pets
Yes-with Restrictions
Pets
Yes-with Restrictions
Room Types
Bedroom 2
Laminate, B/I Appliances, Window
Dimensions 8.99 x 8.23 feet
73.99 sqft
Dining Room
Laminate, Combined w/Kitchen, W/O To Balcony
Dimensions 13.25 x 11.75 feet
155.69 sqft
Kitchen
B/I Appliances, Combined w/Dining, Backsplash
Dimensions 13.25 x 11.75 feet
155.69 sqft
Living Room
Laminate, SE View, Window Floor to Ceiling
Dimensions 15.09 x 9.84 feet
148.49 sqft
Primary Bedroom
Laminate, Walk-In Closet(s), 4 Pc Ensuite
Dimensions 10.01 x 10.12 feet
101.3 sqft
Similar Properties(No results)
Sunny Gawri
Request a Tour
Your request was received!We'll be in touch soon to confirm the details.
Date:
If you have any questions, please contact us at any time.