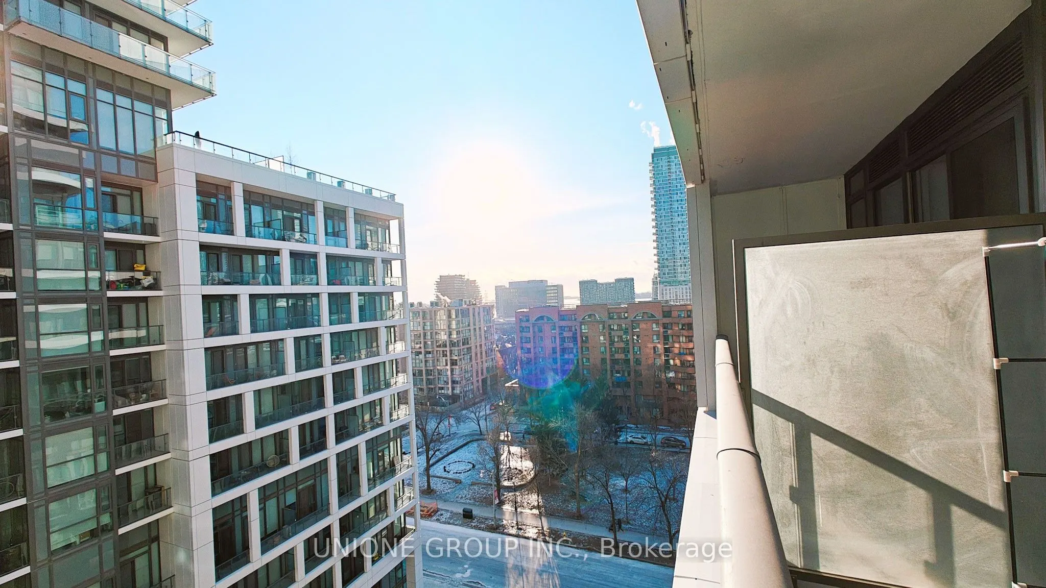
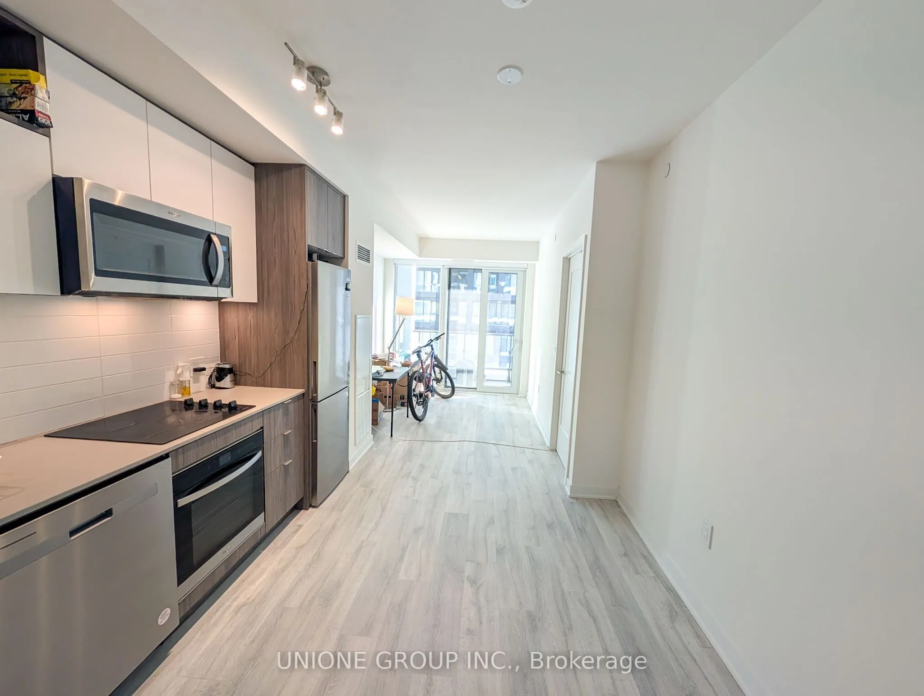
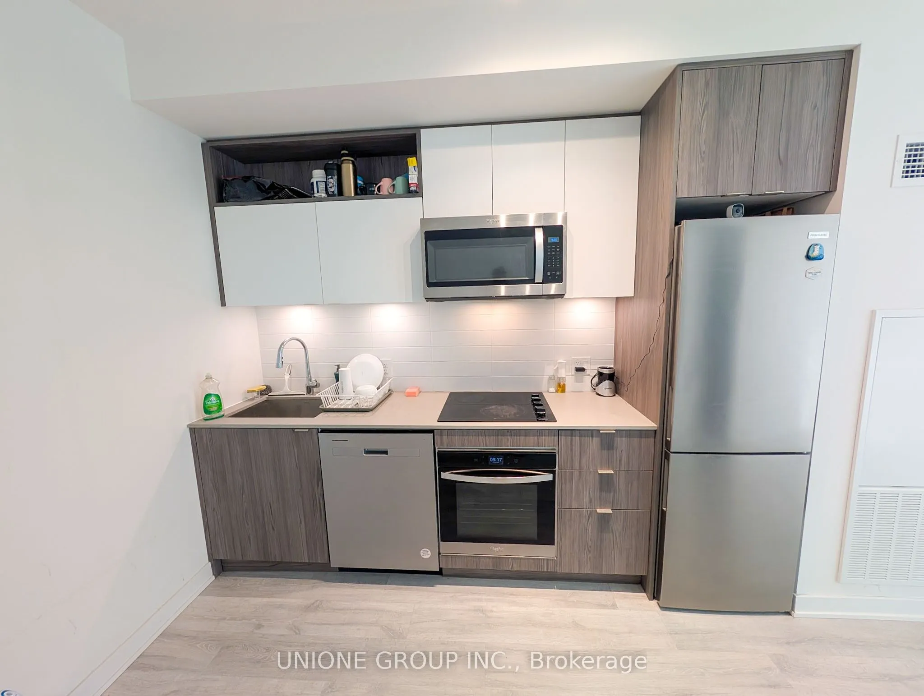
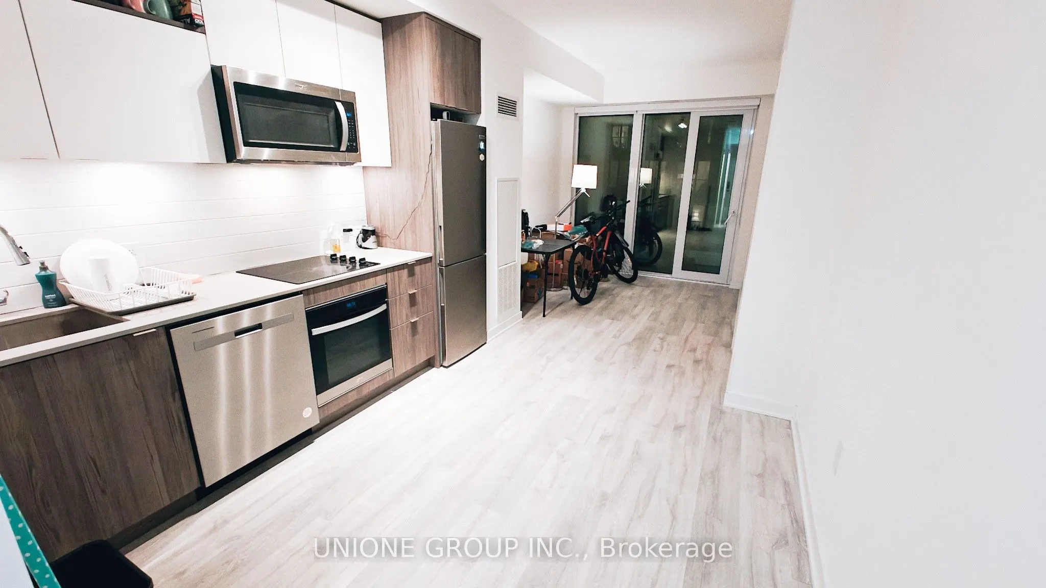
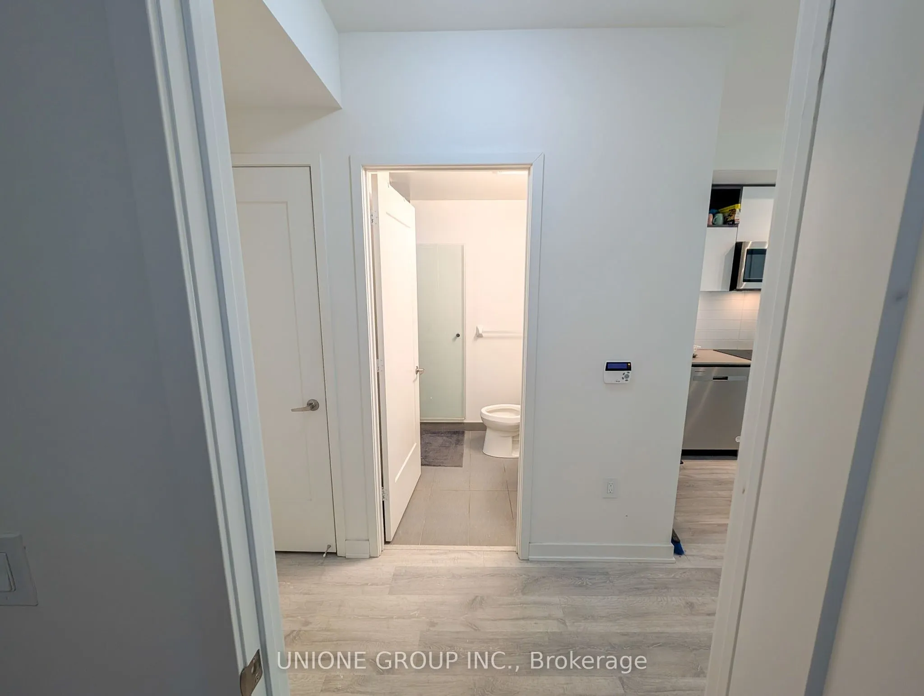
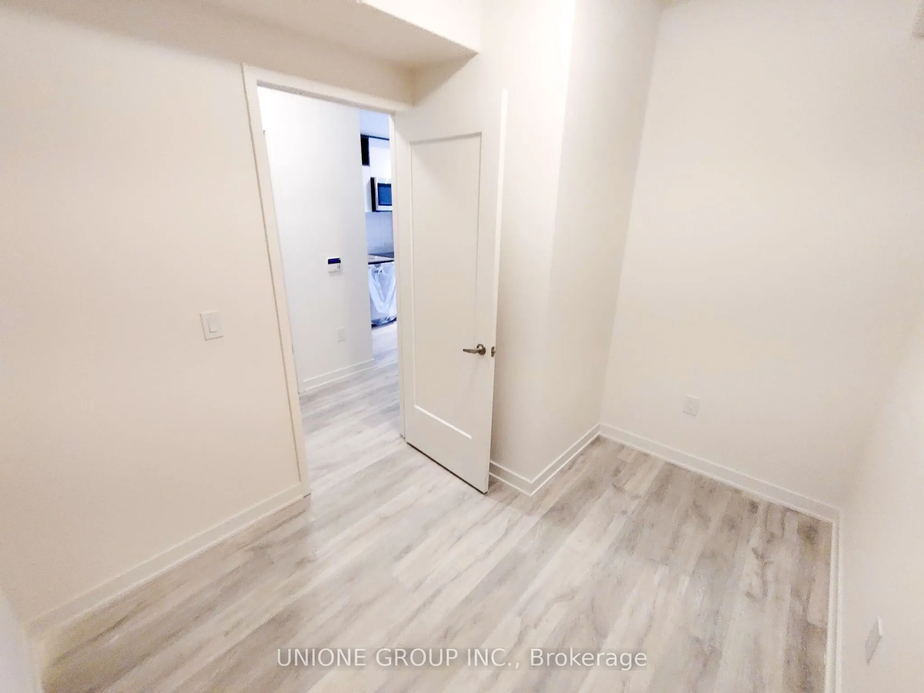
Bright & spacious 1+1 bedroom, 2-bathroom condo in the heart of downtown Toronto! Featuring an open-concept living and dining area with walkouts to the balcony from both the living room and bedroom. Generously sized master bedroom , with a versatile den ideal for a home office. Modern kitchen with ...stainless steel appliances and stone countertops. Enjoy abundant natural sunlight and a welcoming community just steps to St. Lawrence Market, restaurants, cafés, shops, parks, transit, and everyday conveniences. Experience vibrant downtown living with everything at your doorstep!
Full Property Details
Interior
Bedrooms
1
Bedrooms Plus
1
Total Bedrooms
2
Washrooms
3
Square Footage
600-699 sqft
Basement
None
Heating Source
Gas
Heating Fuel
Forced Air
Air Conditioning
Central Air
Family Room
No
Kitchens
1
Total Kitchens
1
Fireplace Features
No
Bedrooms
1
Bedrooms Plus
1
Total Bedrooms
2
Washrooms
3
Square Footage
600-699 sqft
Basement
None
Heating Source
Gas
Heating Fuel
Forced Air
Air Conditioning
Central Air
Family Room
No
Kitchens
1
Total Kitchens
1
Fireplace Features
No
Exterior
Parking Spaces
0
Total Parking Spaces
0.00
Garage Spaces
0
Balcony
Terrace
Parking Spaces
0
Total Parking Spaces
0.00
Garage Spaces
0
Balcony
Terrace
Building Description
Style
Apartment
Home Type
Condo
Subtype
Condo Apt
Property Orientation
South East
Exterior Finish
Brick,Concrete
Possession Date
12/1/2026
Locker
None
Style
Apartment
Home Type
Condo
Subtype
Condo Apt
Property Orientation
South East
Exterior Finish
Brick,Concrete
Possession Date
12/1/2026
Locker
None
Community
Community
Waterfront Communities C8
Community
Waterfront Communities C8
Taxes & Fees
Occupancy
Tenant
Common Elements
Included
Occupancy
Tenant
Common Elements
Included
Other
Pets
No
Pets
No
Room Types
Bedroom
4 Pc Bath, Closet, W/O To Balcony
Dimensions 11.32 x 8.99 feet
101.77 sqft
Den
Laminate, Separate Room, Overlooks Dining
Dimensions 10.33 x 8.01 feet
82.74 sqft
Dining Room
Laminate, Open Concept, Combined w/Kitchen
Dimensions 10.01 x 7.91 feet
79.18 sqft
Kitchen
Laminate, Stainless Steel Appl, Stone Counters
Dimensions 10.01 x 7.91 feet
79.18 sqft
Living Room
Laminate, Open Concept, W/O To Balcony
Dimensions 11.25 x 8.99 feet
101.14 sqft
Similar Properties(No results)
Sunny Gawri
Request a Tour
Your request was received!We'll be in touch soon to confirm the details.
Date:
If you have any questions, please contact us at any time.