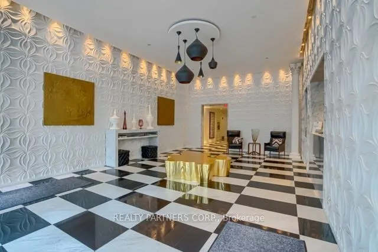
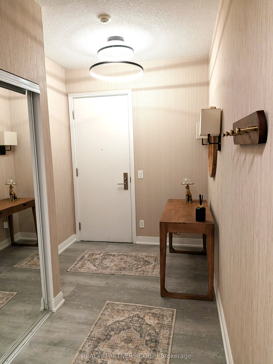
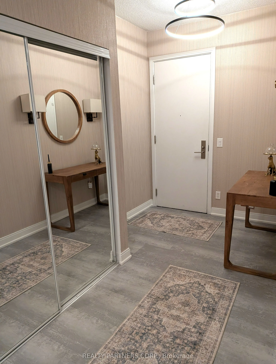
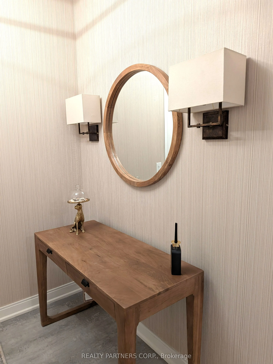
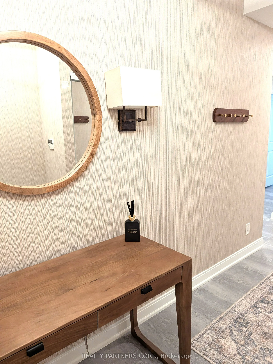
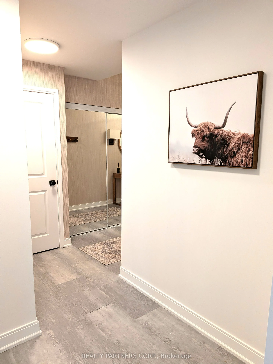
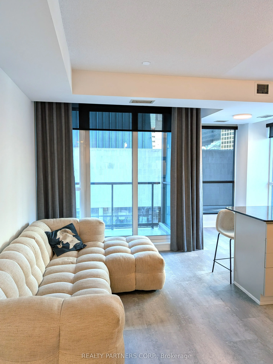
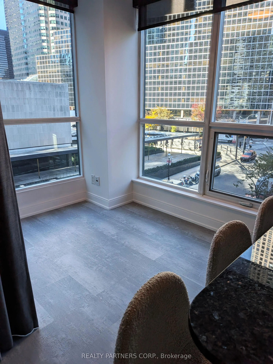
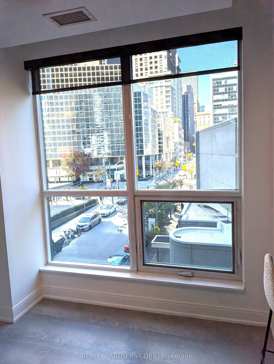
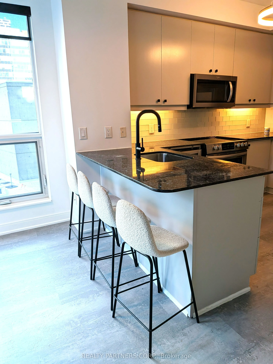
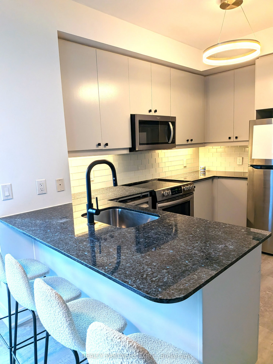
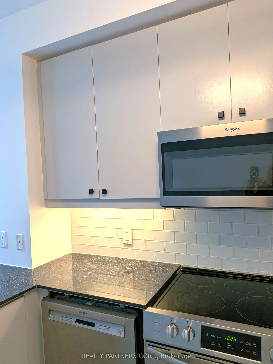
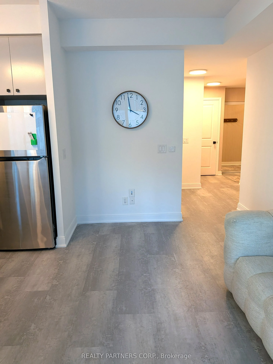
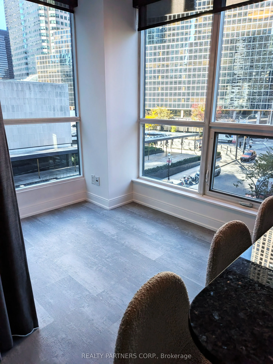
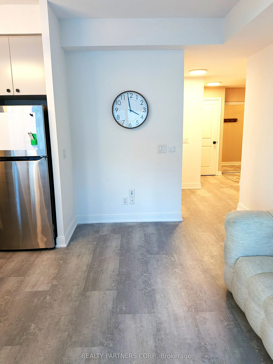
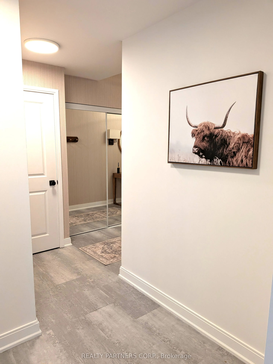
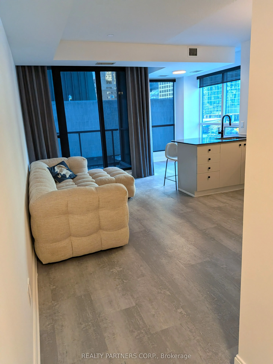
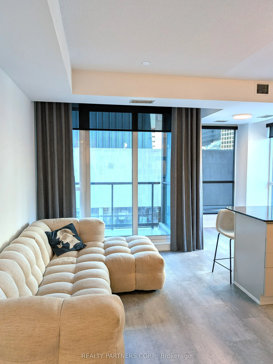
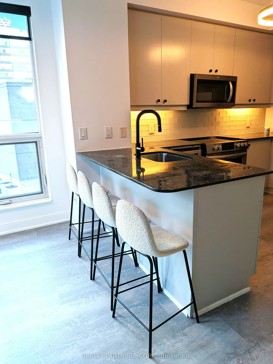
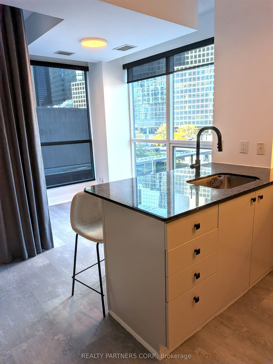
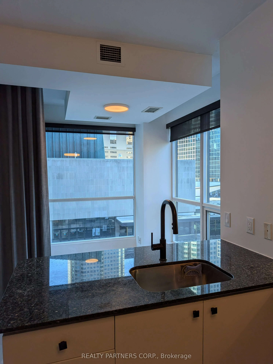
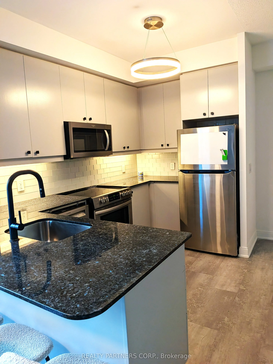
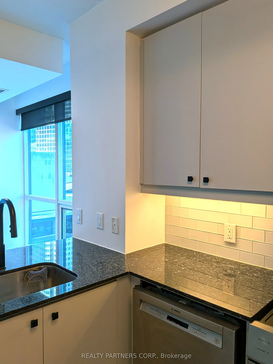
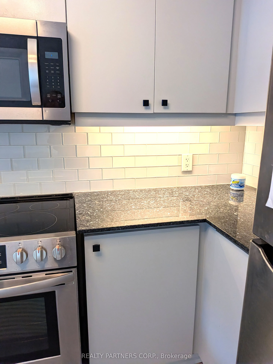
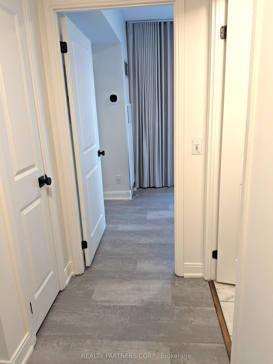
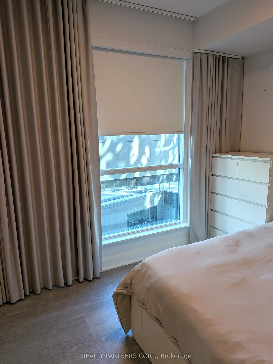
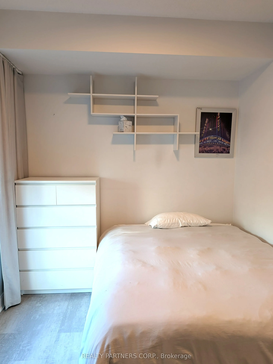
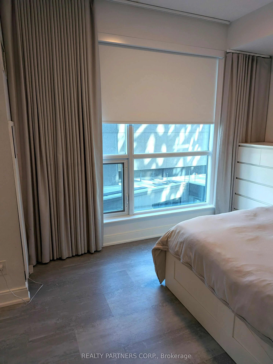
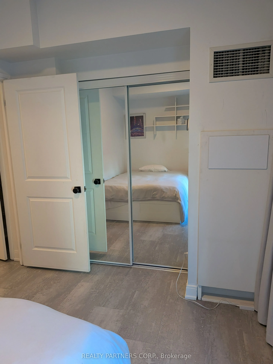
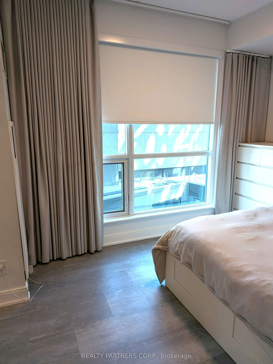
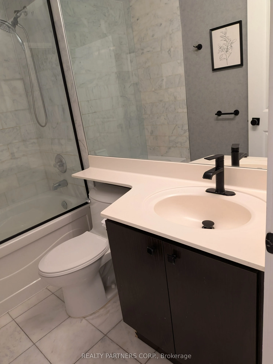
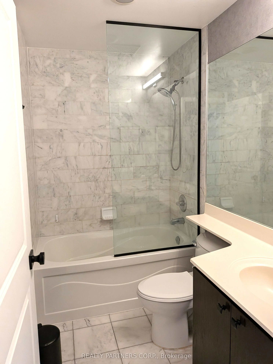
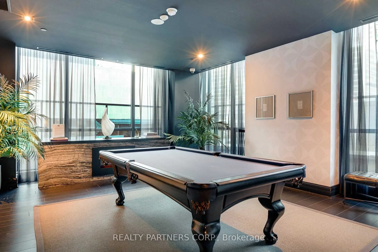
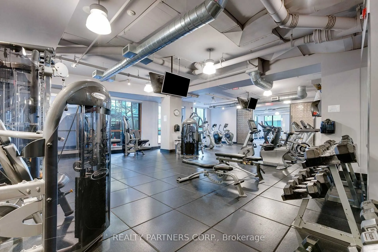
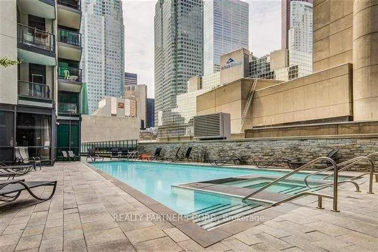
Welcome to London on The Esplanade! This one-of-a-kind, bright, and efficient suite offers a fantastic layout-ideal whether you love entertaining or simply relaxing at home.Key Features & Highlights:Flexible Multi-Use Space: Features a dedicated area perfect for a bright home office, separate dining... space, or cozy den, complete with floor-to-ceiling corner windows.Modern Kitchen: Includes stainless steel appliances, generous counter space, ample cabinetry storage, and a island-style breakfast bar perfect for stool seating.Comfort & Style: Custom electric blinds and drapes installed throughout, including the spacious primary bedroom.Unbeatable Location: Just steps from fine dining, a 5-minute walk to the historic St. Lawrence Market and Union Station, and minutes to grocery stores, the Rogers Centre, and the vibrant waterfront.
Full Property Details
Interior
Bedrooms
1
Bedrooms Plus
1
Total Bedrooms
2
Washrooms
1
Square Footage
700-799 sqft
Basement
None
Heating Source
Gas
Heating Fuel
Forced Air
Air Conditioning
Central Air
Family Room
No
Kitchens
1
Total Kitchens
1
Fireplace Features
No
Bedrooms
1
Bedrooms Plus
1
Total Bedrooms
2
Washrooms
1
Square Footage
700-799 sqft
Basement
None
Heating Source
Gas
Heating Fuel
Forced Air
Air Conditioning
Central Air
Family Room
No
Kitchens
1
Total Kitchens
1
Fireplace Features
No
Exterior
Pool
Outdoor Pool
Parking Spaces
1
Total Parking Spaces
1.00
Garage Spaces
1
Balcony
Open
Pool
Outdoor Pool
Parking Spaces
1
Total Parking Spaces
1.00
Garage Spaces
1
Balcony
Open
Building Description
Style
Apartment
Home Type
Condo
Subtype
Condo Apt
Property Orientation
West
Exterior Finish
Other
Possession Date
10/30/2026
Locker
None
Style
Apartment
Home Type
Condo
Subtype
Condo Apt
Property Orientation
West
Exterior Finish
Other
Possession Date
10/30/2026
Locker
None
Community
Community
Waterfront Communities C8
Community
Waterfront Communities C8
Taxes & Fees
Occupancy
Vacant
Central Air Conditioning
Included
Common Elements
Included
Heating
Included
Occupancy
Vacant
Central Air Conditioning
Included
Common Elements
Included
Heating
Included
Other
Pets
No
Pets
No
Room Types
Den
-
Dimensions 800 x 700 feet
560000 sqft
Dining Room
Combined w/Living, Vinyl Floor
Dimensions 2400 x 900 feet
2160000 sqft
Kitchen
Stainless Steel Appl, Granite Counters
Dimensions - feet
0 sqft
Living Room
Vinyl Floor, Combined w/Dining, W/O To Balcony
Dimensions 2400 x 90000 feet
216000000 sqft
Primary Bedroom
Vinyl Floor, West View, Window Floor to Ceiling
Dimensions 1200 x 9 feet
10800 sqft
Similar Properties(No results)
Sunny Gawri
Request a Tour
Your request was received!We'll be in touch soon to confirm the details.
Date:
If you have any questions, please contact us at any time.