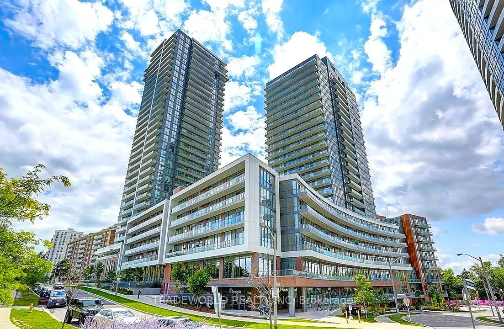
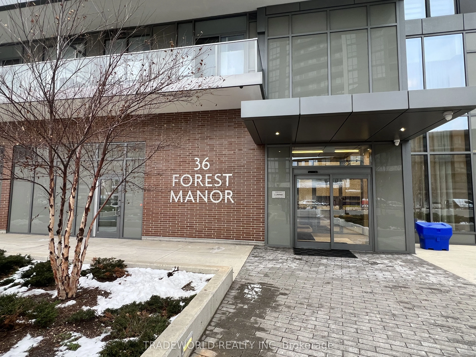
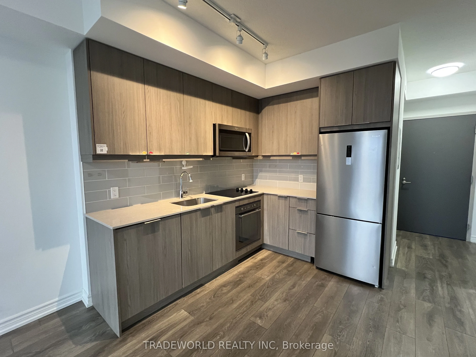
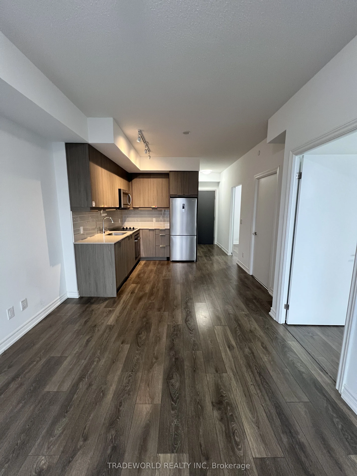
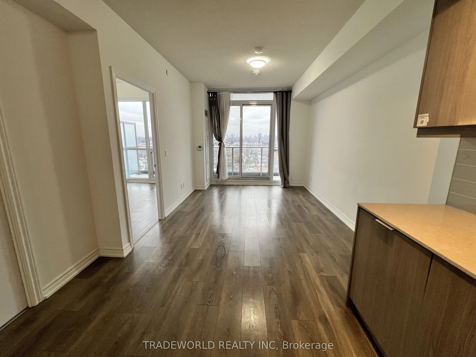
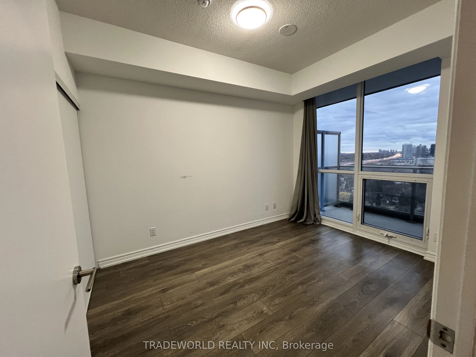
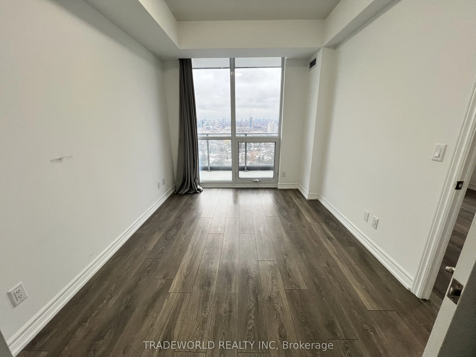
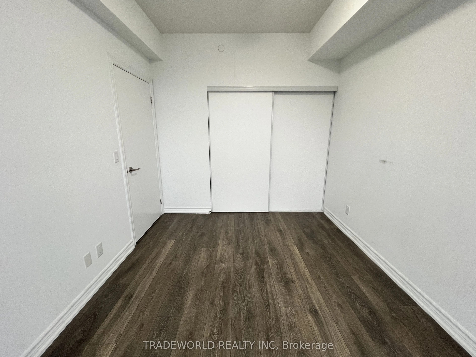
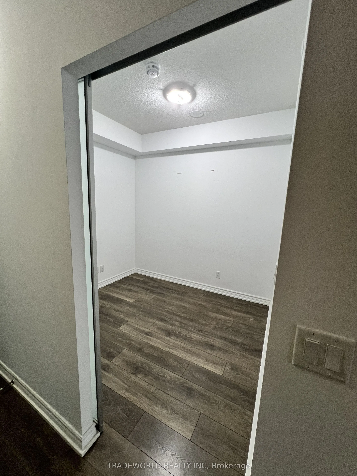
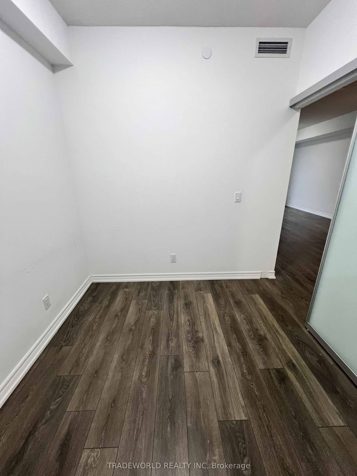
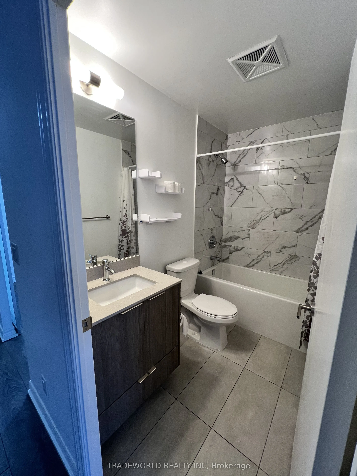
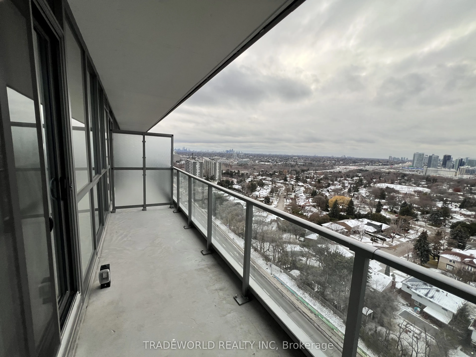
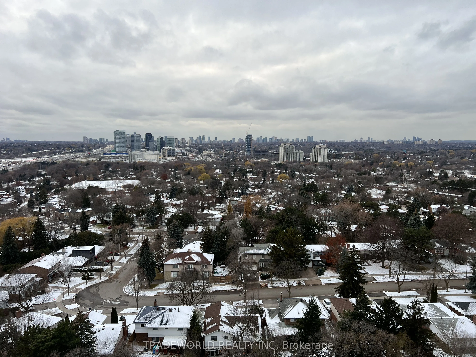
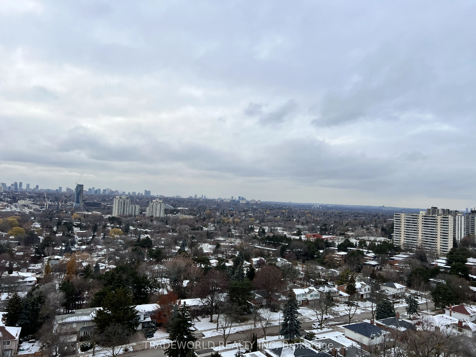
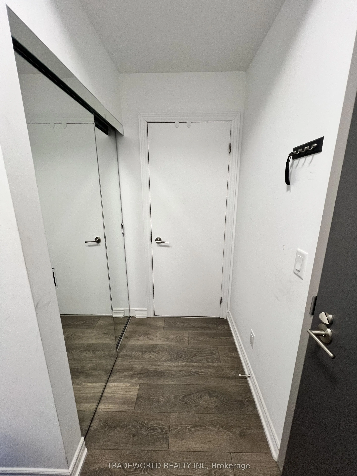
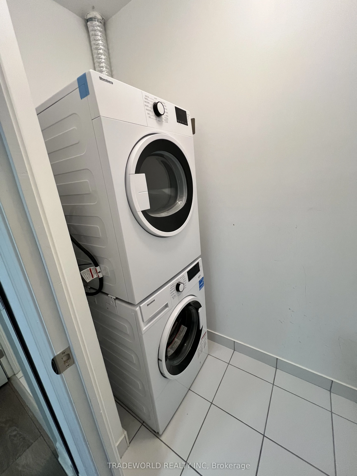
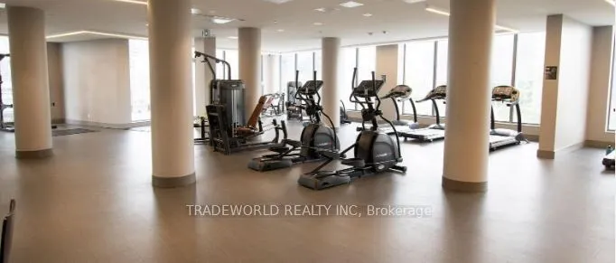
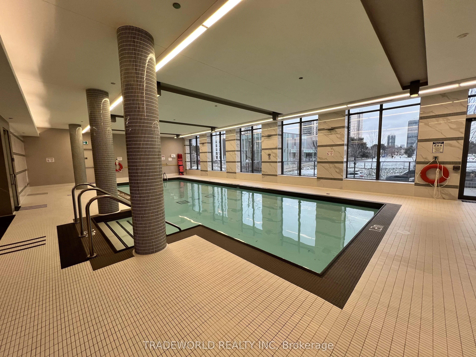
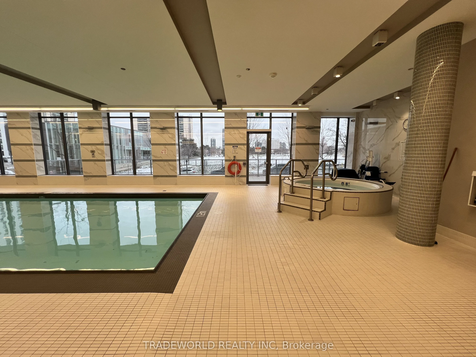
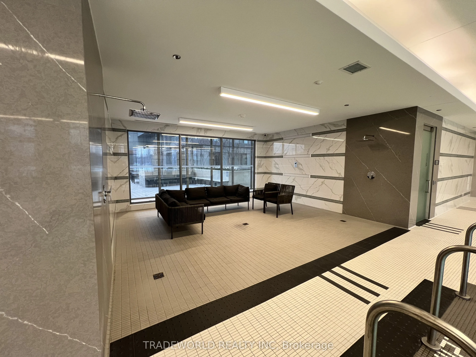
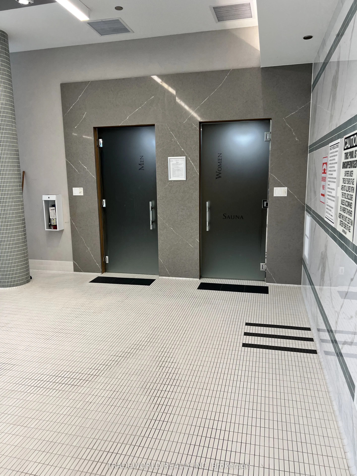
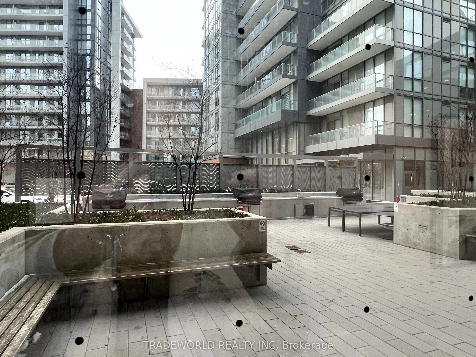
* This Bright and Spacious 1 Bedroom + Flex Unit At Lumina Condo In Emerald City Includes 1 Parking Space and 1 Locker * With A Versatile Flex Room Featuring Sliding Doors That Can Serve As A Home Office Or Second Bedroom * The Suite Offers A Beautiful West-Facing Sunset View * Residents Enjoy Excep...tional Building Amenities, Including A Gym, Yoga Room, Indoor Pool, Party Room, Theatre Room, BBQ Area and A Direct Indoor Access To Freshco * The Location Is Highly Convenient * Walking Distance To Fairview Mall, Don Mills Station, and Quick Access To Highways 401, 404, and The DVP *
Full Property Details
Interior
Bedrooms
1
Bedrooms Plus
1
Total Bedrooms
2
Washrooms
1
Square Footage
600-699 sqft
Basement
None
Heating Source
Other
Heating Fuel
Forced Air
Air Conditioning
Central Air
Family Room
No
Kitchens
1
Total Kitchens
1
Fireplace Features
No
Bedrooms
1
Bedrooms Plus
1
Total Bedrooms
2
Washrooms
1
Square Footage
600-699 sqft
Basement
None
Heating Source
Other
Heating Fuel
Forced Air
Air Conditioning
Central Air
Family Room
No
Kitchens
1
Total Kitchens
1
Fireplace Features
No
Exterior
Pool
Indoor
Parking Spaces
1
Total Parking Spaces
1.00
Garage Spaces
1
Balcony
Open
Pool
Indoor
Parking Spaces
1
Total Parking Spaces
1.00
Garage Spaces
1
Balcony
Open
Building Description
Style
Apartment
Home Type
Condo
Subtype
Condo Apt
Year Built
0-5
Property Orientation
West
Exterior Finish
Concrete
Possession Date
1/1/2027
Locker
Owned
Style
Apartment
Home Type
Condo
Subtype
Condo Apt
Year Built
0-5
Property Orientation
West
Exterior Finish
Concrete
Possession Date
1/1/2027
Locker
Owned
Community
Community
Henry Farm
Community
Henry Farm
Taxes & Fees
Occupancy
Tenant
Common Elements
Included
Parking
Included
Occupancy
Tenant
Common Elements
Included
Parking
Included
Other
Pets
Yes-with Restrictions
Pets
Yes-with Restrictions
Room Types
Bedroom
Closet, Window
Dimensions 12.01 x 8.99 feet
107.97 sqft
Den
Sliding Doors
Dimensions 8.23 x 8.01 feet
65.92 sqft
Dining Room
Combined w/Living, Open Concept
Dimensions 10.76 x 8.99 feet
96.73 sqft
Living Room
Combined w/Dining, Window Floor to Ceiling
Dimensions 13.48 x 10.01 feet
134.93 sqft
Similar Properties(No results)
Sunny Gawri
Request a Tour
Your request was received!We'll be in touch soon to confirm the details.
Date:
If you have any questions, please contact us at any time.