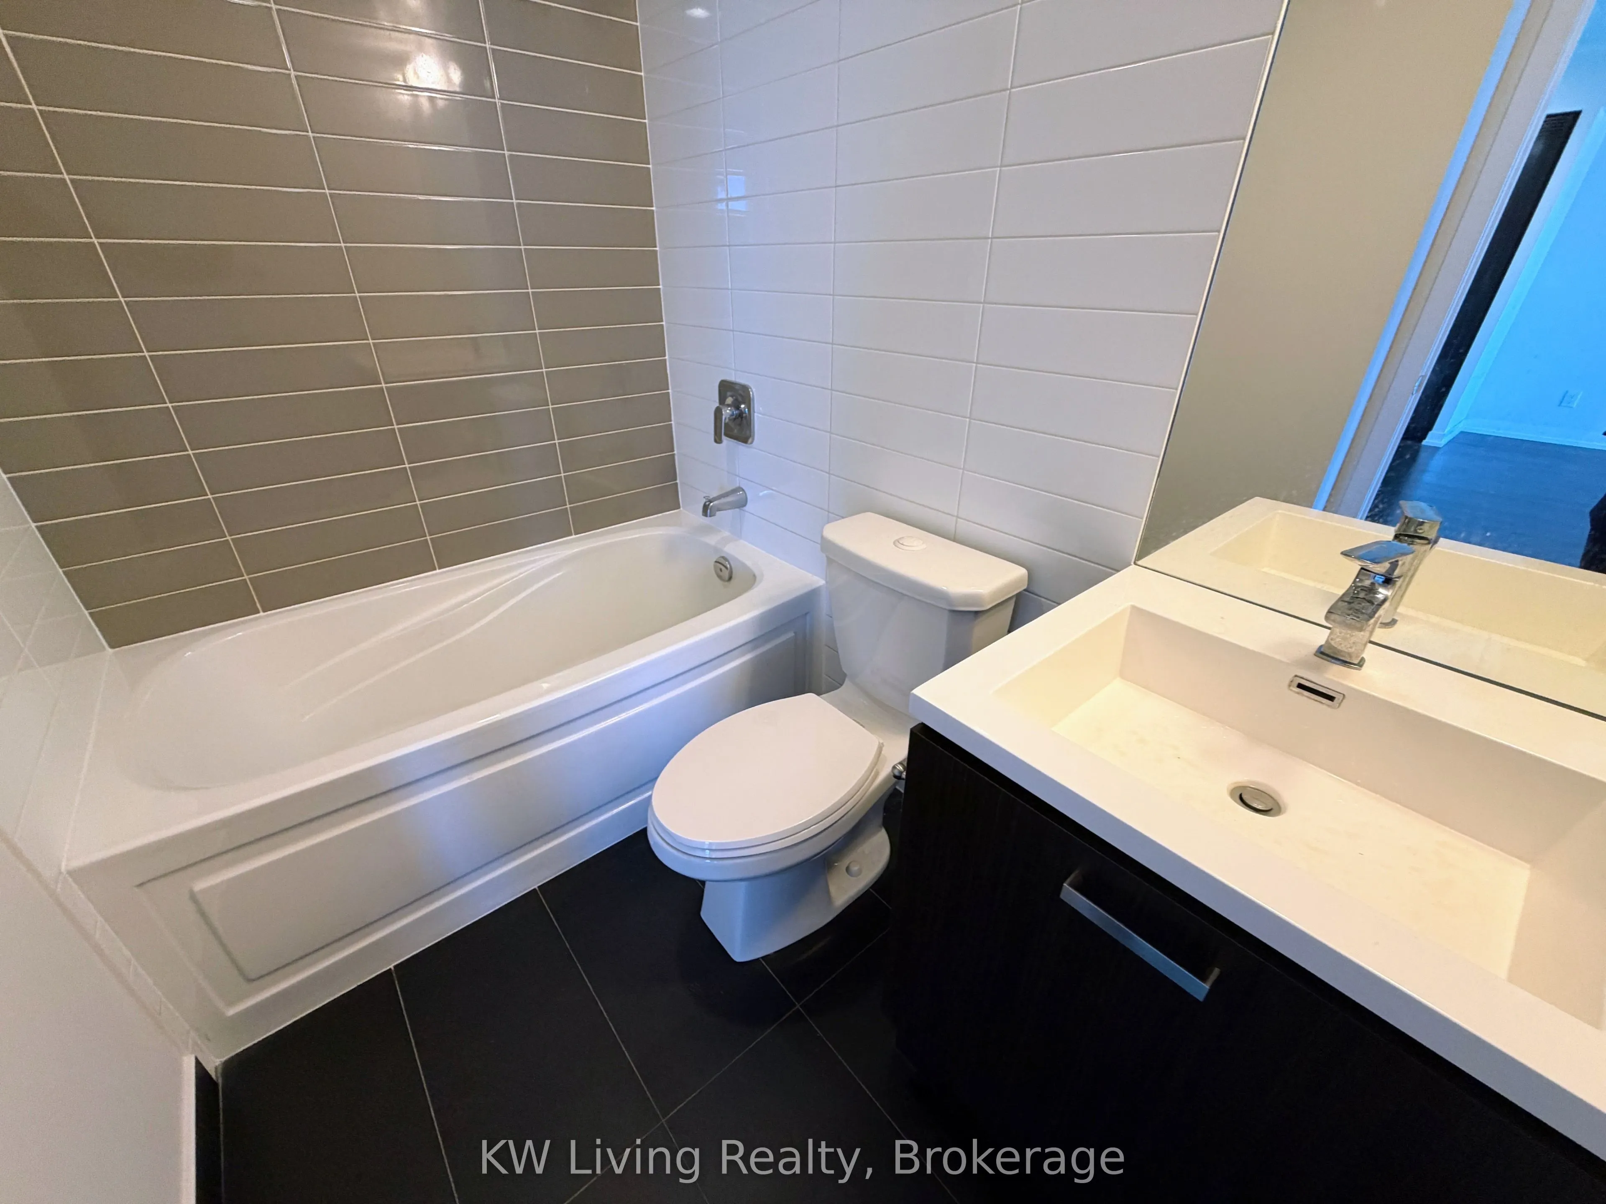
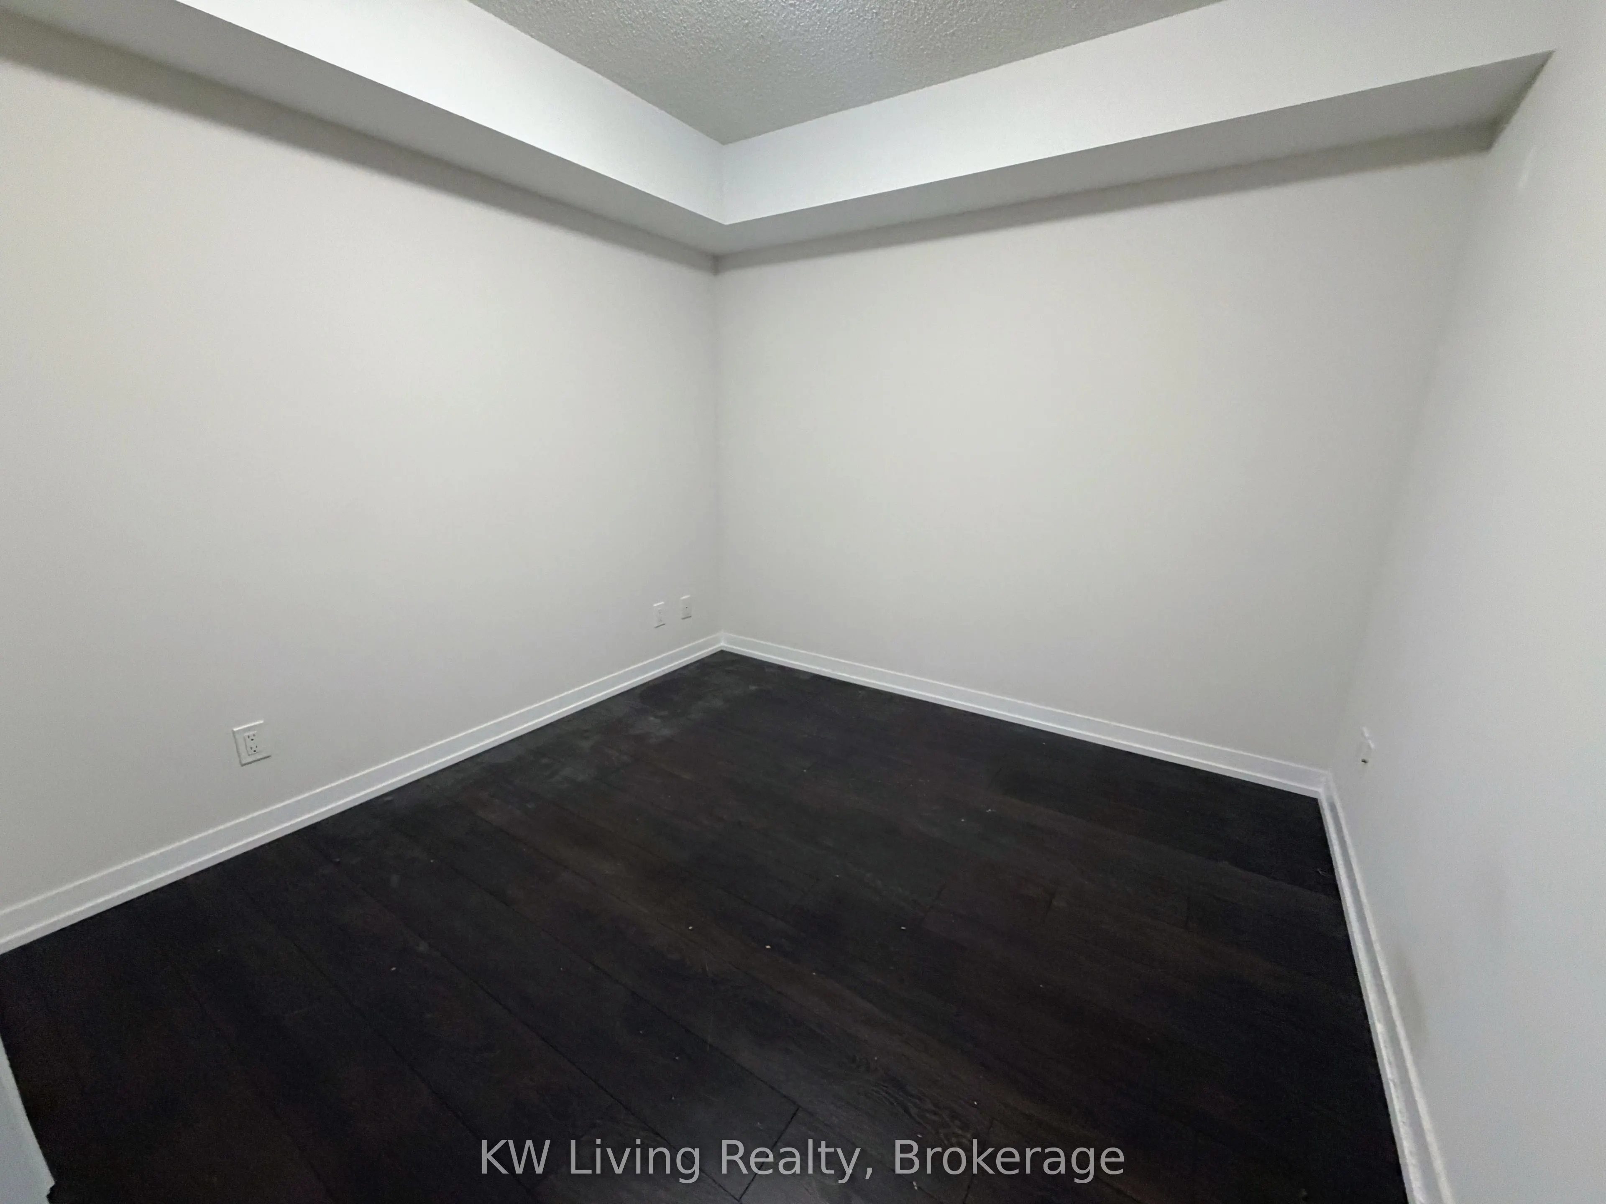
Sign In or Create a Free Account to see full details of this property
Key Facts
Key facts for 125 Redpath Avenue #2911
Property Type
Condo, Apartment
Parking
Underground 1 garage, 1 parking
MLS #
C14114582
Size
700-799 sqft
Basement
None
Listed on
2026-10-24
Lot size
-
Tax
-
Days on Market
1
Approximate Age
6-10
Maintenance Fee
-
Central Air Conditio...
Description
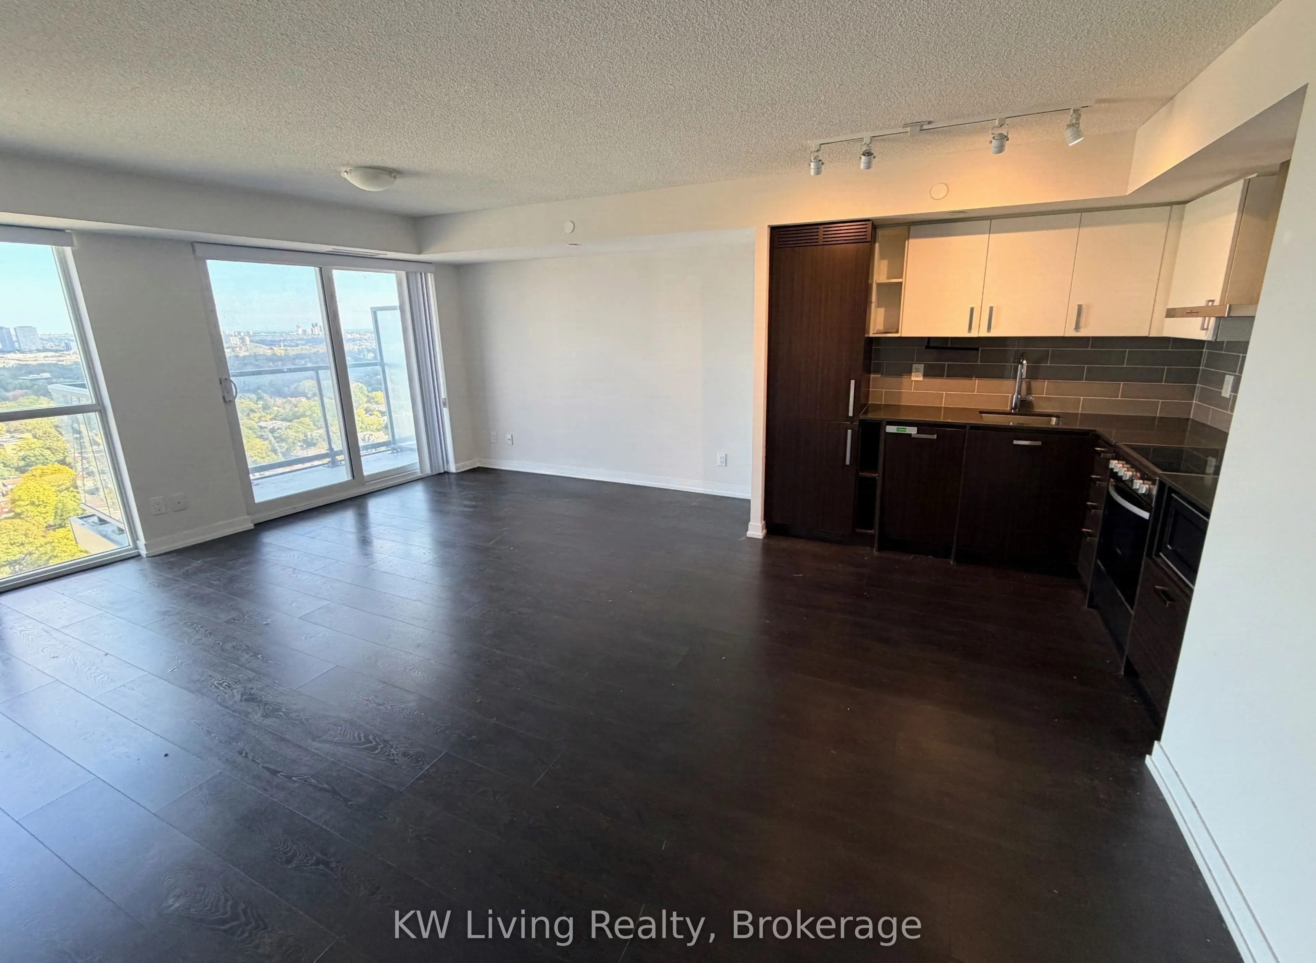
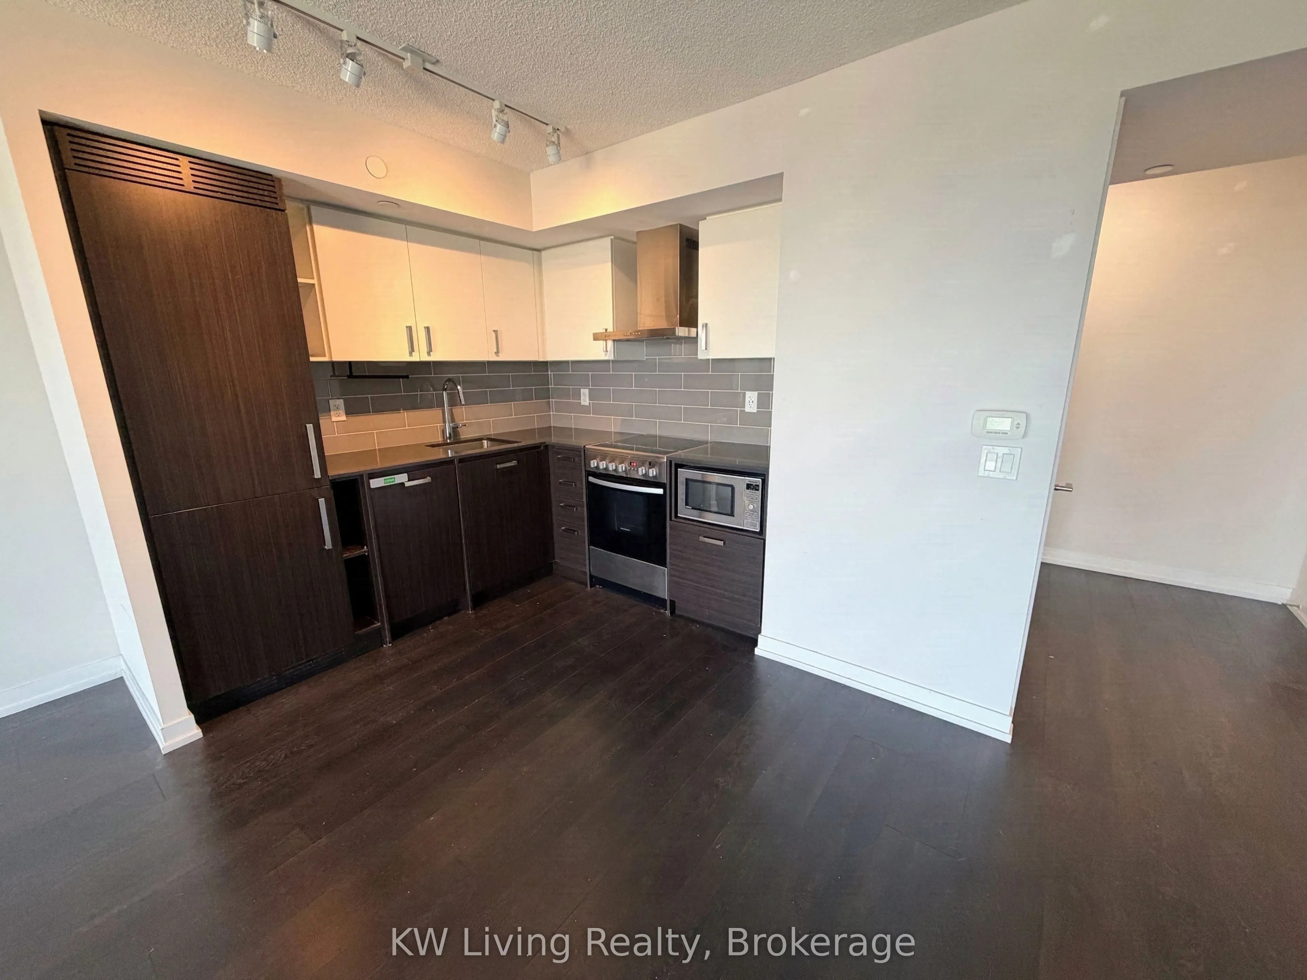
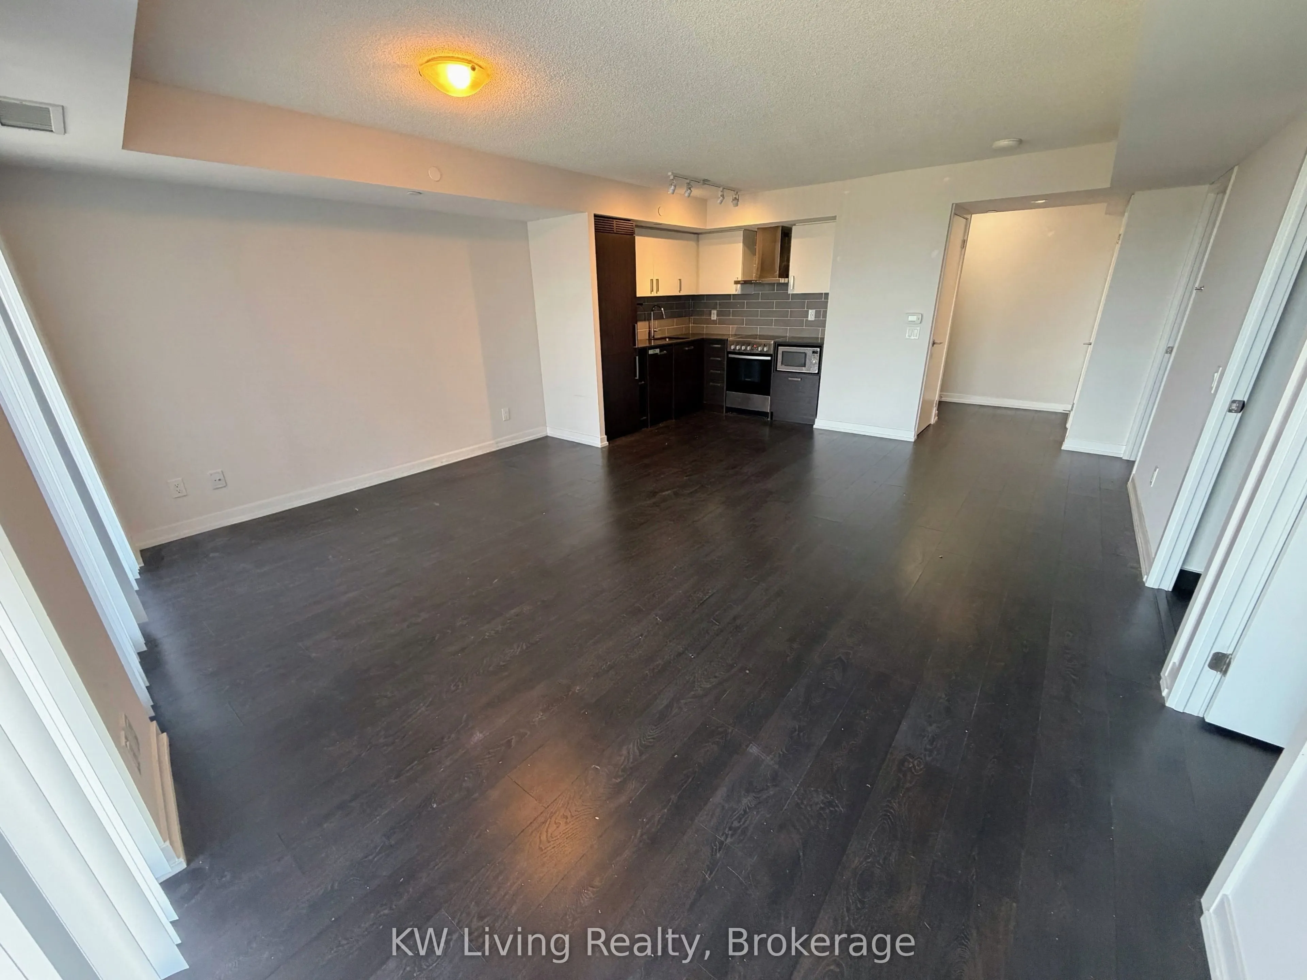
Experience elevated city living in this stunning residence crafted at The Eglinton. Featuring soaring 9-foot ceilings and sleek contemporary finishes, this versatile 1-bedroom plus den layout includes two full bathrooms and a den flexible enough to serve as a second bedroom. Enjoy incredible east-fa...cing views and exceptional building amenities, including a state-of-the-art fitness studio, billiard room, and an outdoor terrace complete with lounge spaces, a sundeck, and barbecue facilities. Perfectly positioned in an ultra-convenient neighborhood, you are just steps away from the subway, vibrant cafes, boutique shopping, and neighborhood parks.
Full Property Details
Interior
Bedrooms
1
Bedrooms Plus
1
Total Bedrooms
2
Washrooms
2
Square Footage
700-799 sqft
Basement
None
Heating Source
Gas
Heating Fuel
Fan Coil
Air Conditioning
Central Air
Family Room
No
Kitchens
1
Total Kitchens
1
Fireplace Features
No
Bedrooms
1
Bedrooms Plus
1
Total Bedrooms
2
Washrooms
2
Square Footage
700-799 sqft
Basement
None
Heating Source
Gas
Heating Fuel
Fan Coil
Air Conditioning
Central Air
Family Room
No
Kitchens
1
Total Kitchens
1
Fireplace Features
No
Exterior
Driveway
Underground
Parking Spaces
1
Total Parking Spaces
1.00
Parking Description
Underground
Garage Spaces
1
Balcony
Open
Driveway
Underground
Parking Spaces
1
Total Parking Spaces
1.00
Parking Description
Underground
Garage Spaces
1
Balcony
Open
Building Description
Style
Apartment
Home Type
Condo
Subtype
Condo Apt
Year Built
6-10
Property Orientation
East
Exterior Finish
Concrete
Possession Date
No Data
Locker
Owned
Style
Apartment
Home Type
Condo
Subtype
Condo Apt
Year Built
6-10
Property Orientation
East
Exterior Finish
Concrete
Possession Date
No Data
Locker
Owned
Community
Community
Mount Pleasant West
Community
Mount Pleasant West
Taxes & Fees
Occupancy
Vacant
Central Air Conditioning
Included
Common Elements
Included
Heating
Included
Parking
Included
Water
Included
Occupancy
Vacant
Central Air Conditioning
Included
Common Elements
Included
Heating
Included
Parking
Included
Water
Included
Other
Pets
Yes-with Restrictions
Pets
Yes-with Restrictions
Room Types
Den
Laminate, Large Closet
Dimensions 11.52 x 9.32 feet
107.37 sqft
Dining Room
Laminate, Combined w/Living, Open Concept
Dimensions 15.42 x 8.17 feet
125.98 sqft
Kitchen
Laminate, Combined w/Dining
Dimensions 13.12 x 8.17 feet
107.19 sqft
Living Room
Laminate, Combined w/Dining, W/O To Balcony
Dimensions 16.01 x 12.5 feet
200.13 sqft
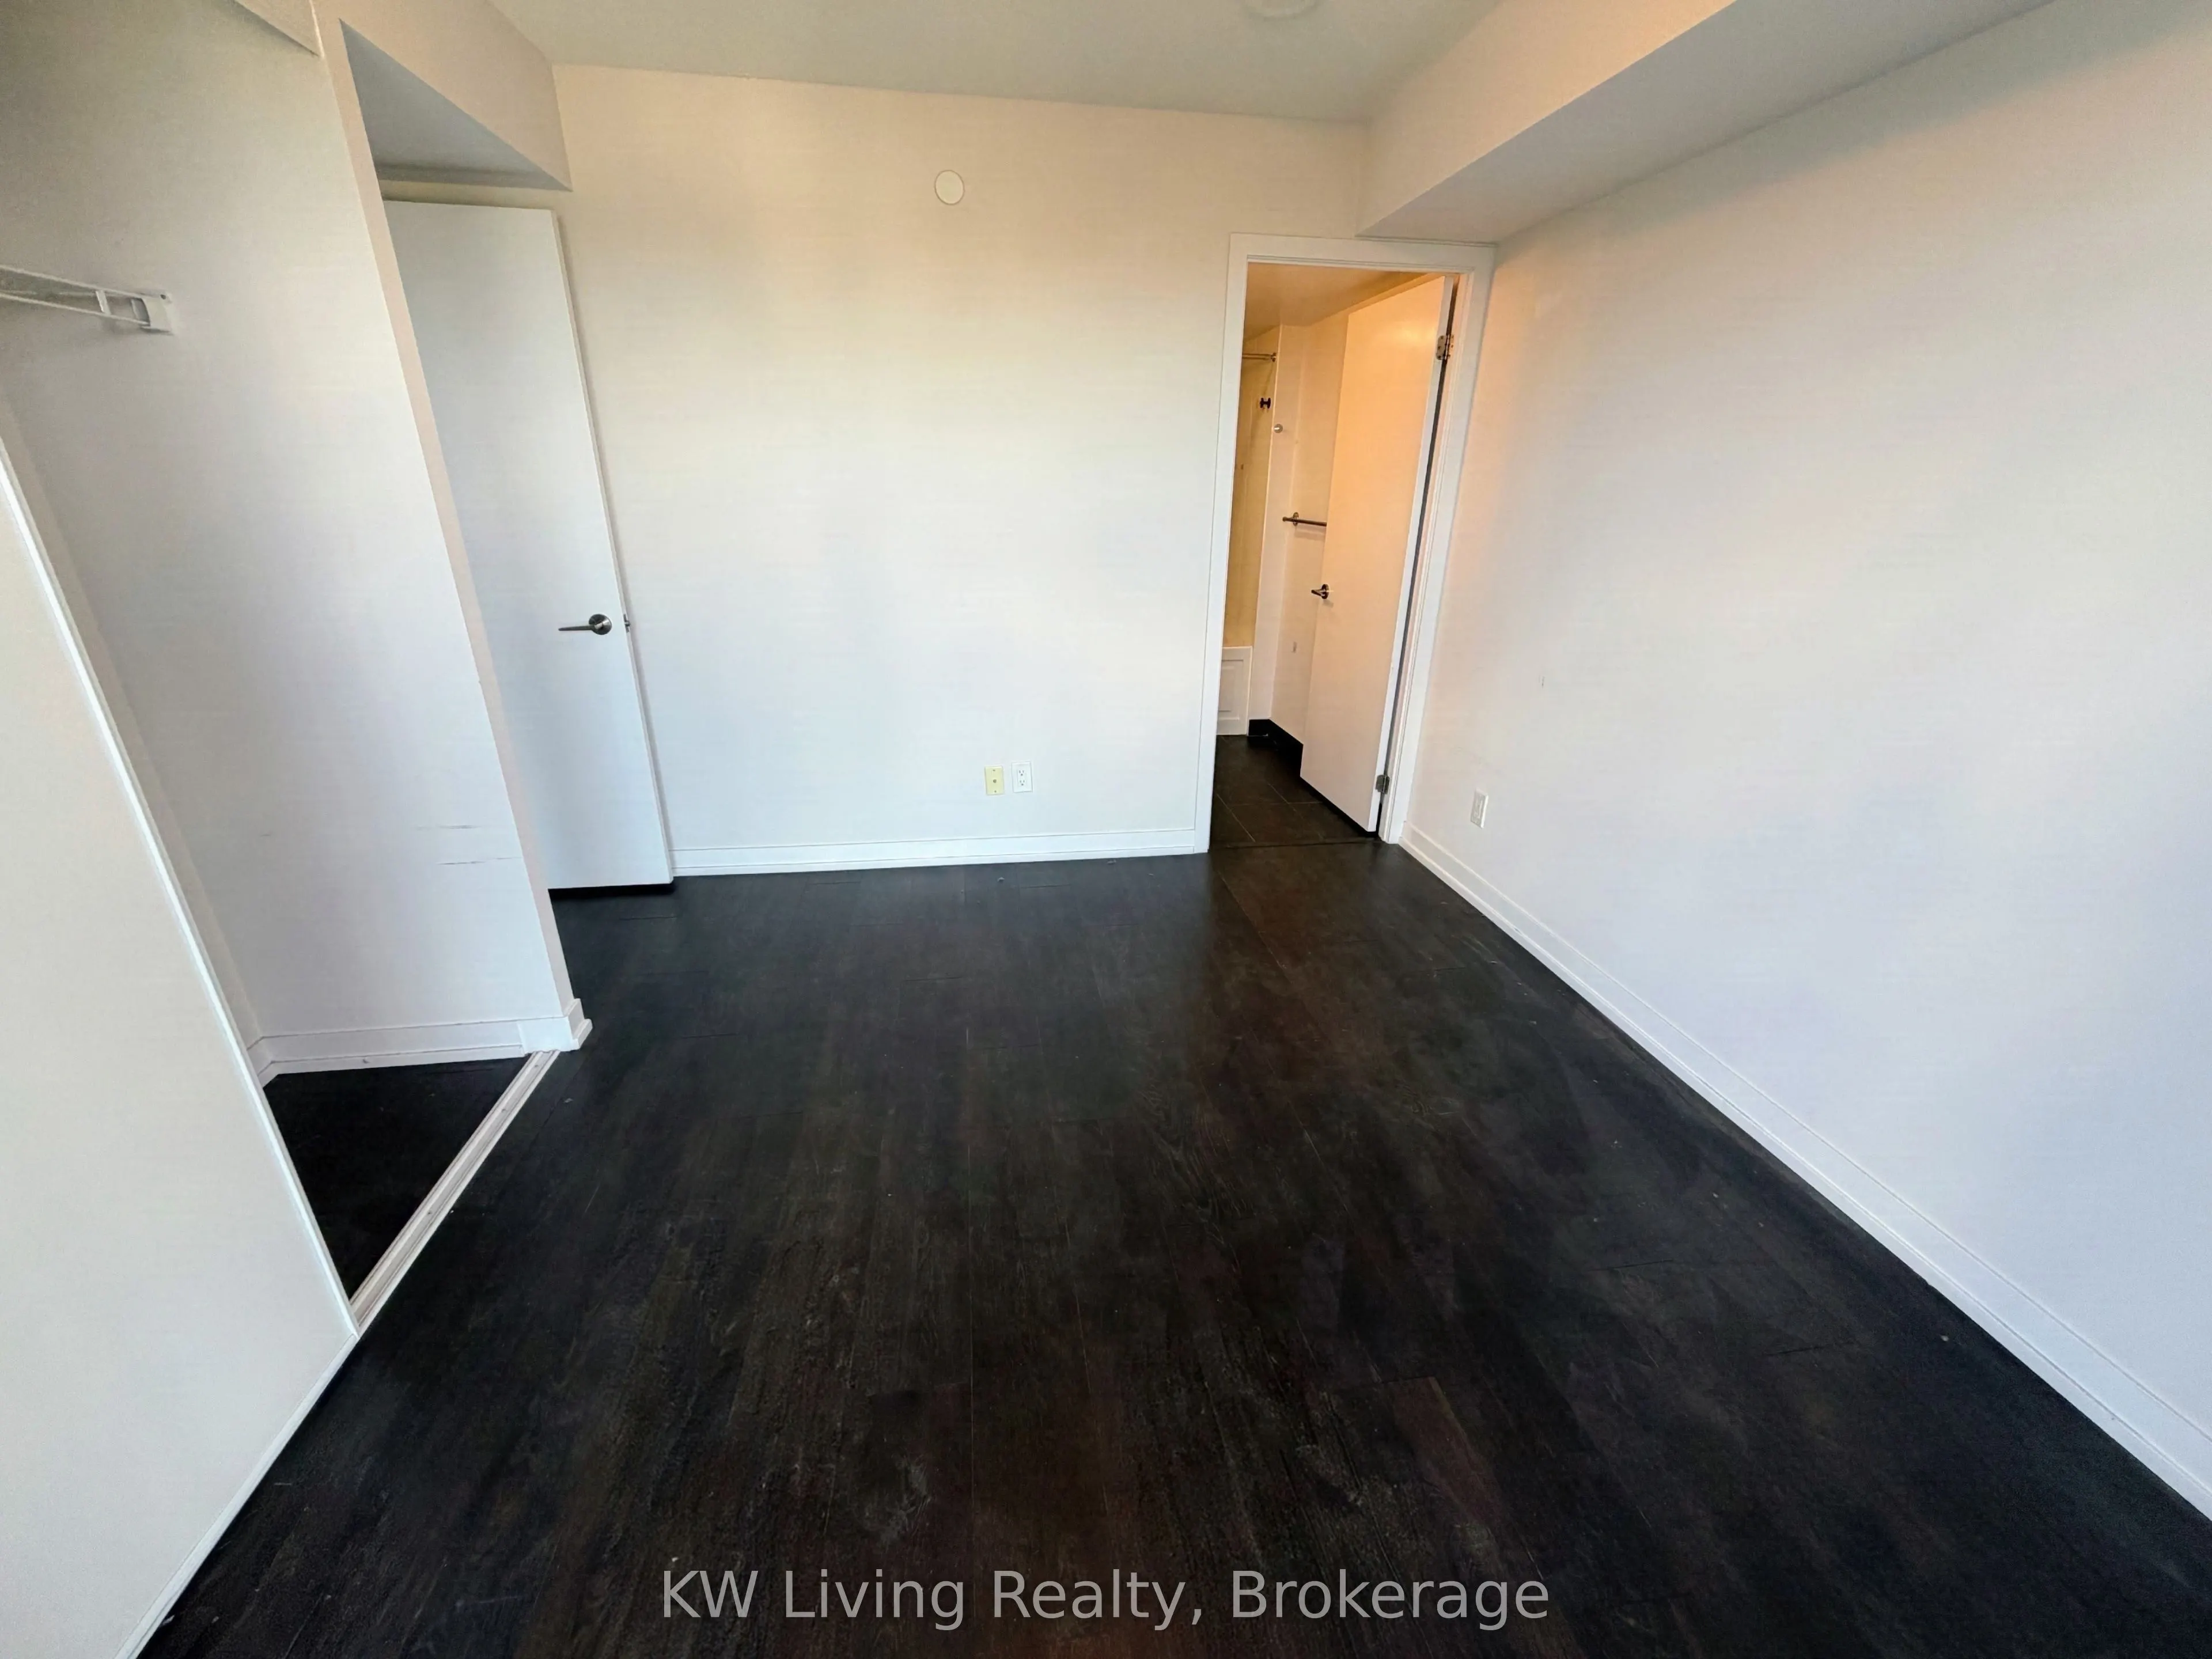
Primary Bedroom
Laminate, W/O To Balcony
Dimensions 10.99 x 9.42 feet
103.53 sqft
Similar Properties(No results)
Sunny Gawri
Request a Tour
Your request was received!We'll be in touch soon to confirm the details.
Date:
If you have any questions, please contact us at any time.