Sign In or Create a Free Account to see full details of this property
Key Facts
Key facts for 60 Berwick Avenue #1305
Property Type
Condo, Apartment
Parking
1 garage, 1 parking
MLS #
C14114534
Size
700-799 sqft
Basement
Apartment
Listed on
2026-10-24
Lot size
-
Tax
-
Days on Market
1
Approximate Age
11-15
Maintenance Fee
-
Common Elements, Hea...
Description
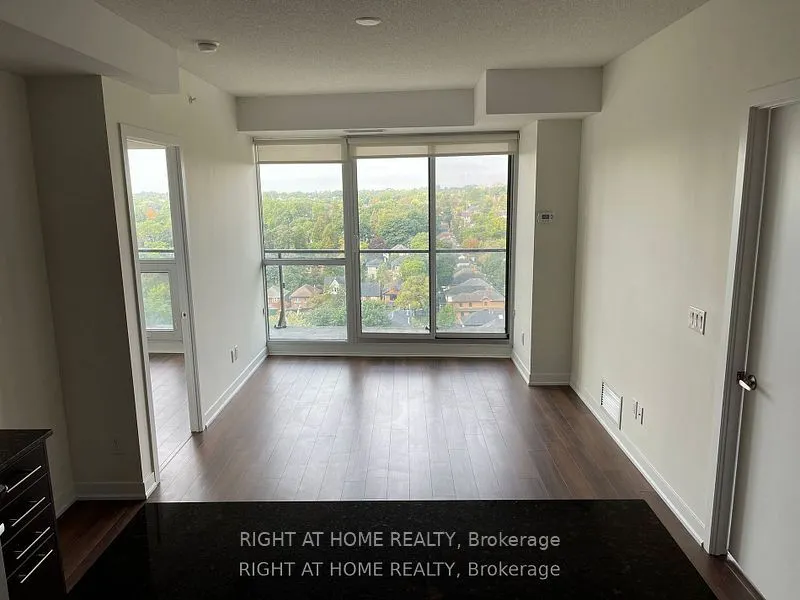
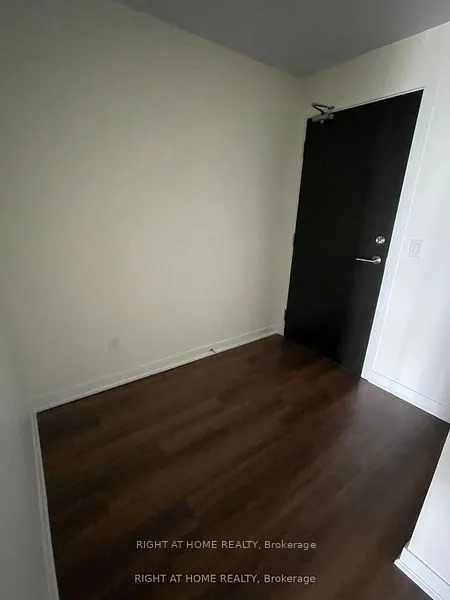
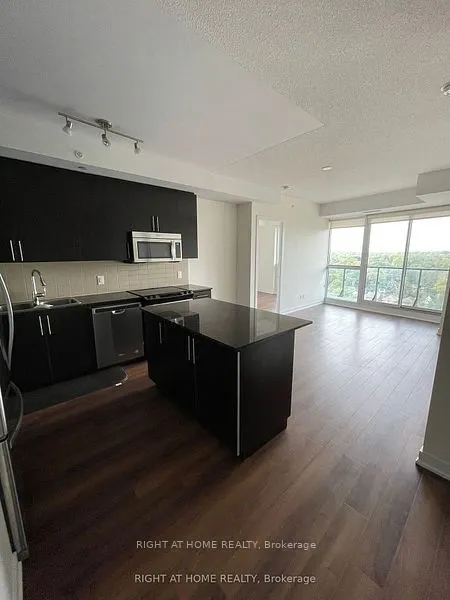
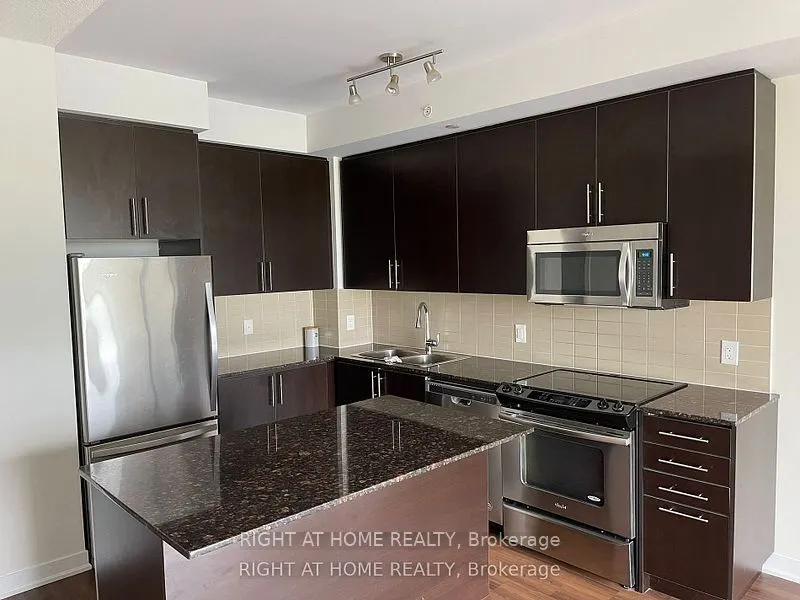
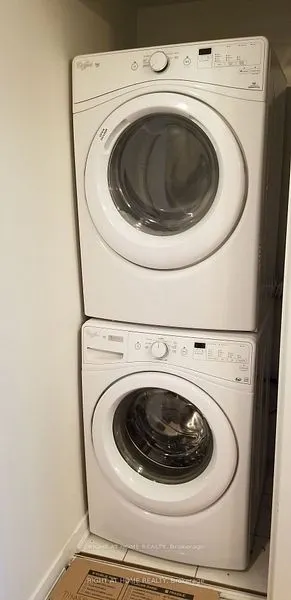
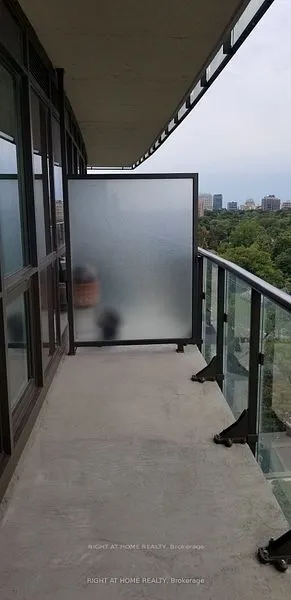
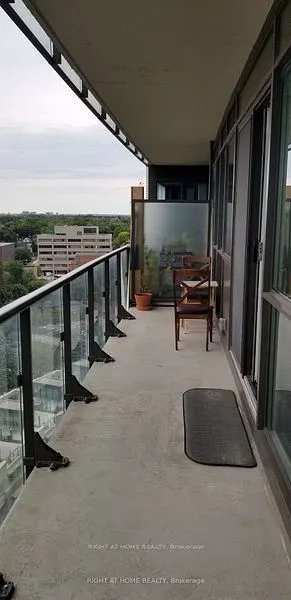
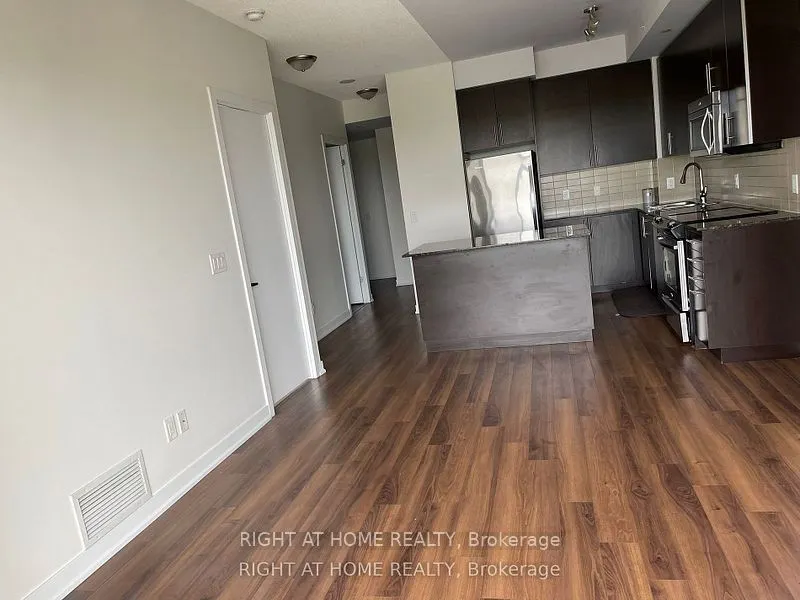
Steps Away From TTC Subway Station, Shops And Restaurants, Large Balcony, 9Ft Ceilings, Open Concept Kitchen With Granite Countertops, Work Island And Stainless Steel Appliances, 1 Parking Spot And 1 Locker Included, 24 Hour Concierge, Gym, Sauna And Party Room, Freshly Painted, Incredible West View...s, Conveniently Located Close To All That Yonge And Eglinton Has To Offer, Excellent School District, Oriole Jr., North Toronto C.I., Other Is Balcony. Extras: Existing Stainless Steel Fridge, Stove, Dishwasher, Microwave With Exhaust Fan, Washer And Dryer, Window Coverings, Bbq Area, Gym, Sauna, Library, Visitor Parking And Guest Suites, Photos Taken Before Tenant. 24 Hours Notice For Viewings
Full Property Details
Interior
Bedrooms
2
Total Bedrooms
2
Washrooms
2
Square Footage
700-799 sqft
Basement
Apartment
Heating Source
Gas
Heating Fuel
Forced Air
Air Conditioning
Central Air
Family Room
No
Kitchens
1
Total Kitchens
1
Fireplace Features
No
Bedrooms
2
Total Bedrooms
2
Washrooms
2
Square Footage
700-799 sqft
Basement
Apartment
Heating Source
Gas
Heating Fuel
Forced Air
Air Conditioning
Central Air
Family Room
No
Kitchens
1
Total Kitchens
1
Fireplace Features
No
Exterior
Parking Spaces
1
Total Parking Spaces
1.00
Garage Spaces
1
Balcony
Open
Parking Spaces
1
Total Parking Spaces
1.00
Garage Spaces
1
Balcony
Open
Building Description
Style
Apartment
Home Type
Condo
Subtype
Condo Apt
Year Built
11-15
Property Orientation
West
Exterior Finish
Brick
Possession Date
11/1/2026
Locker
Owned
Style
Apartment
Home Type
Condo
Subtype
Condo Apt
Year Built
11-15
Property Orientation
West
Exterior Finish
Brick
Possession Date
11/1/2026
Locker
Owned
Community
Community
Yonge-Eglinton
Community
Yonge-Eglinton
Taxes & Fees
Occupancy
Vacant
Common Elements
Included
Heating
Included
Water
Included
Occupancy
Vacant
Common Elements
Included
Heating
Included
Water
Included
Other
Pets
No
Pets
No
Room Types
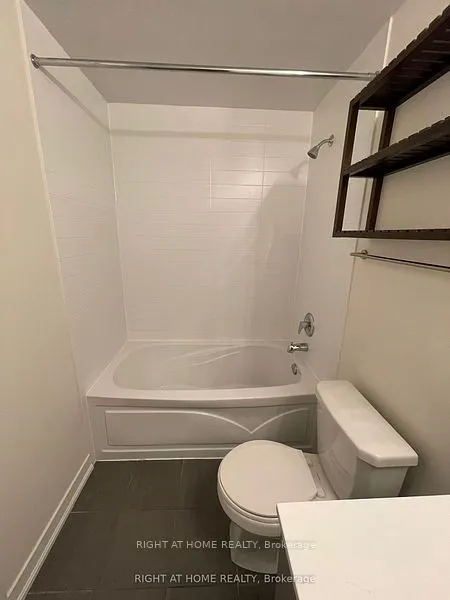
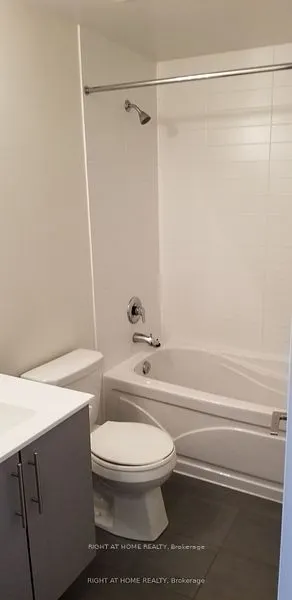
Bathroom
4 Pc Bath
Dimensions 8.2 x 6.56 feet
53.79 sqft
Bedroom 2
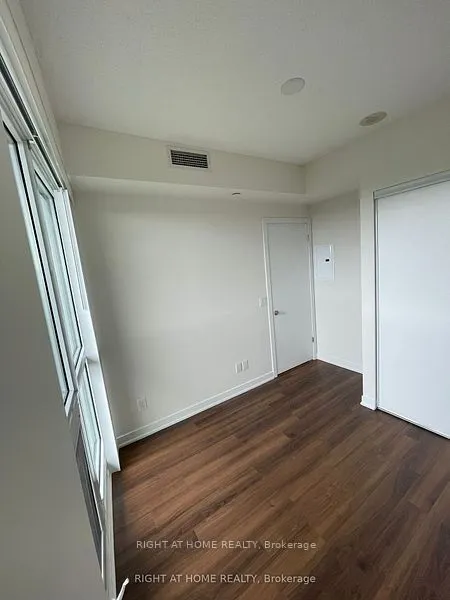
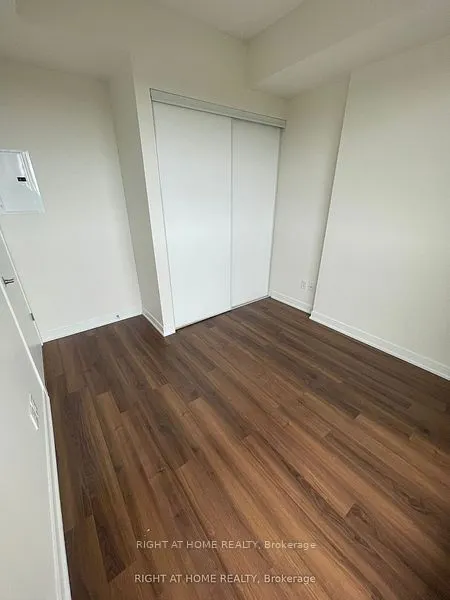
Closet, West View, Laminate
Dimensions 9.84 x 9.84 feet
96.83 sqft
Kitchen
Stainless Steel Appl, Centre Island, Open Concept
Dimensions 11.48 x 9.84 feet
112.96 sqft
Living Room
West View, Combined w/Kitchen, Hardwood Floor
Dimensions 13.12 x 9.84 feet
129.1 sqft
Primary Bedroom
3 Pc Ensuite, Laminate, Closet
Dimensions 11.48 x 9.84 feet
112.96 sqft
Similar Properties(No results)
Sunny Gawri
Request a Tour
Your request was received!We'll be in touch soon to confirm the details.
Date:
If you have any questions, please contact us at any time.