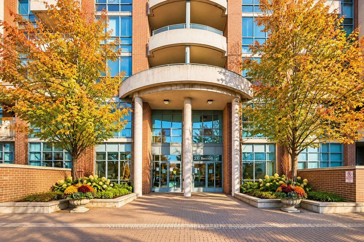
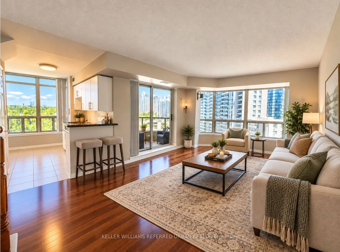
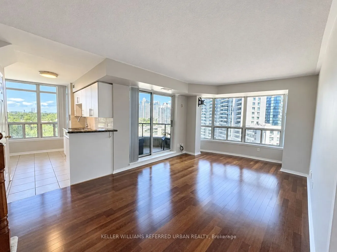
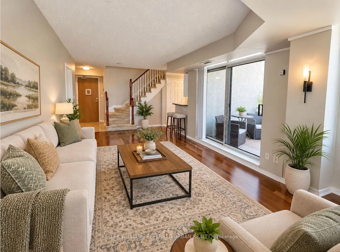
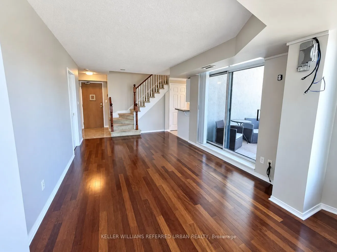
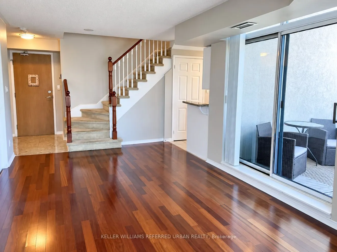
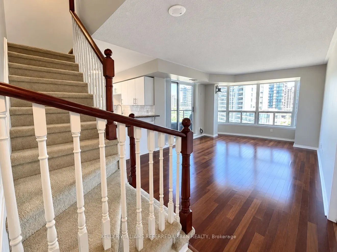
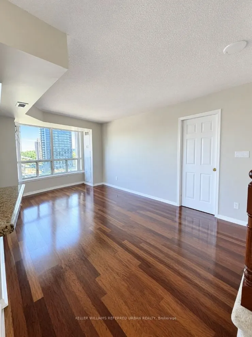
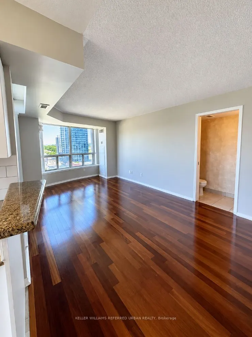
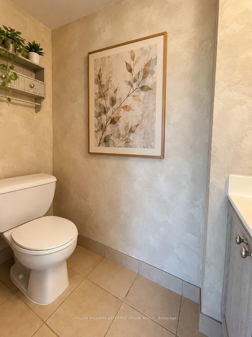
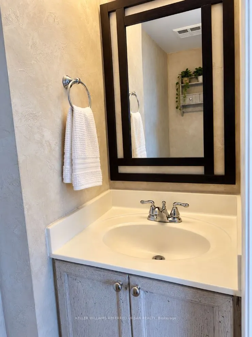
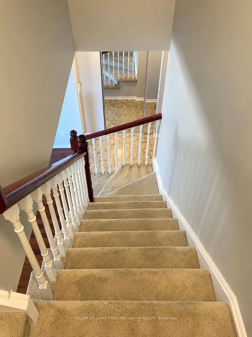
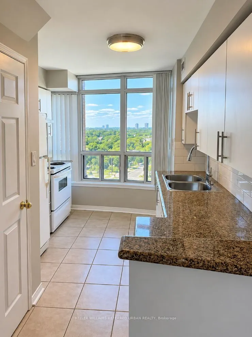
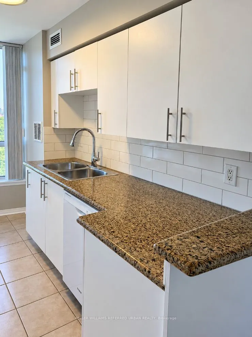
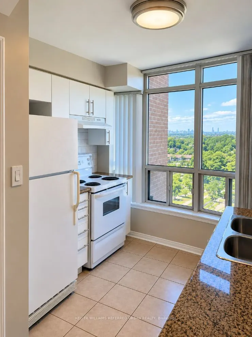
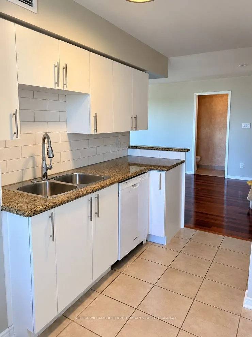
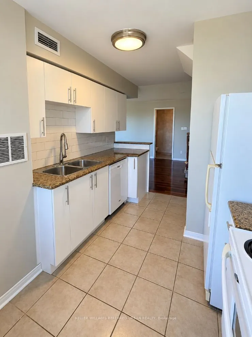
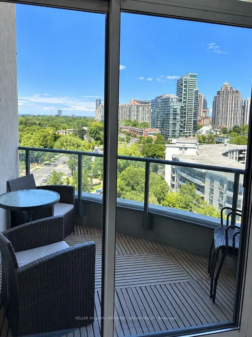
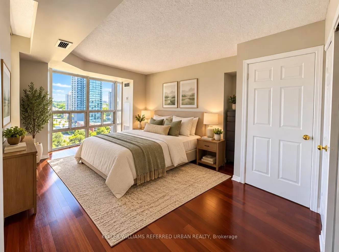
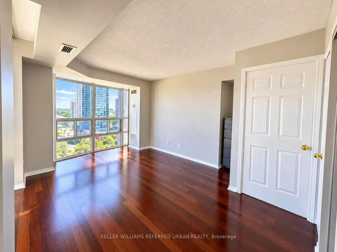
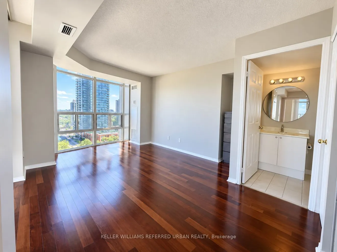
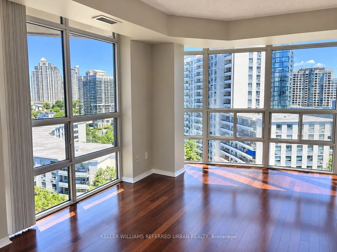
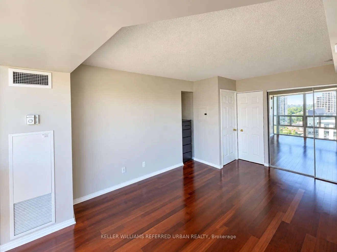
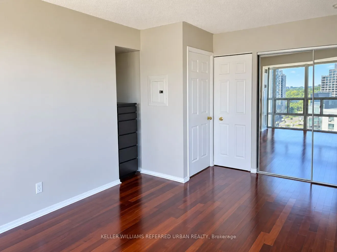
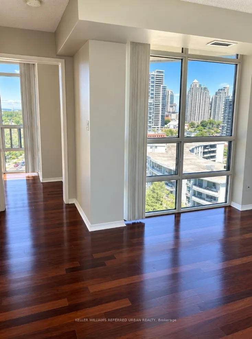
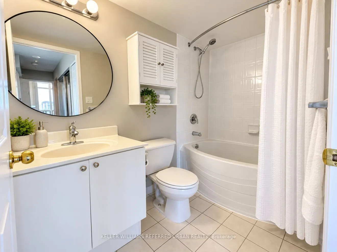
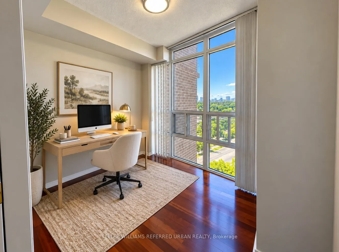
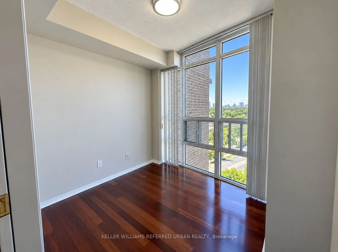
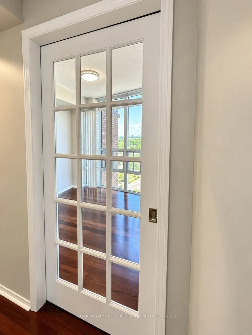
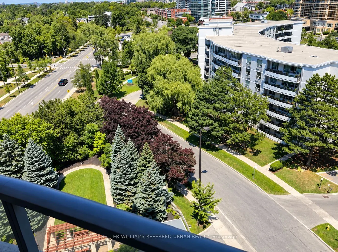
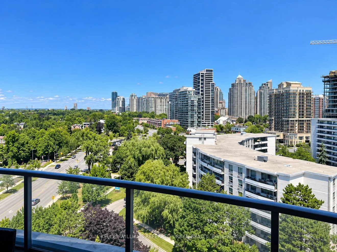
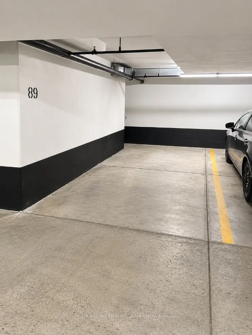
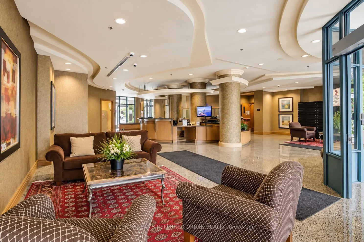
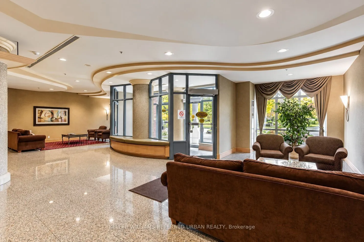
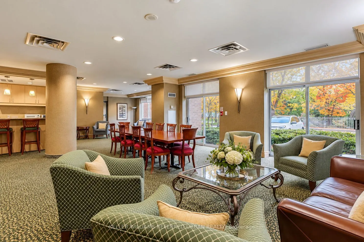
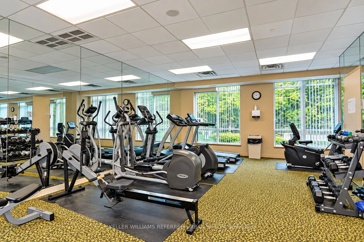
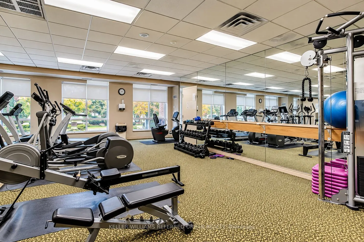
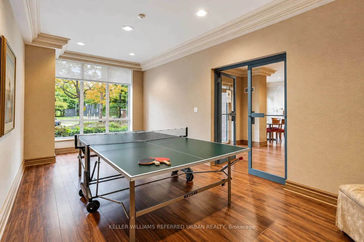
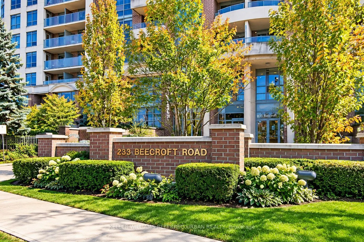
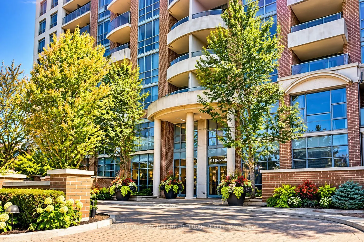
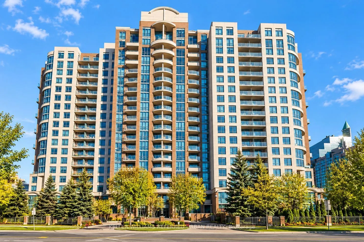
Urban Loft Living at Its Finest in the Heart of North York! Discover this stunning two storey corner loft offering 872 sq. ft. of thoughtfully designed living space with no wasted square footage! Featuring spacious 1 bed, 2 bathrooms and a versatile den that can easily serve as a second bedroom, sty...lish home office or guest retreat. Enjoy the perfect blend of space, comfort and functionality across two levels, ideal for today's urban lifestyle. Step out from your living room onto your private balcony, perfect for morning coffee, evening relaxation or summer entertaining. Even Better? Parking, Locker AND All Utilities Included *Heat, Hydro & Water* included in your lease. An unbeatable location just steps to Yonge & Sheppard subway, North York City Centre, shopping, restaurants, cafés, groceries, theatres parks and everything this vibrant neighbourhood has to offer. Spacious Loft Living, Exceptional Convenience & Incredible Value. This One Checks All the Boxes!
Full Property Details
Interior
Bedrooms
1
Bedrooms Plus
1
Total Bedrooms
2
Washrooms
2
Square Footage
800-899 sqft
Basement
None
Heating Source
Gas
Heating Fuel
Forced Air
Air Conditioning
Central Air
Family Room
No
Kitchens
1
Total Kitchens
1
Fireplace Features
No
Bedrooms
1
Bedrooms Plus
1
Total Bedrooms
2
Washrooms
2
Square Footage
800-899 sqft
Basement
None
Heating Source
Gas
Heating Fuel
Forced Air
Air Conditioning
Central Air
Family Room
No
Kitchens
1
Total Kitchens
1
Fireplace Features
No
Exterior
Driveway
Underground
Parking Spaces
1
Total Parking Spaces
1.00
Parking Description
Underground
Garage Spaces
1
Balcony
Open
Driveway
Underground
Parking Spaces
1
Total Parking Spaces
1.00
Parking Description
Underground
Garage Spaces
1
Balcony
Open
Building Description
Style
2-Storey
Home Type
Condo
Subtype
Condo Apt
Year Built
16-30
Property Orientation
North East
Exterior Finish
Concrete
Possession Date
12/1/2026
Locker
Owned
Style
2-Storey
Home Type
Condo
Subtype
Condo Apt
Year Built
16-30
Property Orientation
North East
Exterior Finish
Concrete
Possession Date
12/1/2026
Locker
Owned
Community
Community
Willowdale West
Community
Willowdale West
Taxes & Fees
Occupancy
Tenant
Central Air Conditioning
Included
Common Elements
Included
Heating
Included
Hydro
Included
Parking
Included
Water
Included
Occupancy
Tenant
Central Air Conditioning
Included
Common Elements
Included
Heating
Included
Hydro
Included
Parking
Included
Water
Included
Other
Pets
Yes-with Restrictions
Pets
Yes-with Restrictions
Room Types
Den
Sliding Doors, Separate Room, Window
Dimensions 8.99 x 8.33 feet
74.89 sqft
Dining Room
Combined w/Living, Hardwood Floor, Open Concept
Dimensions 18.6 x 10.99 feet
204.41 sqft
Kitchen
Ceramic Floor, Granite Counters
Dimensions 19.36 x 16.24 feet
314.41 sqft
Living Room
Hardwood Floor, Combined w/Dining, W/O To Balcony
Dimensions 18.6 x 10.99 feet
204.41 sqft
Other
Concrete Floor
Dimensions 5.02 x 5.02 feet
25.2 sqft
Primary Bedroom
Hardwood Floor, 4 Pc Ensuite, Double Closet
Dimensions 16.63 x 11.91 feet
198.06 sqft
Similar Properties(No results)
Sunny Gawri
Request a Tour
Your request was received!We'll be in touch soon to confirm the details.
Date:
If you have any questions, please contact us at any time.