Sign In or Create a Free Account to see full details of this property
Key Facts
Key facts for 50 McCaul Street #1109
Property Type
Condo, Apartment
Parking
Underground 1 garage, 1 parking
MLS #
C14114340
Size
500-599 sqft
Basement
None
Listed on
2026-10-21
Lot size
-
Tax
-
Days on Market
4
Approximate Age
-
Maintenance Fee
-
Description
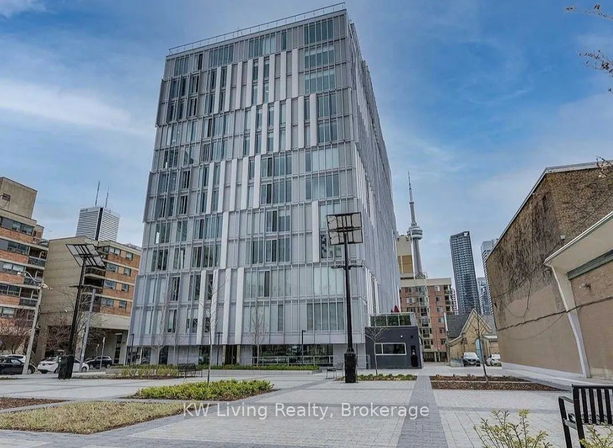
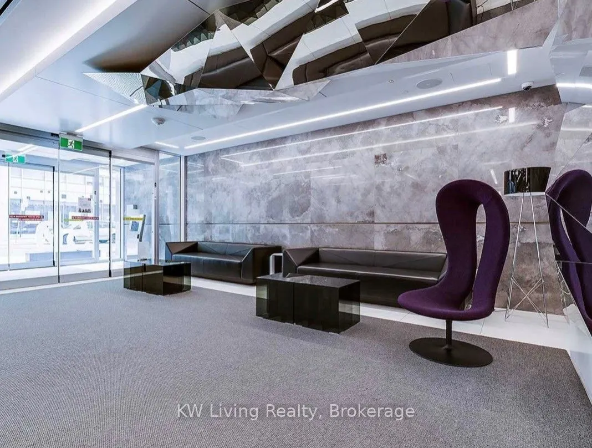
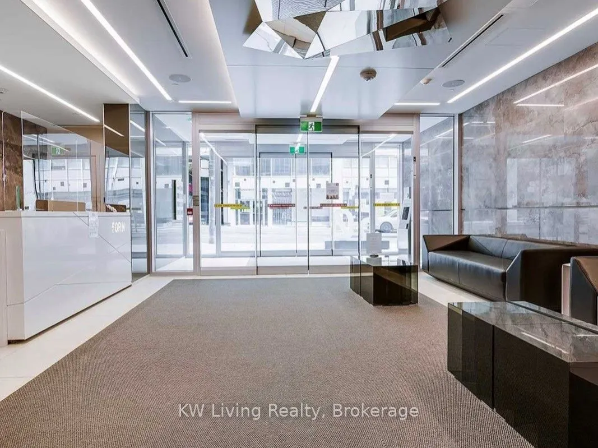
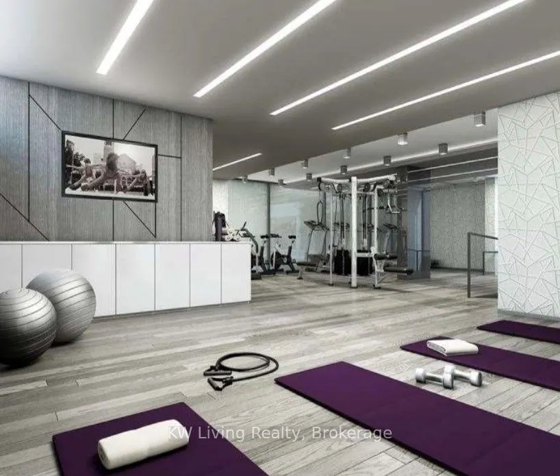
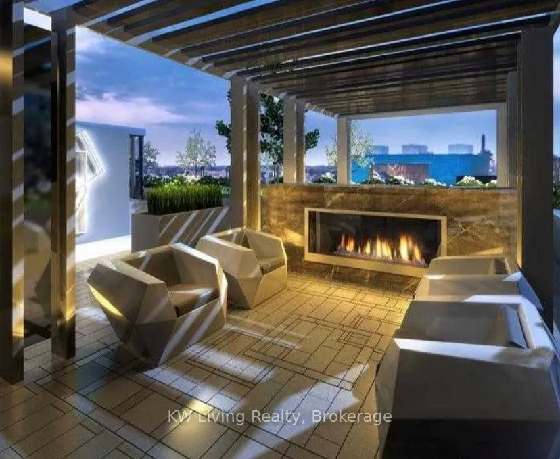
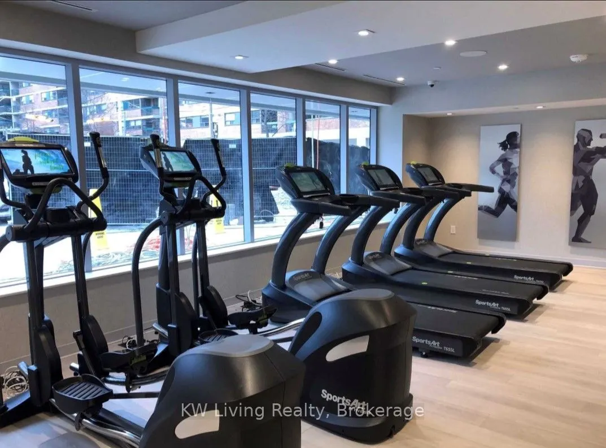
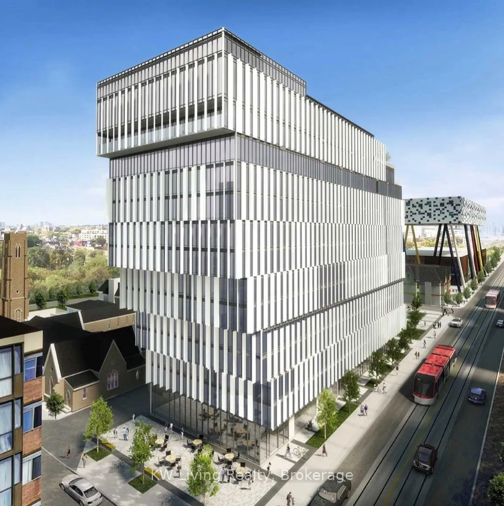
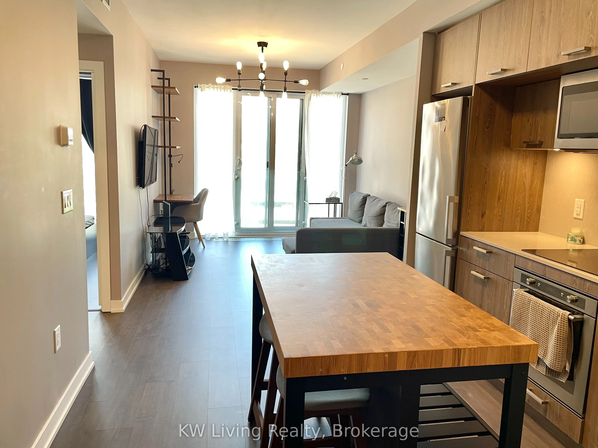
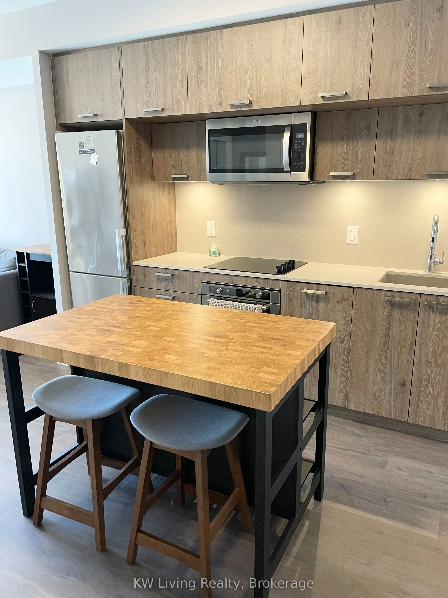
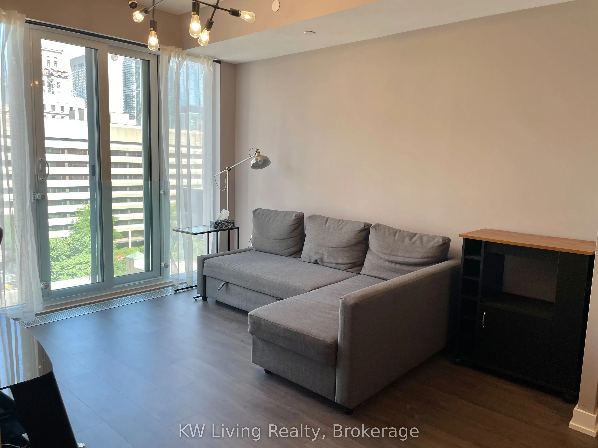
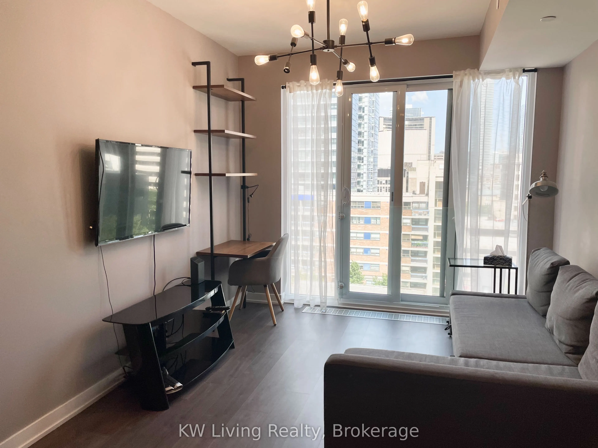
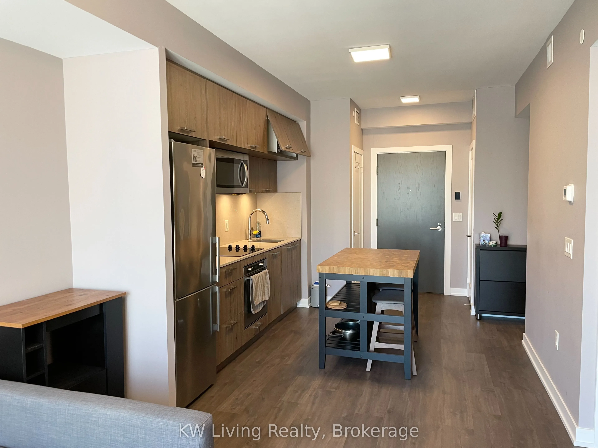
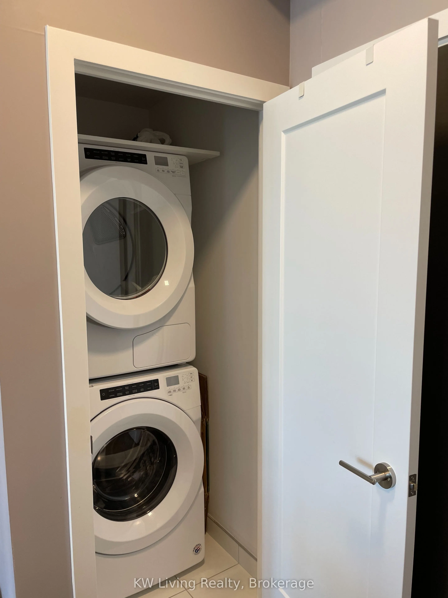
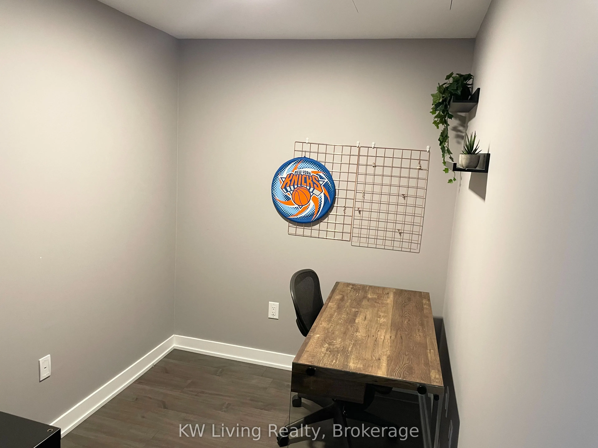
Luxury 1+1 Bedroom Condo Built By Tridel , new high-quality appliances , 572 sq ft interior. 9foot ceiling throughout, lots of natural light. Custom Window Coverings, S/ S Kitchen Appliances: Fridge, Stove, Over-the-Range Microwave, Integrated B/ I Dishwasher, Stacked Full-Capacity Washer & Dryer la...rge, functional den that could be a bedroom or spacious office space. Incredible building amenities with 24 hours concierge and security guards, state-of-art fitness center, party/meeting room, rooftop deck/garden terrace, outdoor lounge.3 minutes walk to OCAD school; 10 minutes to the University of Toronto; numerous restaurants serving all kinds of cuisine from all over the world are within five minutes walk; museums, shopping malls, with the most luxurious and busiest shopping boutique street close by.
Full Property Details
Interior
Bedrooms
1
Bedrooms Plus
1
Total Bedrooms
2
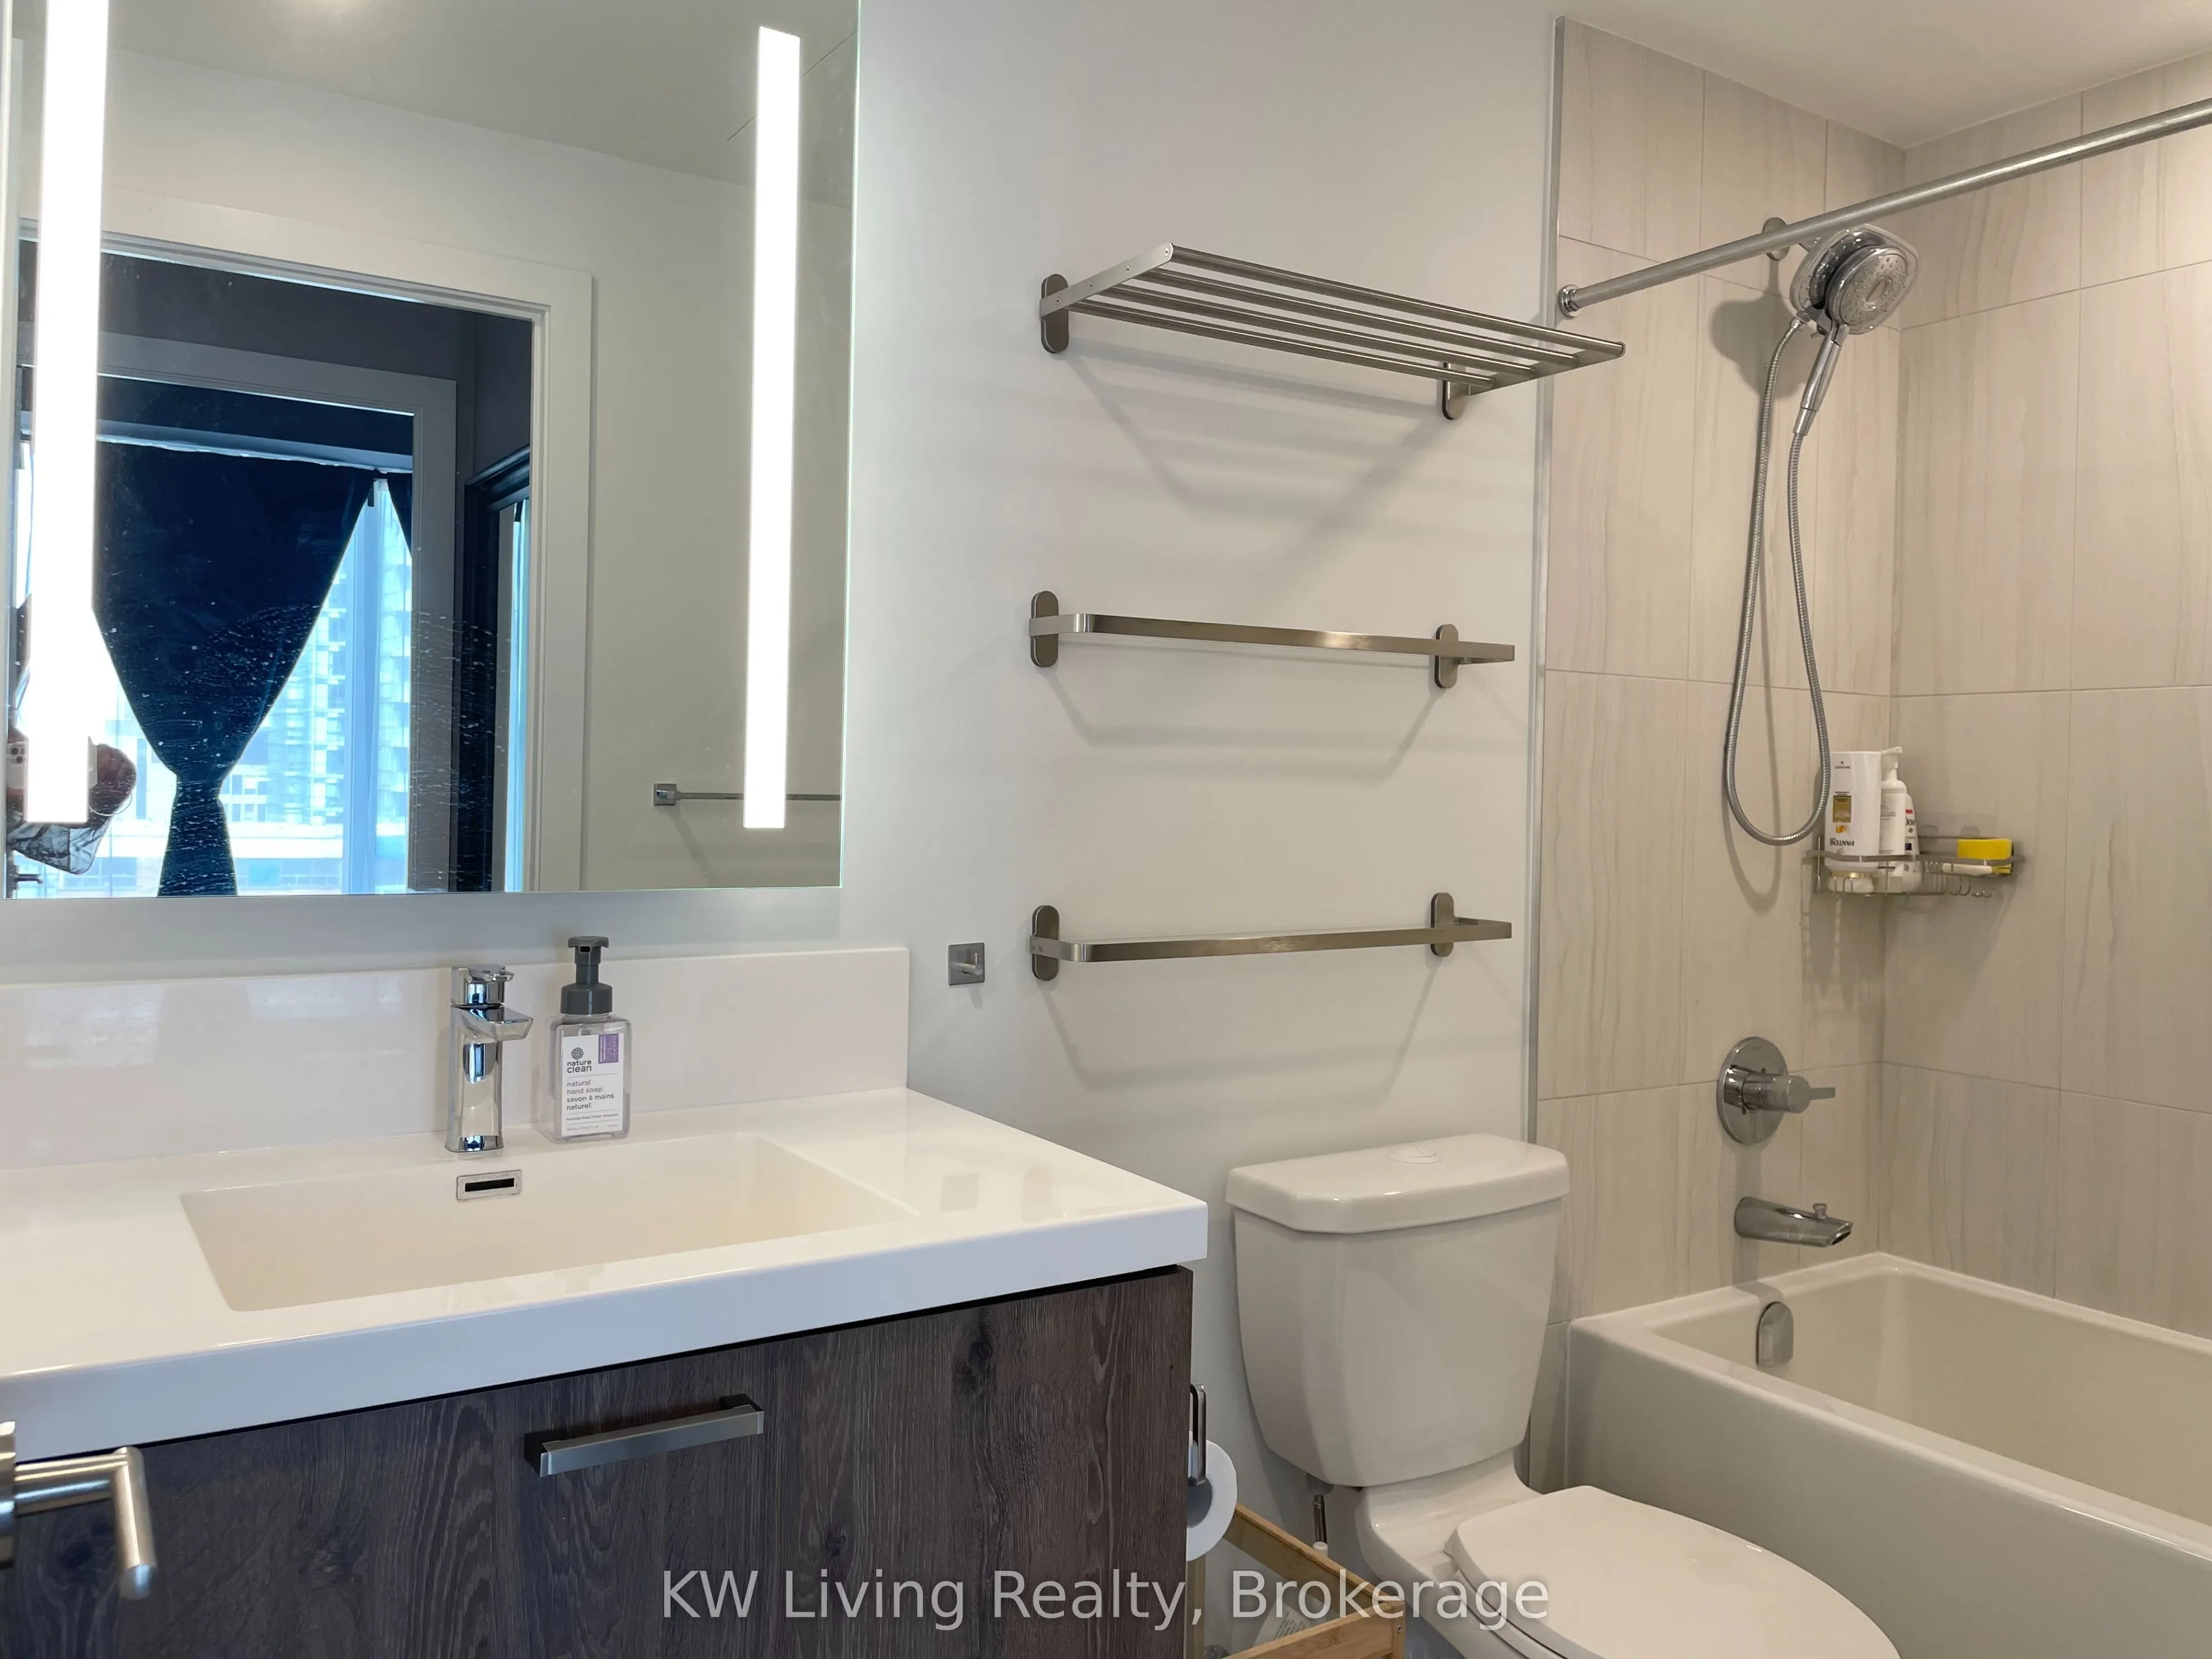
Washrooms
1
Square Footage
500-599 sqft
Basement
None
Heating Source
Gas
Heating Fuel
Forced Air
Air Conditioning
Central Air
Family Room
No
Kitchens
1
Total Kitchens
1
Fireplace Features
No
Bedrooms
1
Bedrooms Plus
1
Total Bedrooms
2
Washrooms
1
Square Footage
500-599 sqft
Basement
None
Heating Source
Gas
Heating Fuel
Forced Air
Air Conditioning
Central Air
Family Room
No
Kitchens
1
Total Kitchens
1
Fireplace Features
No
Exterior
Driveway
Underground
Parking Spaces
1
Total Parking Spaces
1.00
Parking Description
Underground
Garage Spaces
1
Balcony
Juliette
Driveway
Underground
Parking Spaces
1
Total Parking Spaces
1.00
Parking Description
Underground
Garage Spaces
1
Balcony
Juliette
Building Description
Style
Apartment
Home Type
Condo
Subtype
Condo Apt
Property Orientation
East
Exterior Finish
Concrete
Possession Date
No Data
Locker
None
Style
Apartment
Home Type
Condo
Subtype
Condo Apt
Property Orientation
East
Exterior Finish
Concrete
Possession Date
No Data
Locker
None
Community
Community
Kensington-Chinatown
Community
Kensington-Chinatown
Taxes & Fees
Occupancy
Owner
Occupancy
Owner
Other
Pets
Yes-with Restrictions
Pets
Yes-with Restrictions
Room Types
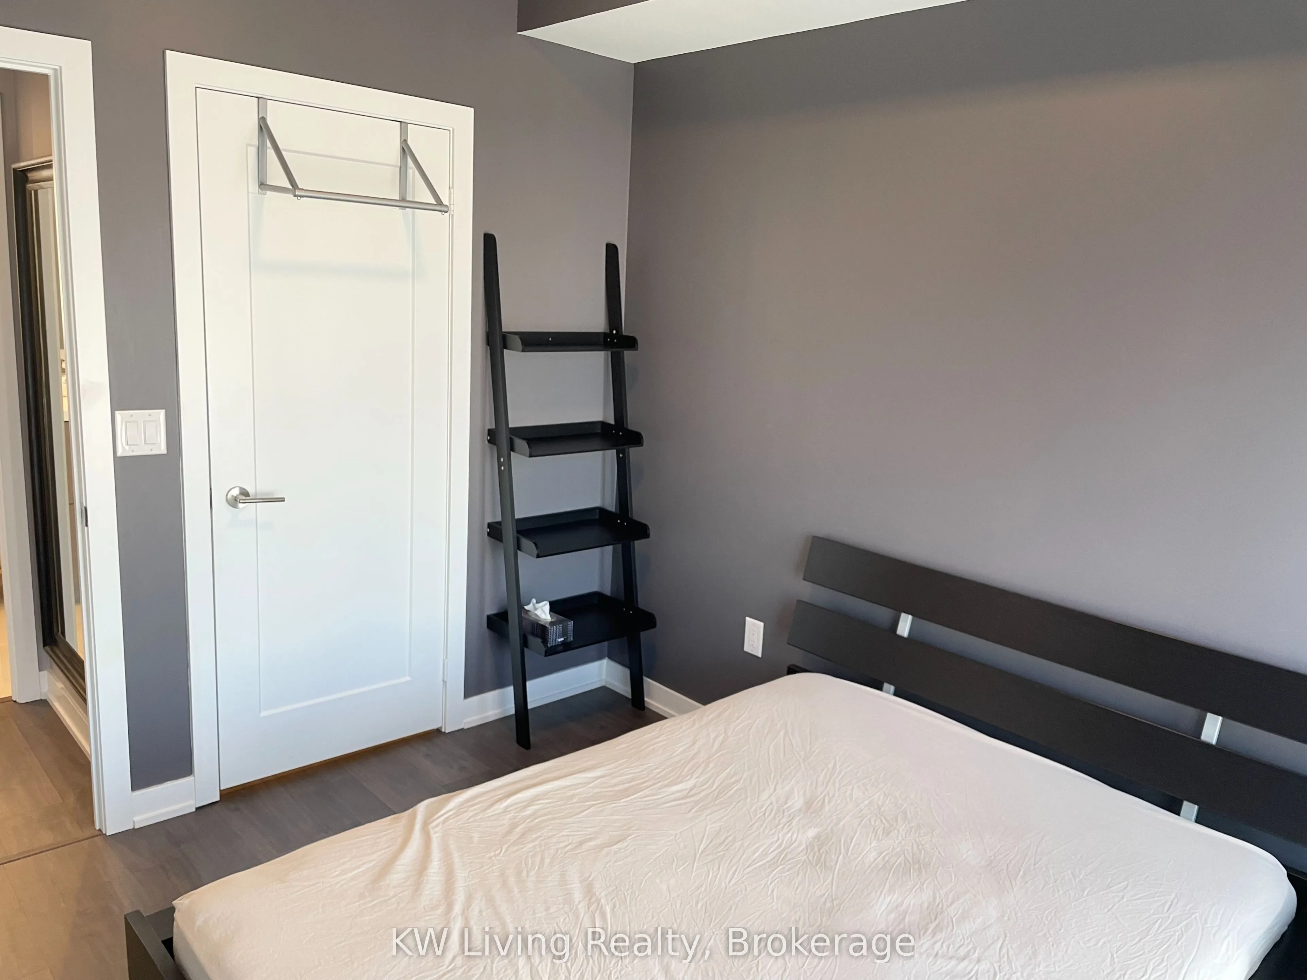
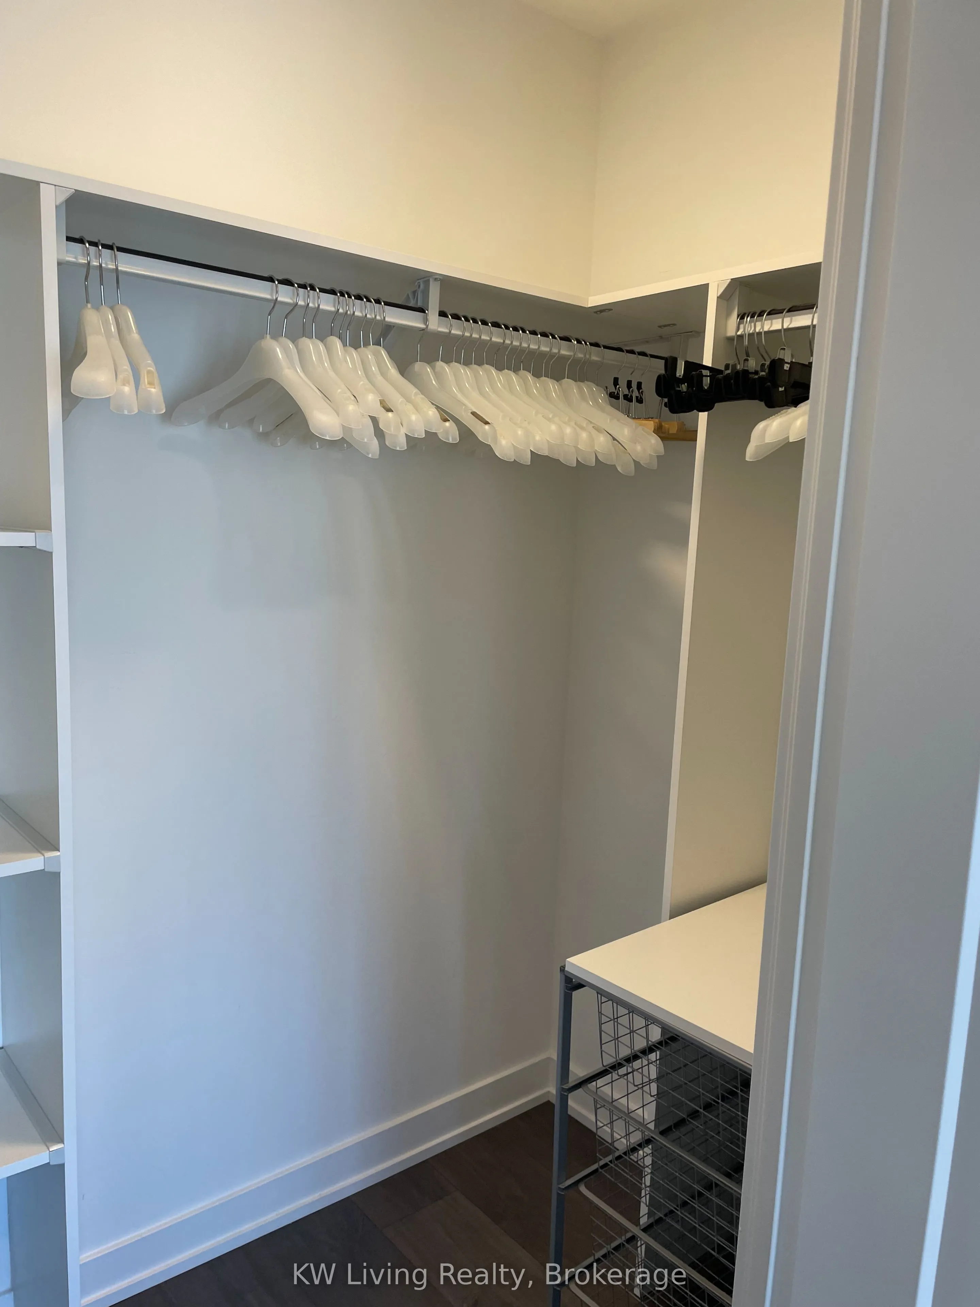
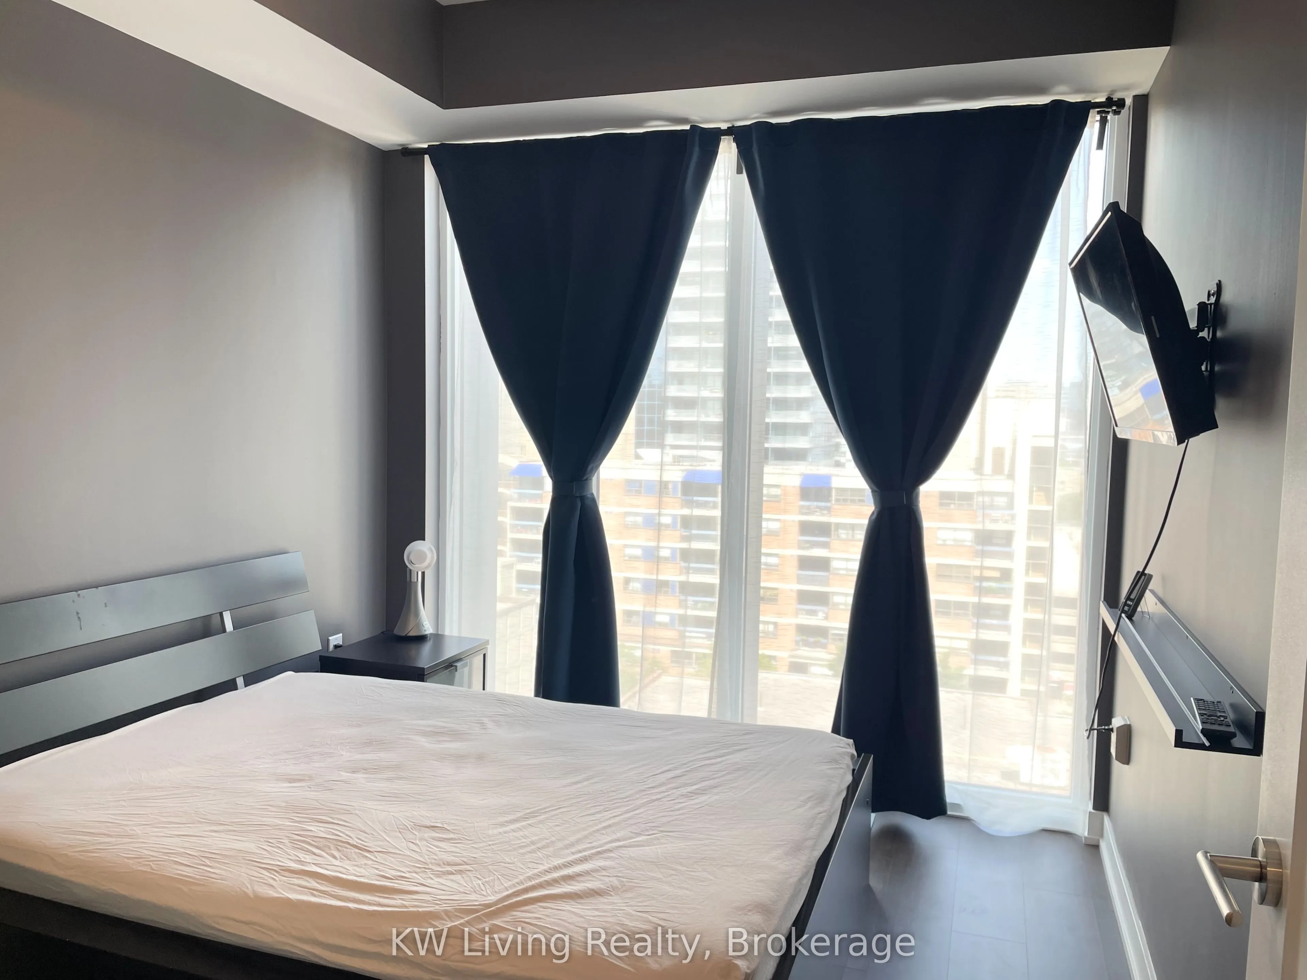
Bedroom
Walk-In Closet(s)
Dimensions 8.99 x 10.79 feet
97 sqft
Den
Hardwood Floor, Separate Room
Dimensions 7.97 x 5.97 feet
47.58 sqft
Dining Room
Combined w/Kitchen, Hardwood Floor
Dimensions 11.09 x 10.37 feet
115 sqft
Kitchen
Eat-in Kitchen, Hardwood Floor
Dimensions 11.09 x 10.37 feet
115 sqft
Living Room
Juliette Balcony, Hardwood Floor
Dimensions 12.6 x 10.37 feet
130.66 sqft
Similar Properties(No results)
Sunny Gawri
Request a Tour
Your request was received!We'll be in touch soon to confirm the details.
Date:
If you have any questions, please contact us at any time.