Sign In or Create a Free Account to see full details of this property
Key Facts
Key facts for 61 Fairchild Avenue #Bsmt
Property Type
Apartment, 2-Storey
Parking
None 0 garage, 1 parking
MLS #
C14114054
Size
< 700 sqft
Basement
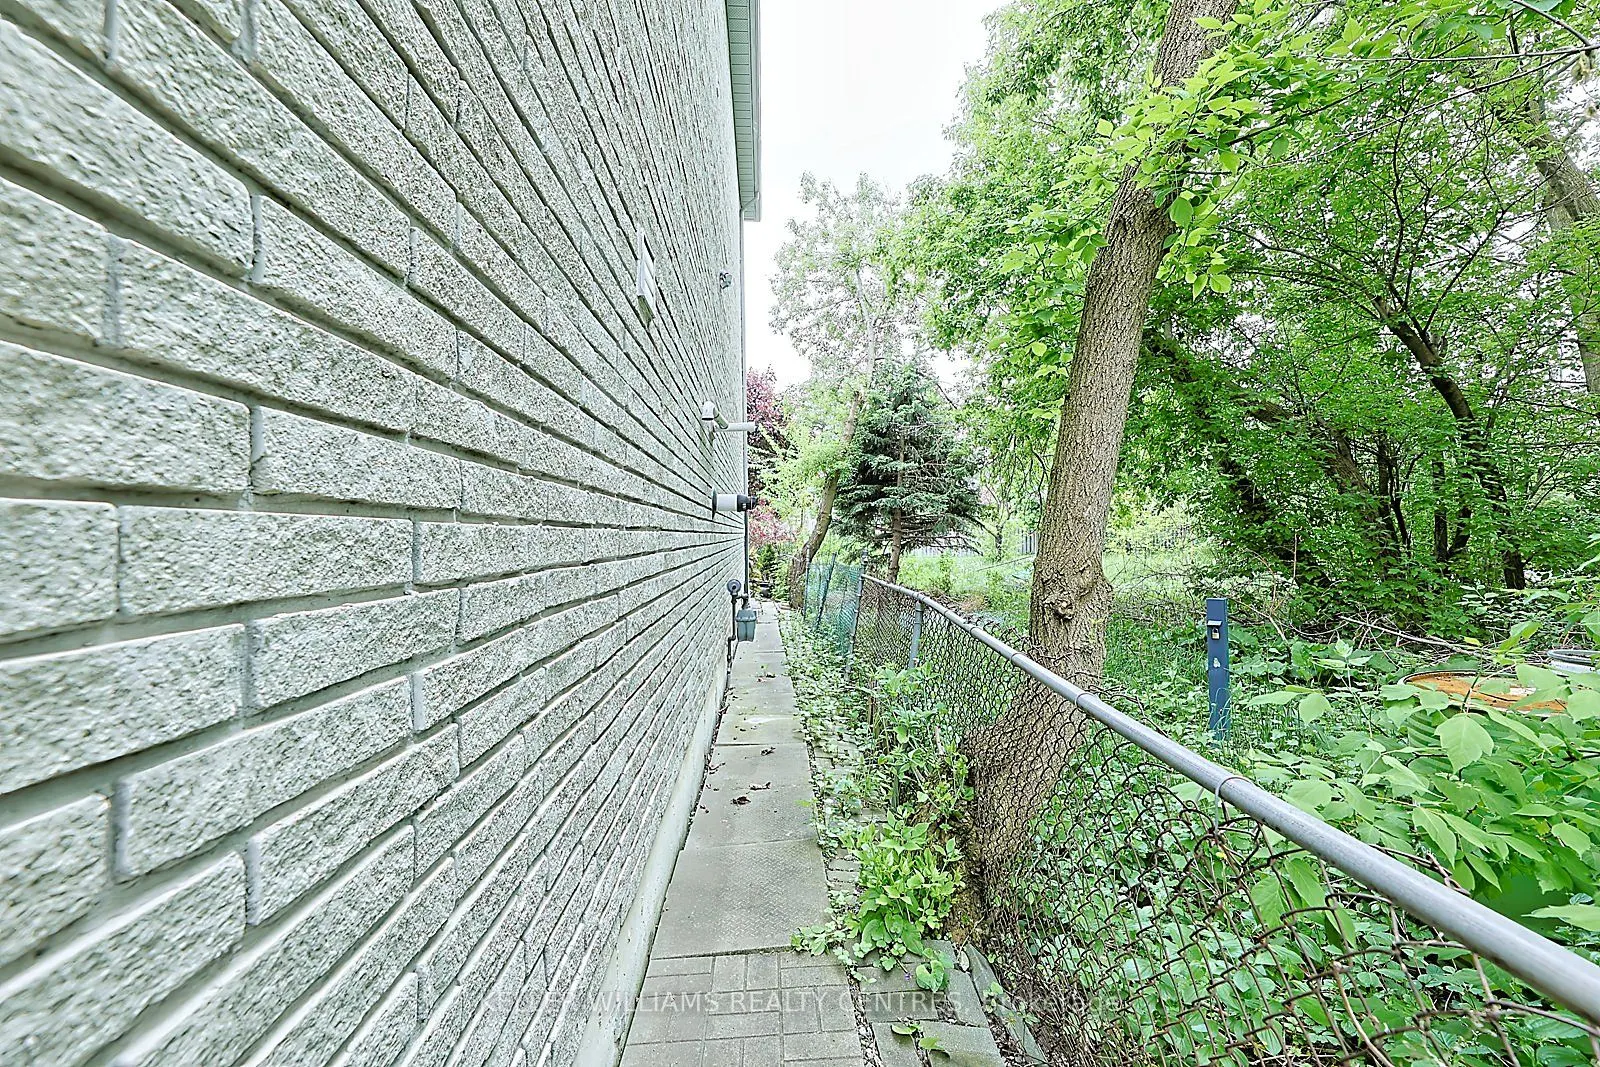
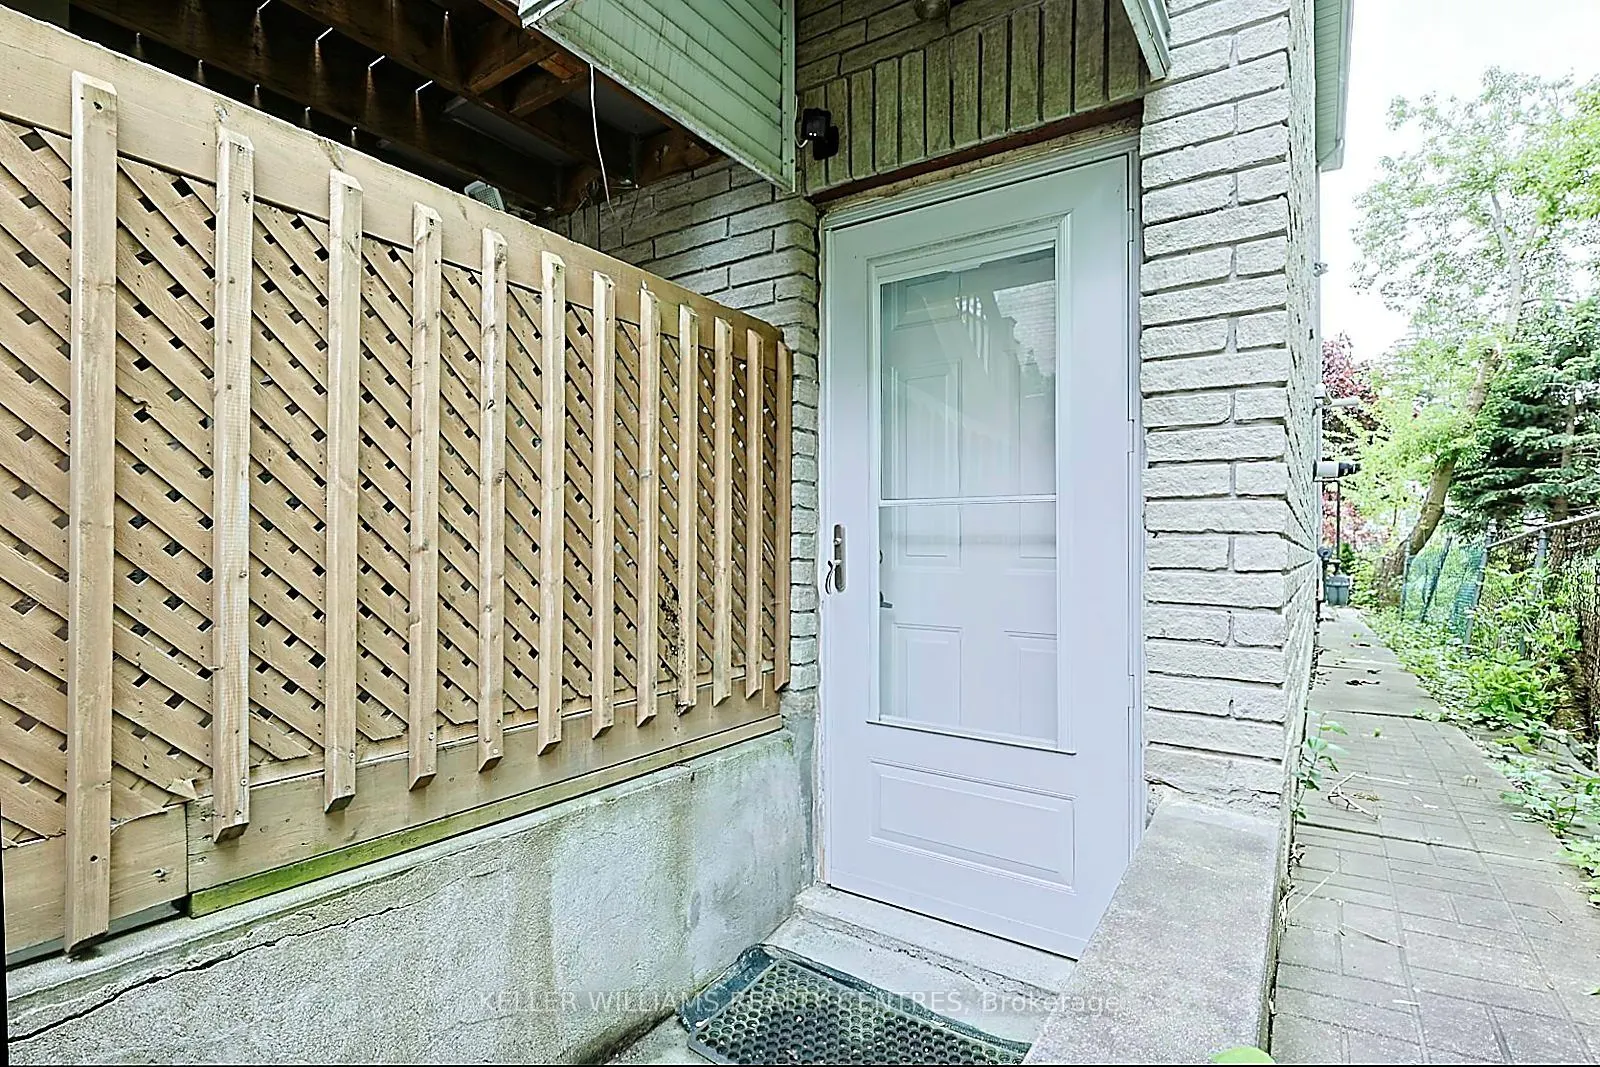
Separate Entrance,Walk-Up
Listed on
2026-10-24
Lot size
-
Tax
-
Days on Market
1
Approximate Age
-
Maintenance Fee
-
Description
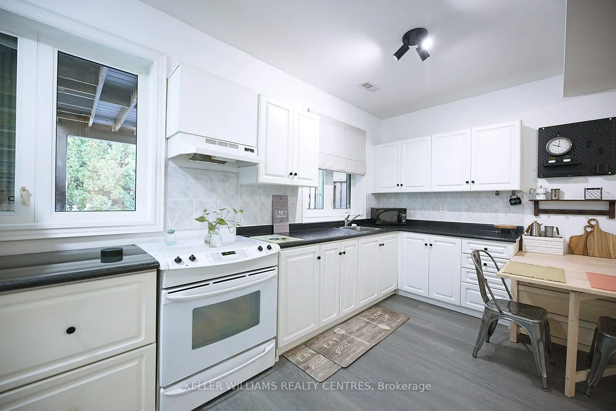
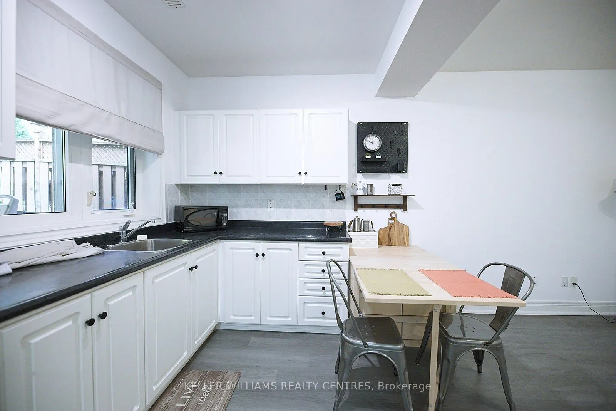
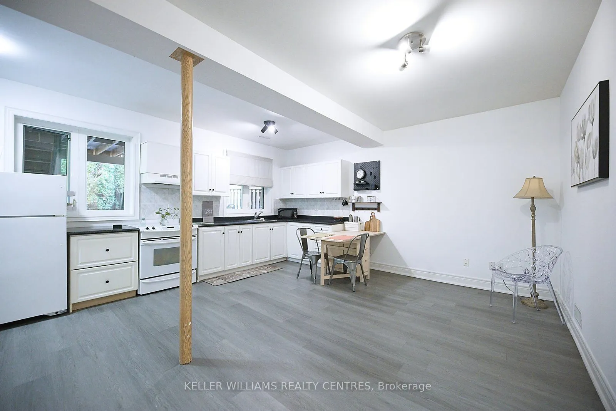
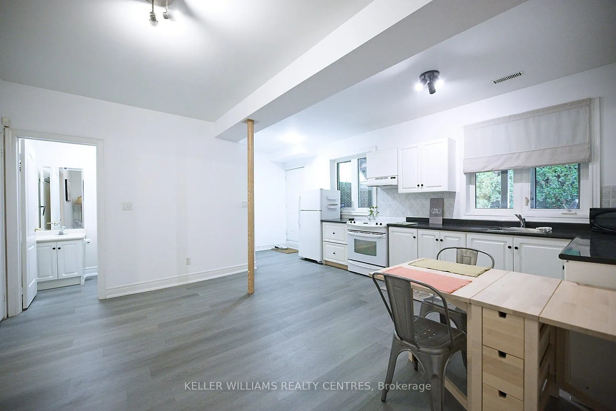
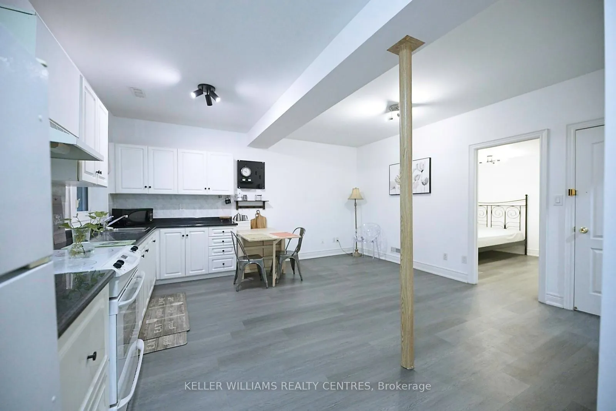
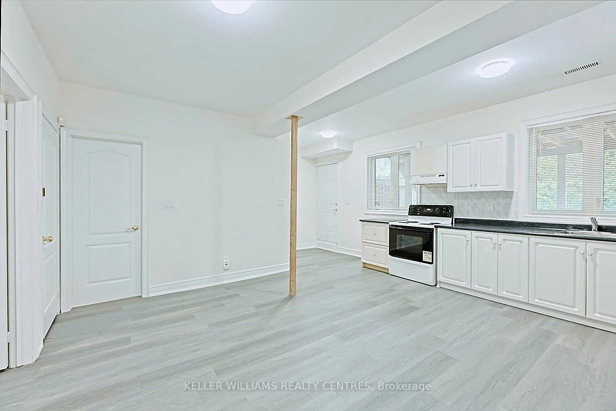
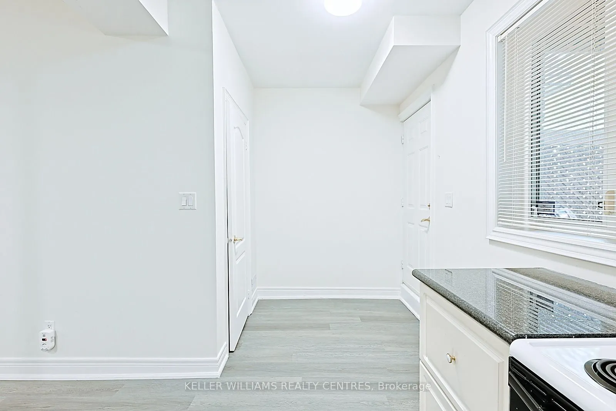
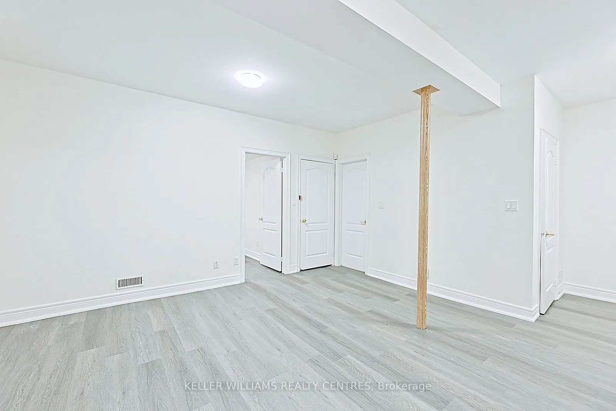
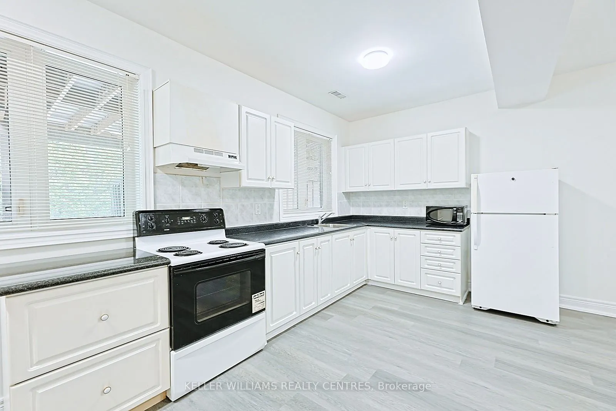
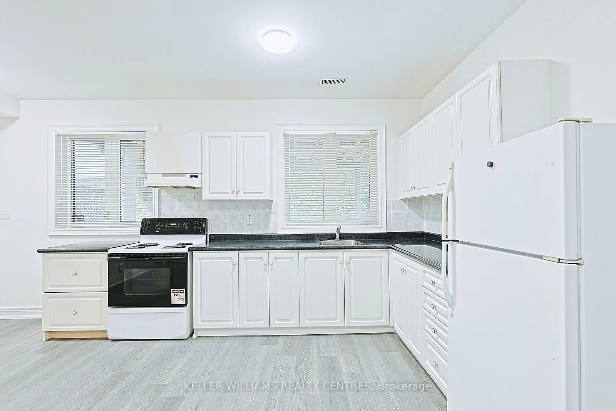
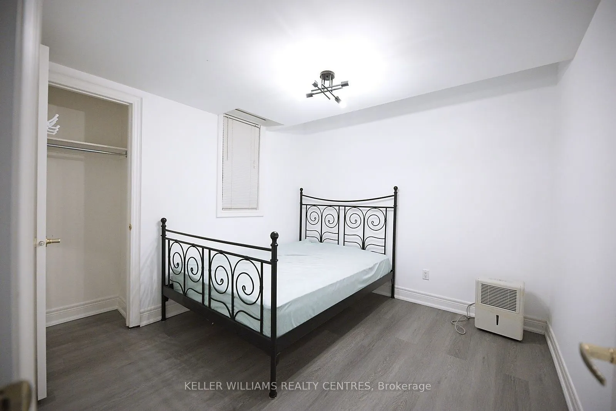
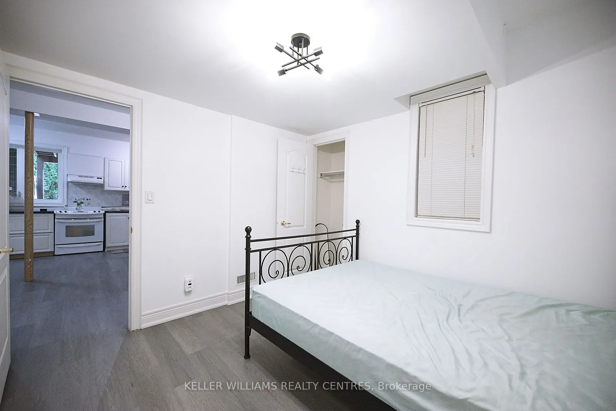
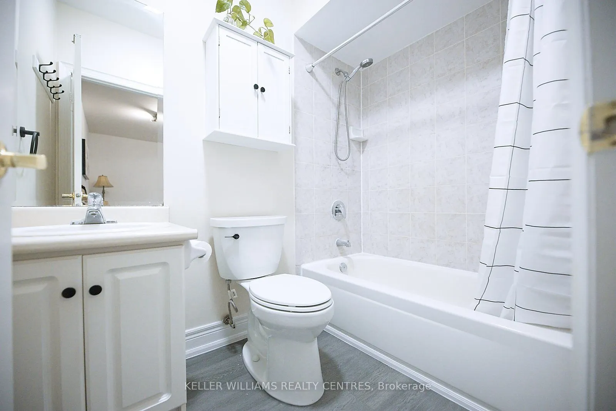
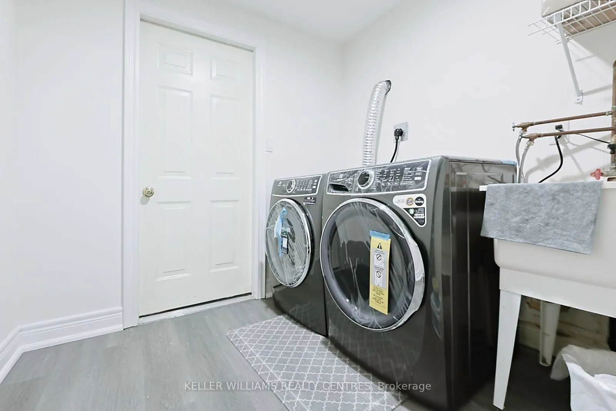
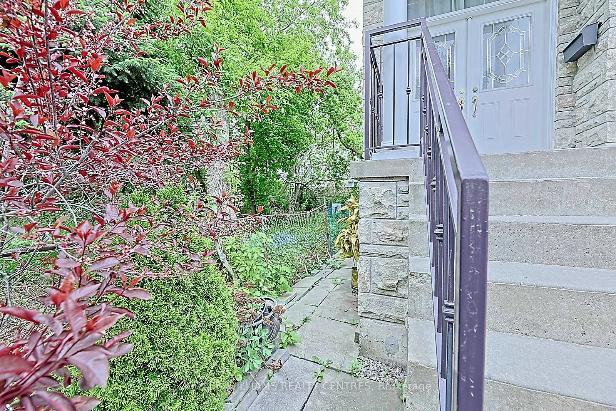
This is a ground level basement unit (1 bedroom) with walk-out entrance. Newly painted with partial furniture. This bright & spacious unit is in pristine condition, conveniently located only 1 block west of Yonge street, 1 bus stop away from Yonge & Finch station. Walking steps to all amenities & re...staurants nearby. Enjoy the convenience of on-site laundry (washer/dryer upgraded 1 year ago, shared with landlord on a scheduled basis for total privacy). Flexible furniture options for you to use or Landlord can remove. Optional storage space beneath staircase for you to use. Rent is all inclusive of utilities & internet (NO add on expenses). Move-in ready! Serious inquiries only.
Full Property Details
Interior
Bedrooms
1
Total Bedrooms
1
Washrooms
1
Square Footage
< 700 sqft
Basement
Separate Entrance,Walk-Up
Heating Source
Gas
Heating Fuel
Forced Air
Air Conditioning
Central Air
Family Room
Yes
Kitchens
1
Total Kitchens
1
Fireplace Features
Yes
Bedrooms
1
Total Bedrooms
1
Washrooms
1
Square Footage
< 700 sqft
Basement
Separate Entrance,Walk-Up
Heating Source
Gas
Heating Fuel
Forced Air
Air Conditioning
Central Air
Family Room
Yes
Kitchens
1
Total Kitchens
1
Fireplace Features
Yes
Exterior
Driveway
Private
Pool
None
Parking Spaces
1
Total Parking Spaces
1.00
Parking Description
None
Garage Spaces
0
Driveway
Private
Pool
None
Parking Spaces
1
Total Parking Spaces
1.00
Parking Description
None
Garage Spaces
0
Building Description
Style
2-Storey
Home Type
Apartment
Subtype
Lower Level
Property Orientation
West
Exterior Finish
Brick,Stone
Sewers
Sewers
Water Supply
Municipal
Possession Date
11/1/2026
Style
2-Storey
Home Type
Apartment
Subtype
Lower Level
Property Orientation
West
Exterior Finish
Brick,Stone
Sewers
Sewers
Water Supply
Municipal
Possession Date
11/1/2026
Community
Community
Newtonbrook West
Community
Newtonbrook West
Taxes & Fees
Occupancy
Vacant
Occupancy
Vacant
Room Types
Family Room
-
Dimensions 2624.67 x 2624.67 feet
6888892.61 sqft
Similar Properties(No results)
Sunny Gawri
Request a Tour
Your request was received!We'll be in touch soon to confirm the details.
Date:
If you have any questions, please contact us at any time.