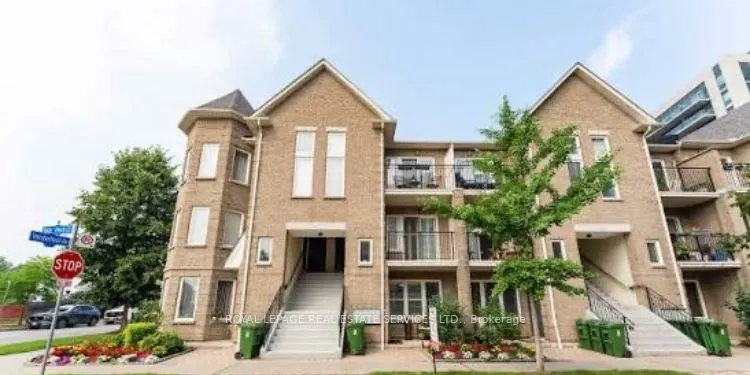
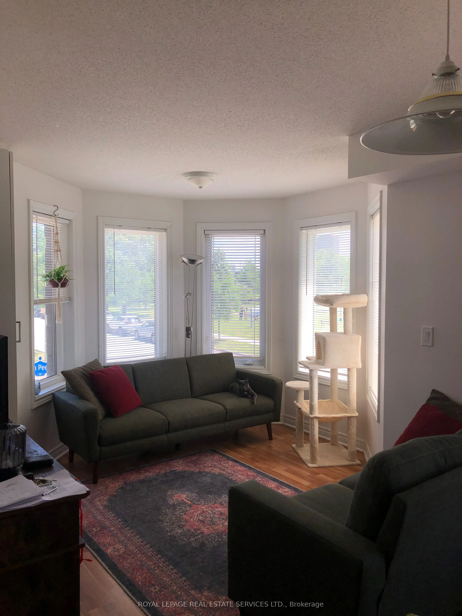
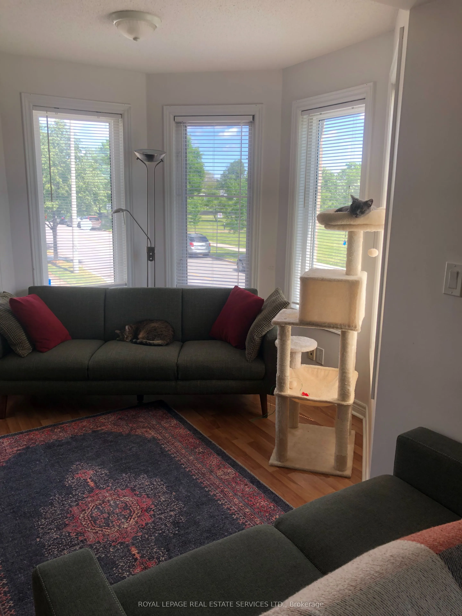
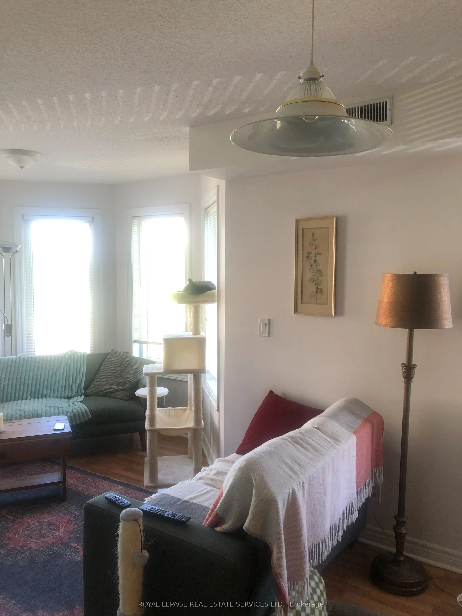
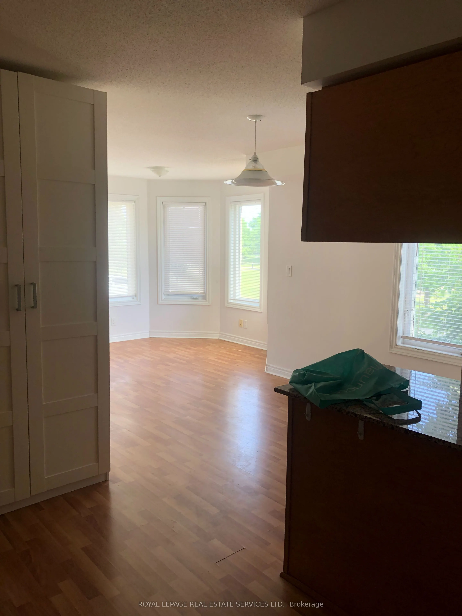
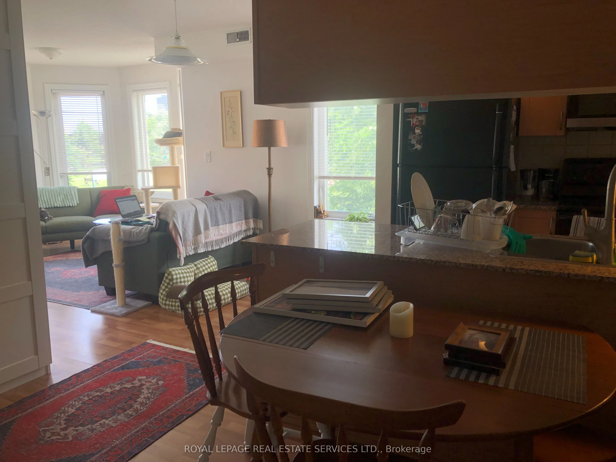
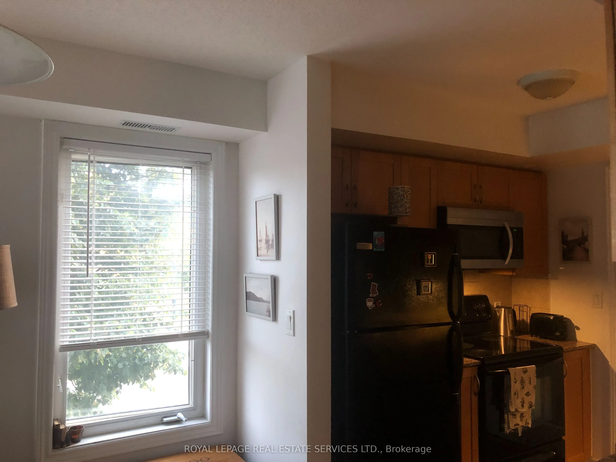
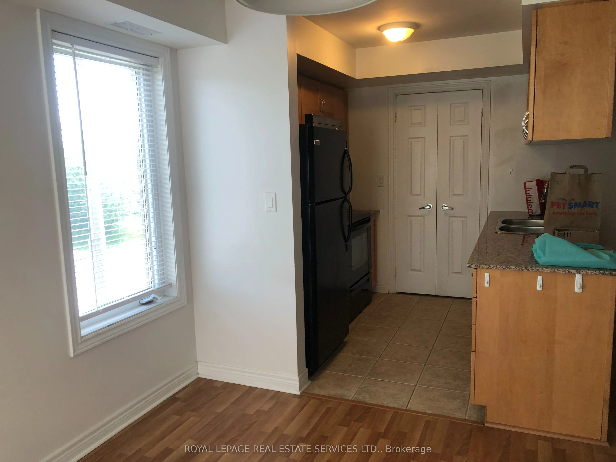
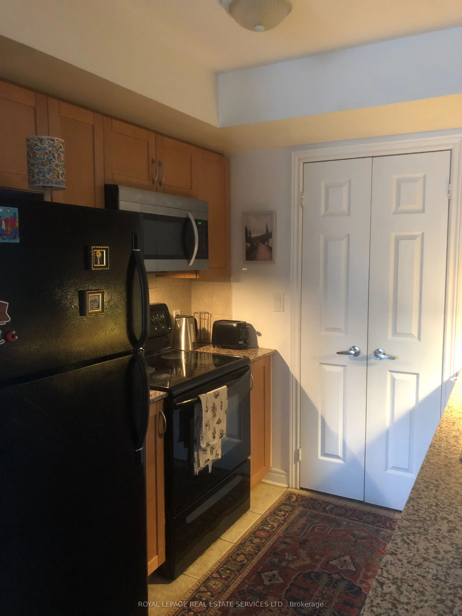
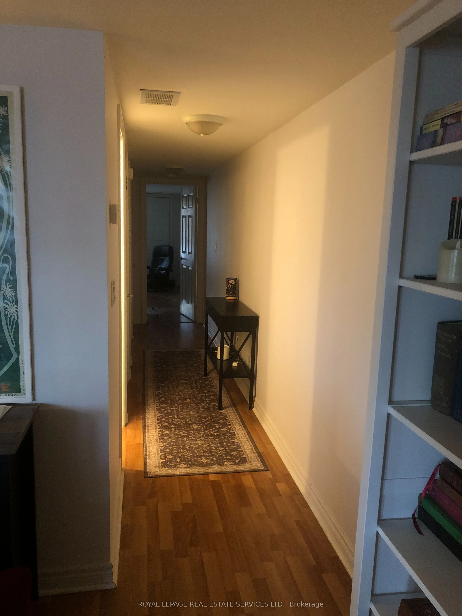
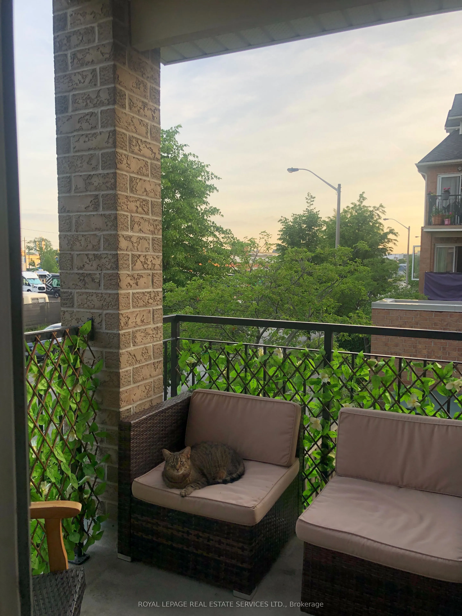
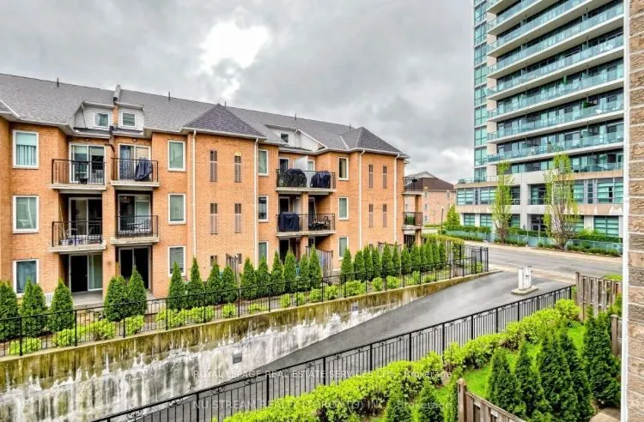
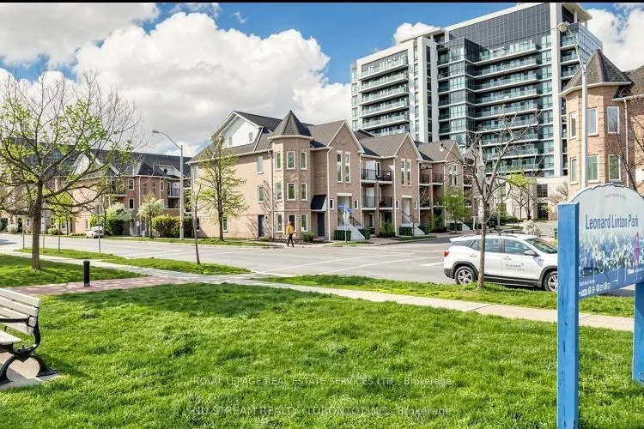
Welcome Home to This Bright, Spacious Corner Condo Townhouse Overlooking Lovely Leonard Linton Park. The Area is a Hiker's Paradise - Mere Steps to the Tranquil ET Seton, Wilket Creek, and Sunnybrook Parks Trail System. Close to Leaside Shops & Services, and the Newly-Opened Laird LRT Station on the... Eglinton Crosstown Line, This Home Features A Functional Kitchen With Breakfast Bar, Walk-Out to a Sunny Balcony/BBQ Area, and A Generous Primary Bedroom with Ensuite Bath. One Dedicated Parking Spot and Locker Are Included. With Easy Access to Eglinton Avenue East, This Property is a Terrific Blend of City Conveniences in a Quiet Setting.
Full Property Details
Interior
Bedrooms
2
Total Bedrooms
2
Washrooms
2
Square Footage
900-999 sqft
Basement
None
Heating Source
Gas
Heating Fuel
Forced Air
Air Conditioning
Central Air
Family Room
No
Kitchens
1
Total Kitchens
1
Fireplace Features
No
Bedrooms
2
Total Bedrooms
2
Washrooms
2
Square Footage
900-999 sqft
Basement
None
Heating Source
Gas
Heating Fuel
Forced Air
Air Conditioning
Central Air
Family Room
No
Kitchens
1
Total Kitchens
1
Fireplace Features
No
Exterior
Driveway
Underground
Parking Spaces
1
Total Parking Spaces
1.00
Parking Description
Underground
Garage Spaces
1
Balcony
Open
Driveway
Underground
Parking Spaces
1
Total Parking Spaces
1.00
Parking Description
Underground
Garage Spaces
1
Balcony
Open
Building Description
Style
Stacked Townhse
Home Type
Condo
Subtype
Condo Townhouse
Property Orientation
South East
Exterior Finish
Brick
Possession Date
12/15/2026
Locker
Owned
Style
Stacked Townhse
Home Type
Condo
Subtype
Condo Townhouse
Property Orientation
South East
Exterior Finish
Brick
Possession Date
12/15/2026
Locker
Owned
Community
Community
Thorncliffe Park
Community
Thorncliffe Park
Taxes & Fees
Occupancy
Tenant
Common Elements
Included
Parking
Included
Occupancy
Tenant
Common Elements
Included
Parking
Included
Other
Pets
Yes-with Restrictions
Pets
Yes-with Restrictions
Room Types
Bedroom 2
W/O To Balcony, Laminate, Double Closet
Dimensions - feet
0 sqft
Dining Room
SE View, Combined w/Living, Window
Dimensions - feet
0 sqft
Kitchen
Breakfast Bar, Pantry, B/I Dishwasher
Dimensions - feet
0 sqft
Living Room
Combined w/Dining, SE View, Laminate
Dimensions - feet
0 sqft
Primary Bedroom
3 Pc Ensuite, Closet Organizers, Laminate
Dimensions - feet
0 sqft
Similar Properties(No results)
Sunny Gawri
Request a Tour
Your request was received!We'll be in touch soon to confirm the details.
Date:
If you have any questions, please contact us at any time.
Sunny Gawri
Courtesy of:ROYAL LEPAGE REAL ESTATE SERVICES LTD.