Sign In or Create a Free Account to see full details of this property
Key Facts
Key facts for 461 Westmount Avenue #(Basement)
Property Type
House, Bungalow
Parking
None 0 garage, 1 parking
MLS #
C14113752
Size
700-1100 sqft
Basement
Finished with Walk-Out
Listed on
2026-10-23
Lot size
20 x 119.16
Tax
-
Days on Market
1
Approximate Age
-
Maintenance Fee
-
Description
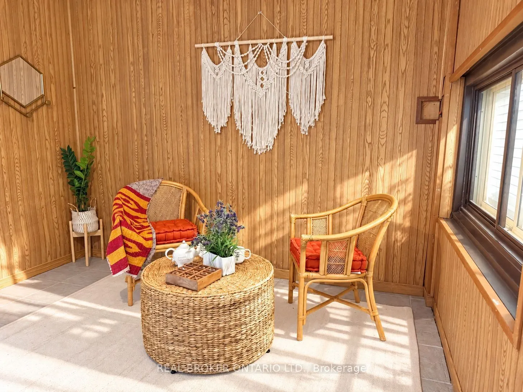
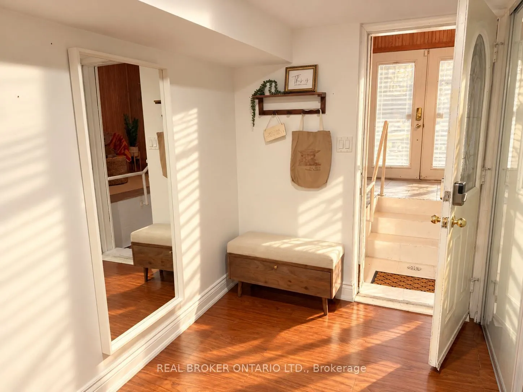
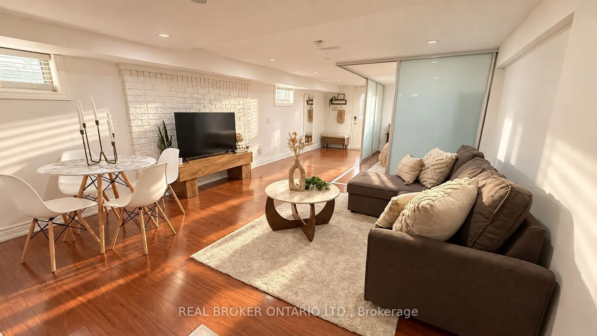
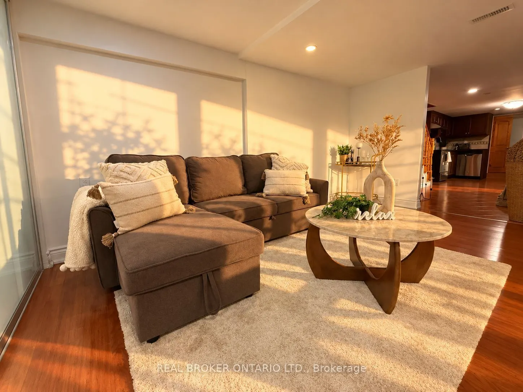
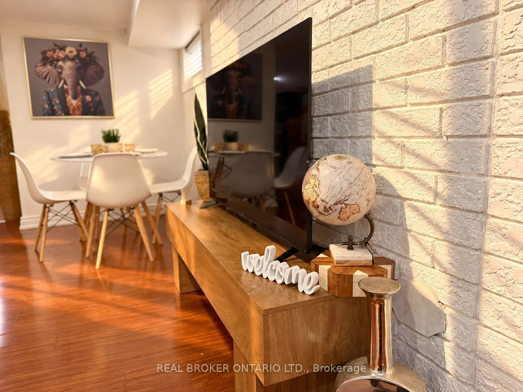
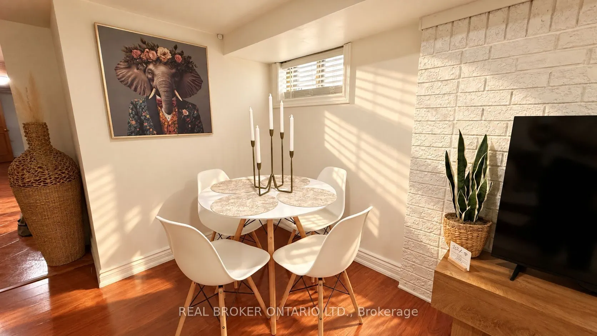
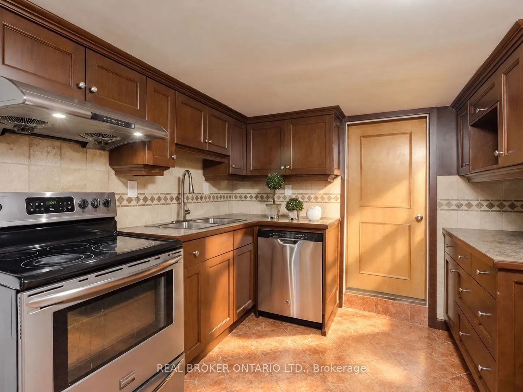
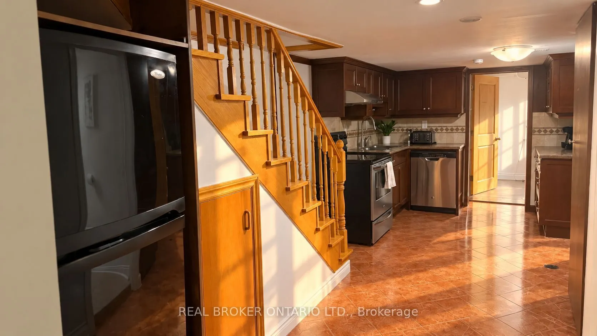
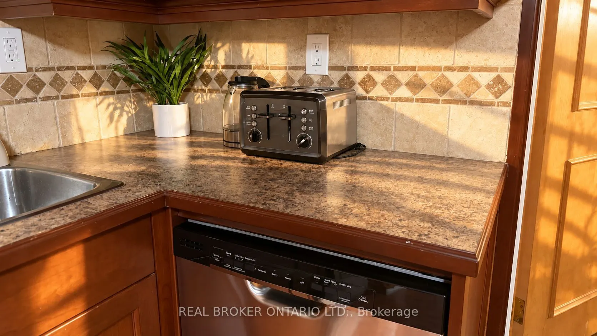
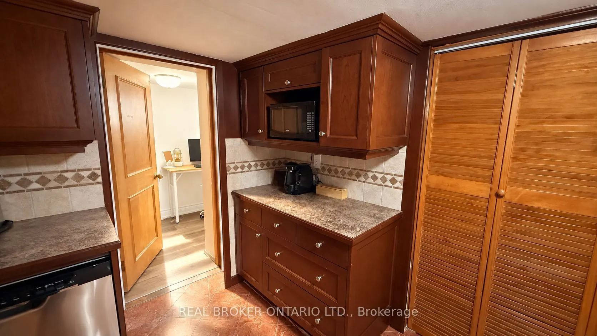
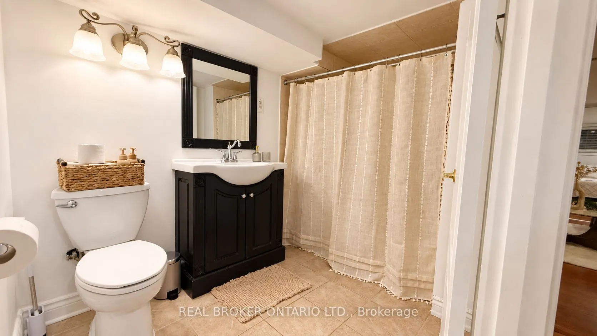
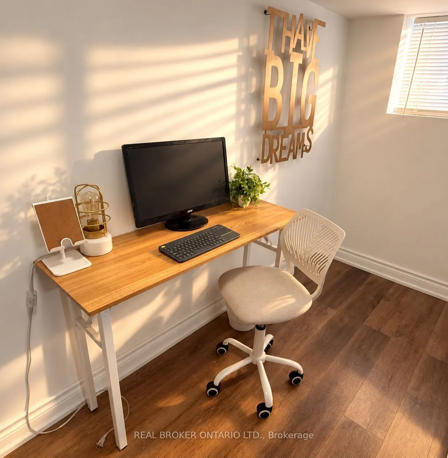
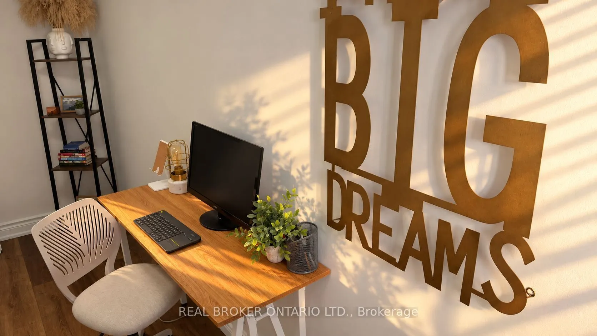
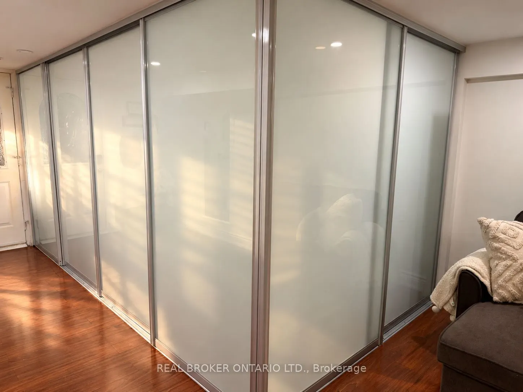
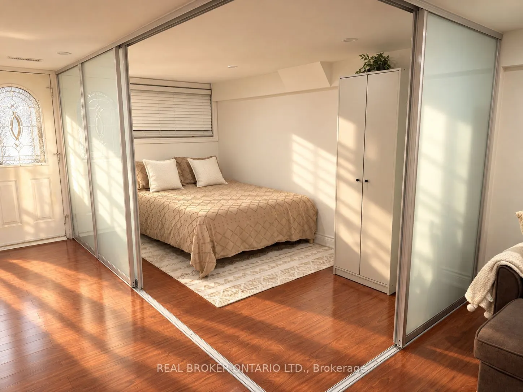
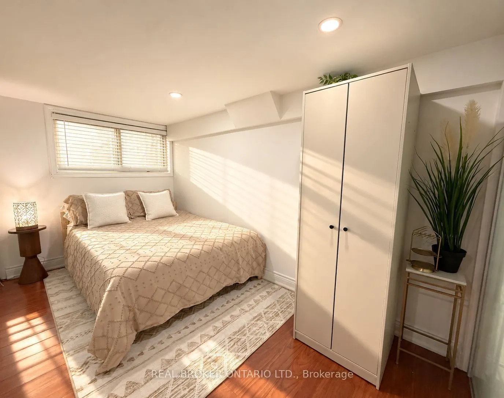
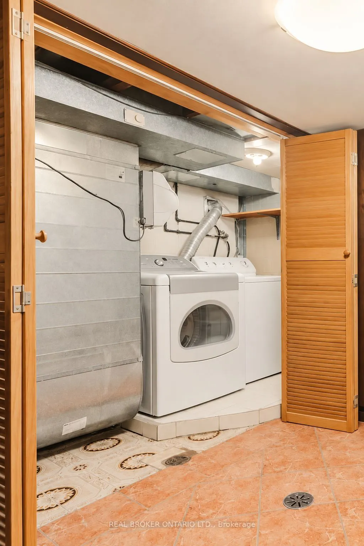
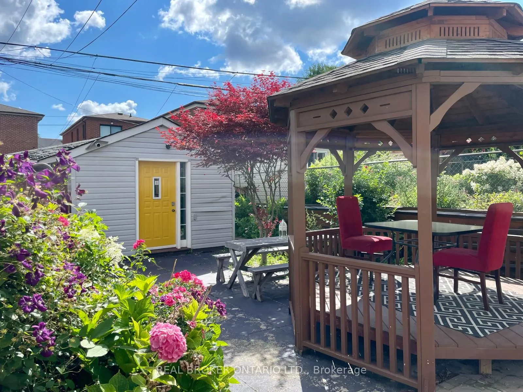
Beautifully furnished and move-in ready 1-bedroom + den suite in a quiet residential neighbourhood. Thoughtfully styled in a warm modern-boho aesthetic, this spacious suite offers a comfortable bedroom, bright windowed den ideal for a dedicated home office or additional living space, and a fully equ...ipped kitchen with dishwasher.Enjoy the convenience of private in-suite laundry, central air conditioning, a private entrance, and access to the gorgeous shared backyard. The suite is offered fully furnished, with furnishings throughout included as shown in the listing photos; ideal for anyone looking for a turnkey home without the cost or hassle of furnishing from scratch.Convenient TTC access to George Brown's Casa Loma Campus, the University of Toronto St. George Campus, downtown employment and healthcare centres, plus nearby cafés, restaurants, parks, shopping, and everyday essentials.One driveway parking space is available for $50/month.
Full Property Details
Interior
Bedrooms
1
Bedrooms Plus
1
Total Bedrooms
2
Washrooms
1
Square Footage
700-1100 sqft
Basement
Finished with Walk-Out
Heating Source
Gas
Heating Fuel
Forced Air
Air Conditioning
Central Air
Family Room
Yes
Kitchens
1
Total Kitchens
1
Fireplace Features
No
Bedrooms
1
Bedrooms Plus
1
Total Bedrooms
2
Washrooms
1
Square Footage
700-1100 sqft
Basement
Finished with Walk-Out
Heating Source
Gas
Heating Fuel
Forced Air
Air Conditioning
Central Air
Family Room
Yes
Kitchens
1
Total Kitchens
1
Fireplace Features
No
Exterior
Depth
119.16
Front
20.0
Lot Size
20 x 119.16 ft
Pool
None
Waterfront
None
Parking Spaces
1
Total Parking Spaces
1.00
Parking Description
None
Garage Spaces
0
Depth
119.16
Front
20.0
Lot Size
20 x 119.16 ft
Pool
None
Waterfront
None
Parking Spaces
1
Total Parking Spaces
1.00
Parking Description
None
Garage Spaces
0
Building Description
Style
Bungalow
Home Type
House
Subtype
Detached
Property Orientation
East
Exterior Finish
Brick
Sewers
Sewers
Water Supply
Municipal
Possession Date
1/1/2027
Style
Bungalow
Home Type
House
Subtype
Detached
Property Orientation
East
Exterior Finish
Brick
Sewers
Sewers
Water Supply
Municipal
Possession Date
1/1/2027
Community
Community
Oakwood Village
Community
Oakwood Village
Taxes & Fees
Occupancy
Vacant
Occupancy
Vacant
Similar Properties(No results)
Sunny Gawri
Request a Tour
Your request was received!We'll be in touch soon to confirm the details.
Date:
If you have any questions, please contact us at any time.