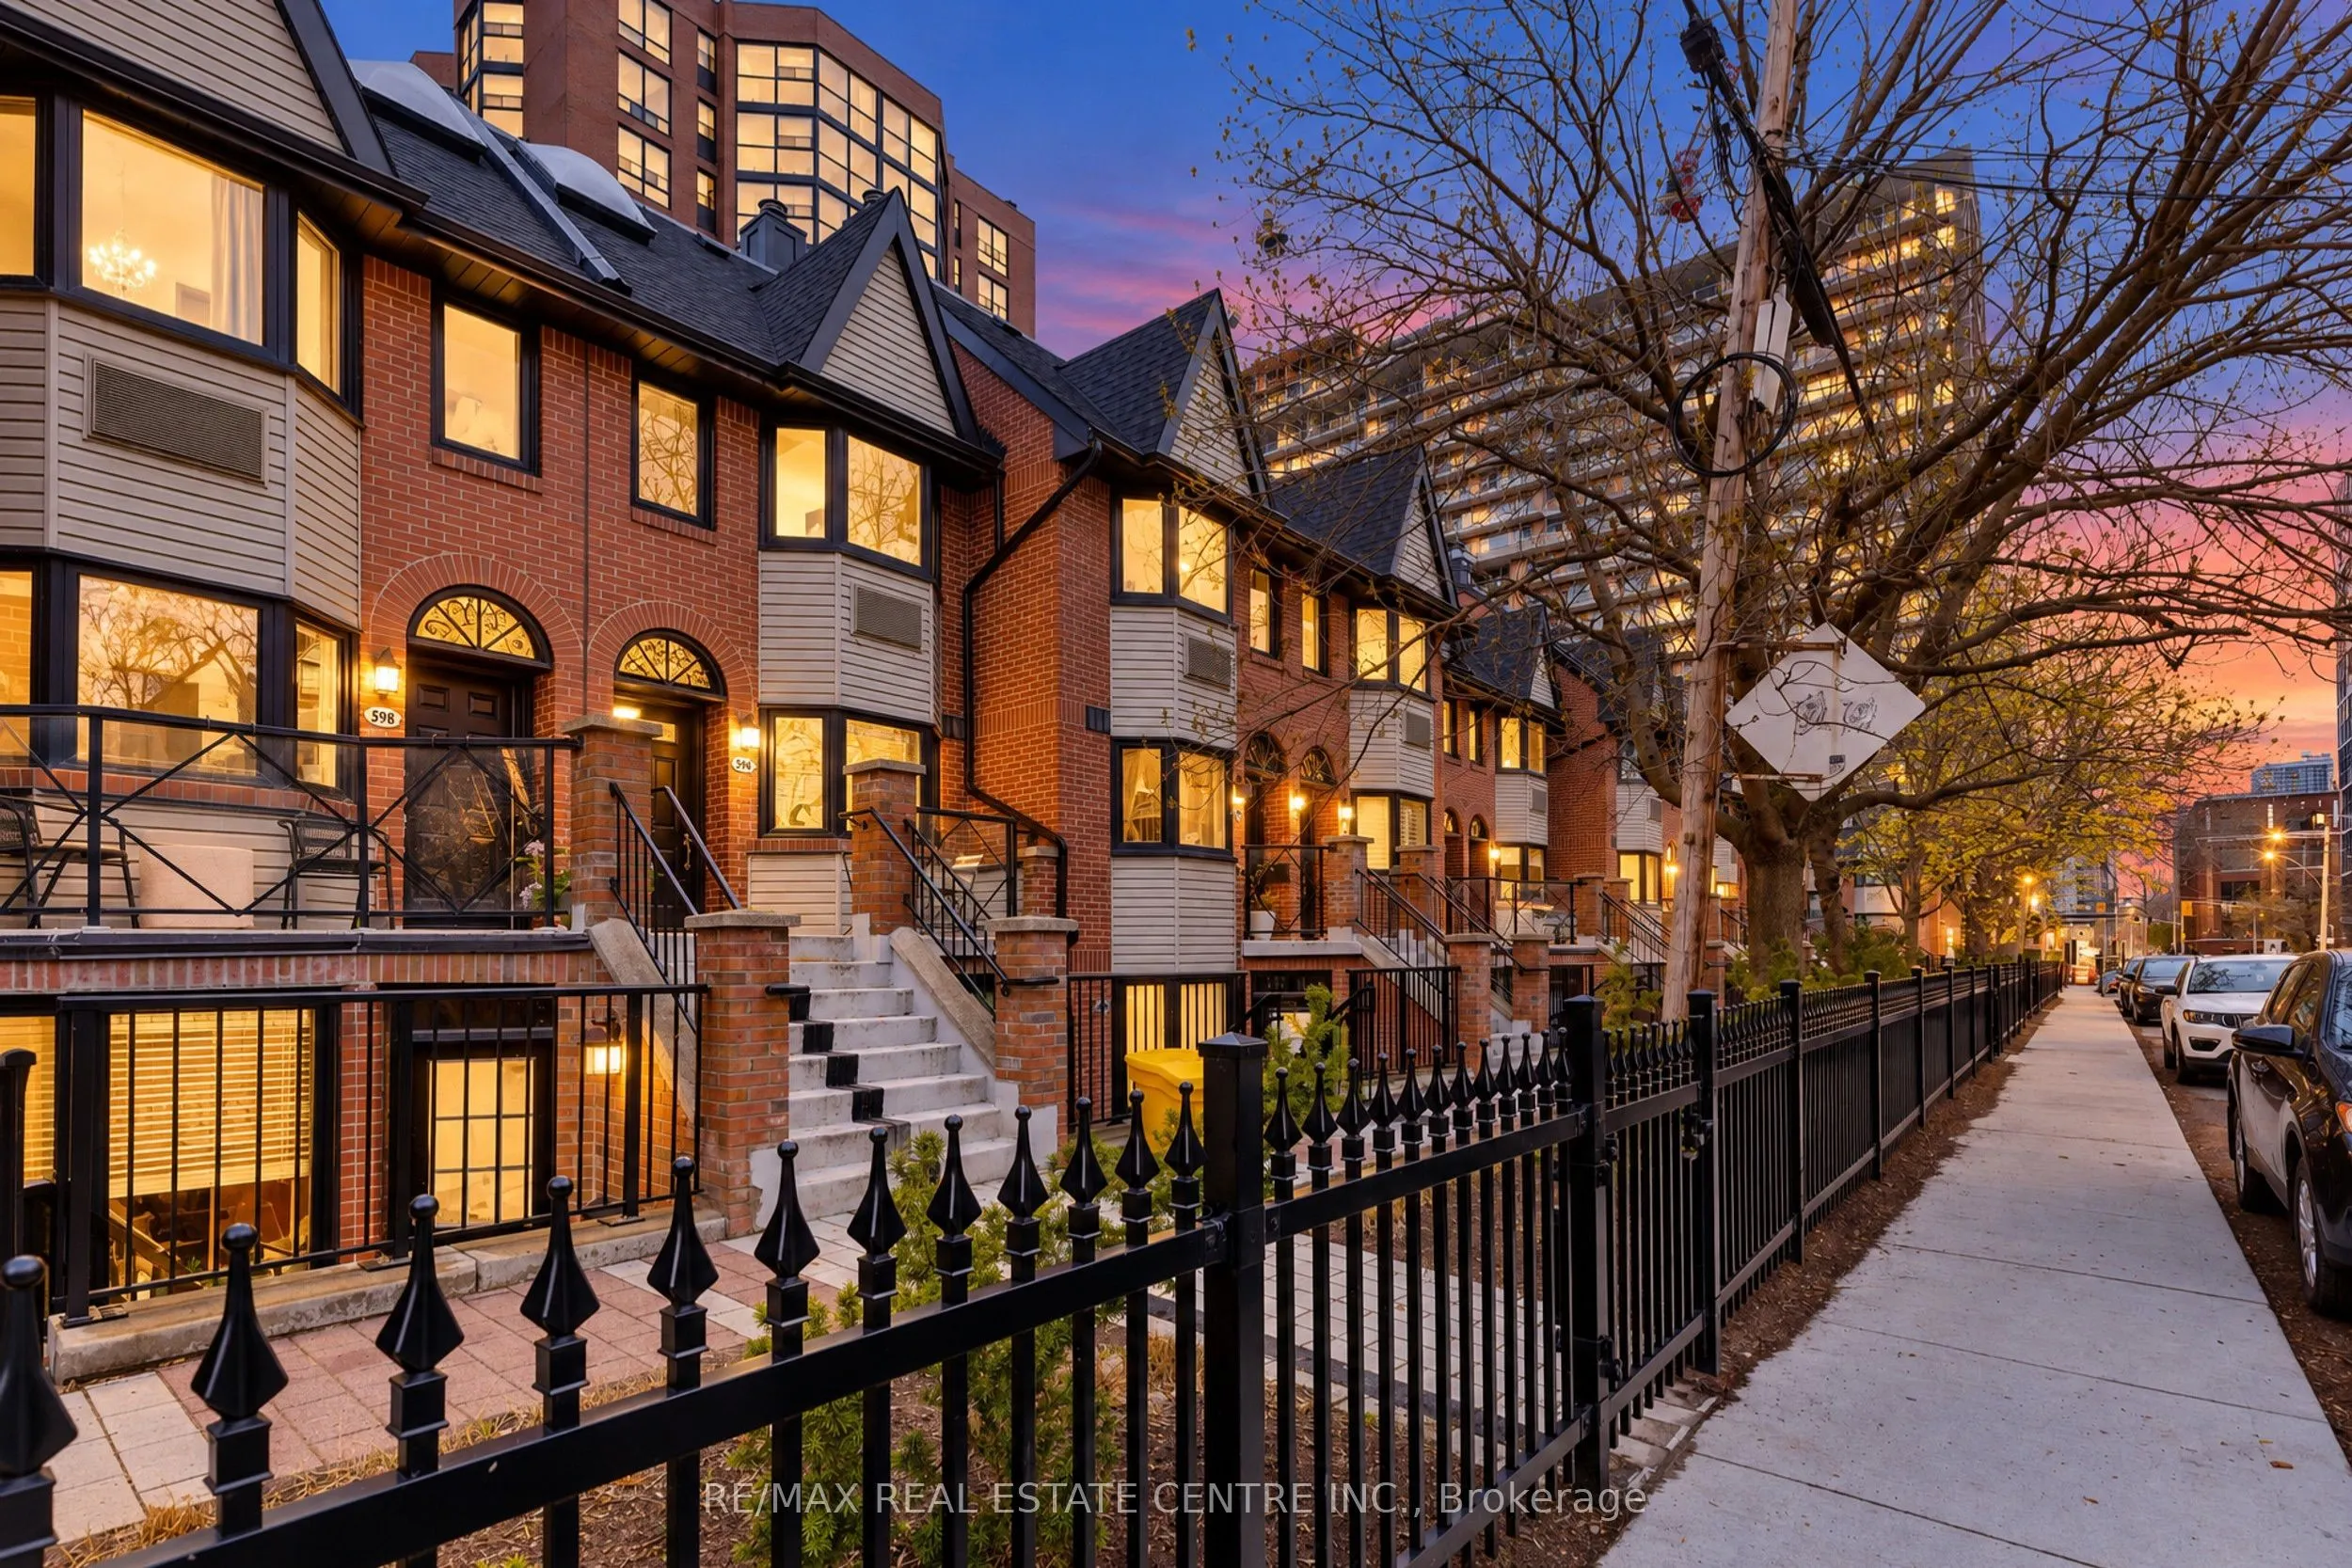
A Rare Downtown Gem! Experience the perfect blend of modern comfort, privacy, and urban convenience in this bright and spacious 1-bedroom stacked townhome in Toronto's vibrant King West neighbourhood! Beautifully refreshed with brand-new flooring, a brand-new bathroom vanity, and fresh paint through...out, this inviting home features a thoughtfully designed open-concept living and dining area, a contemporary kitchen, and convenient ensuite laundry.Step outside to your own fully fenced private backyard with direct access to lush green space-a rare urban retreat perfect for morning coffee, outdoor relaxation, or entertaining!Enjoy the best of both worlds: the privacy of townhome living combined with the exceptional amenities of The Summit condominium community, including indoor and outdoor swimming pools, a fitness centre, squash courts, hot tub, sauna, and visitor parking.One underground parking space included! Ideally located just steps from King West and Queen West's trendy restaurants, cafés, boutique shops, parks, entertainment, and TTC transit, with easy access to the Financial District, waterfront, and downtown attractions.An exceptional opportunity to enjoy spacious townhome living, private outdoor space, and resort-style amenities in the heart of downtown Toronto. Welcome home!
Full Property Details
Interior
Bedrooms
1
Total Bedrooms
1
Washrooms
1
Square Footage
600-699 sqft
Basement
None
Heating Source
Gas
Heating Fuel
Baseboard
Air Conditioning
Central Air
Family Room
Yes
Kitchens
1
Total Kitchens
1
Fireplace Features
Yes
Bedrooms
1
Total Bedrooms
1
Washrooms
1
Square Footage
600-699 sqft
Basement
None
Heating Source
Gas
Heating Fuel
Baseboard
Air Conditioning
Central Air
Family Room
Yes
Kitchens
1
Total Kitchens
1
Fireplace Features
Yes
Exterior
Pool
Indoor
Parking Spaces
1
Total Parking Spaces
1.00
Garage Spaces
1
Balcony
Terrace
Pool
Indoor
Parking Spaces
1
Total Parking Spaces
1.00
Garage Spaces
1
Balcony
Terrace
Building Description
Style
Stacked Townhse
Home Type
Condo
Subtype
Condo Townhouse
Year Built
31-50
Property Orientation
North South
Exterior Finish
Brick
Possession Date
11/1/2026
Locker
None
Style
Stacked Townhse
Home Type
Condo
Subtype
Condo Townhouse
Year Built
31-50
Property Orientation
North South
Exterior Finish
Brick
Possession Date
11/1/2026
Locker
None
Community
Community
Niagara
Community
Niagara
Taxes & Fees
Occupancy
Vacant
Common Elements
Included
Parking
Included
Water
Included
Occupancy
Vacant
Common Elements
Included
Parking
Included
Water
Included
Other
Pets
Yes-with Restrictions
Pets
Yes-with Restrictions
Room Types
Kitchen
B/I Dishwasher, Illuminated Ceiling
Dimensions 8.86 x 6.92 feet
61.31 sqft
Living Room
Fireplace, Laminate, Bay Window
Dimensions 16.4 x 12.47 feet
204.51 sqft
Primary Bedroom
W/O To Yard, Laminate, Closet
Dimensions 12.3 x 11.48 feet
141.2 sqft
Similar Properties(No results)
Sunny Gawri
Request a Tour
Your request was received!We'll be in touch soon to confirm the details.
Date:
If you have any questions, please contact us at any time.