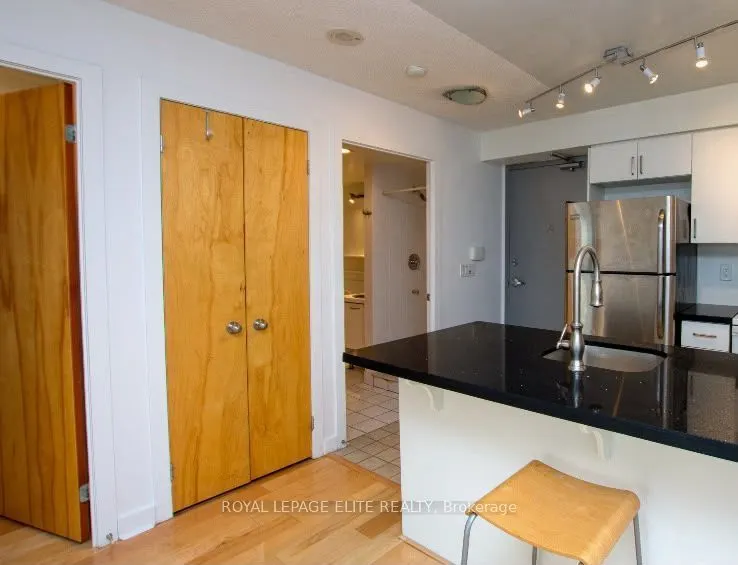
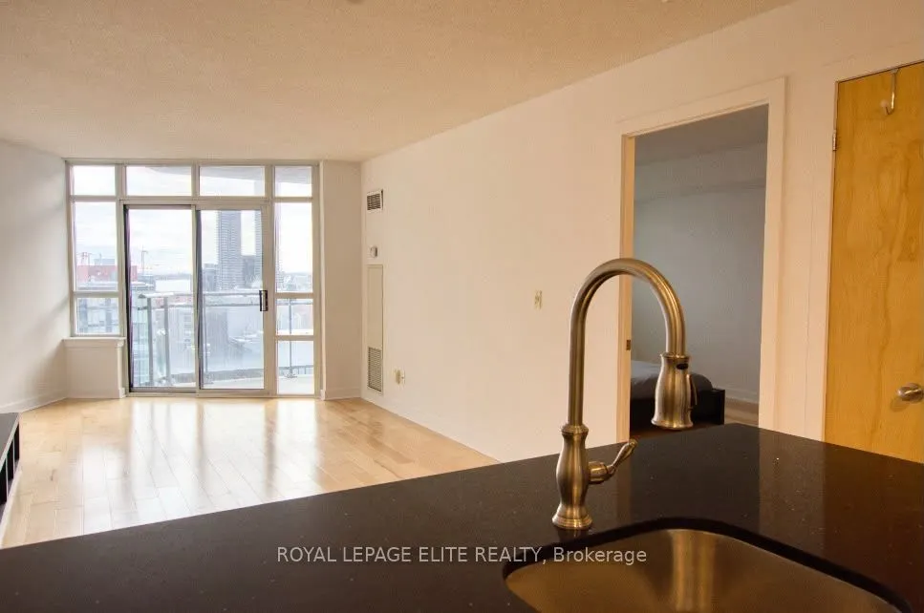
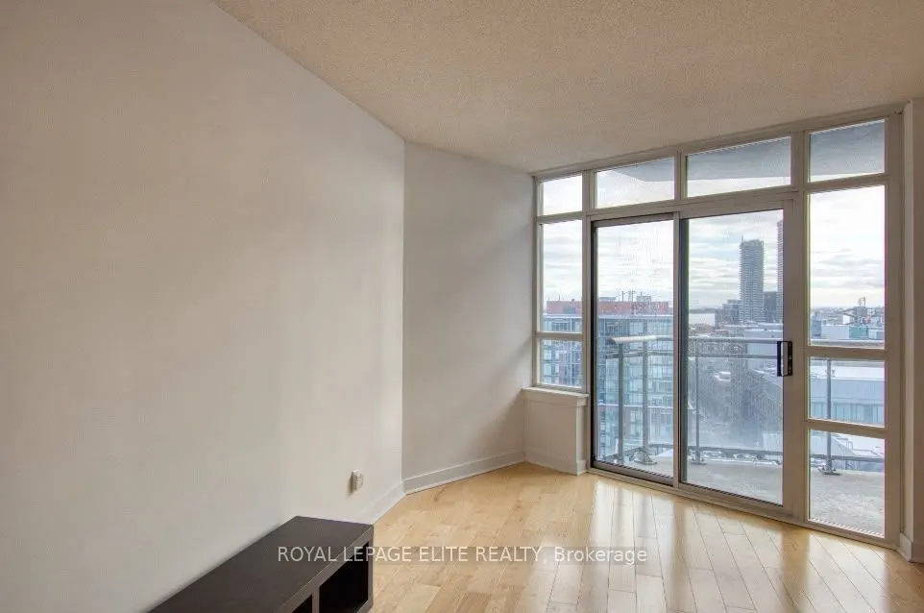
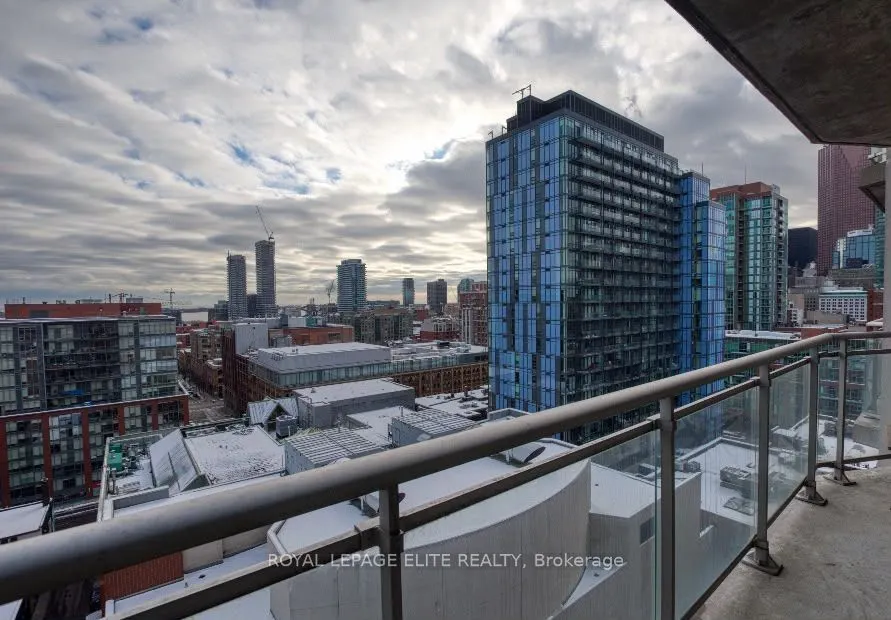
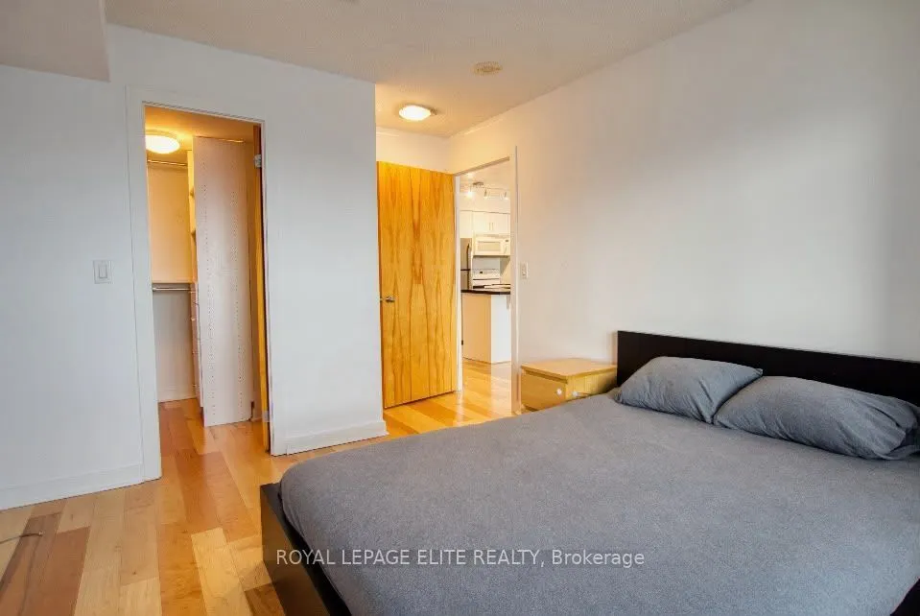
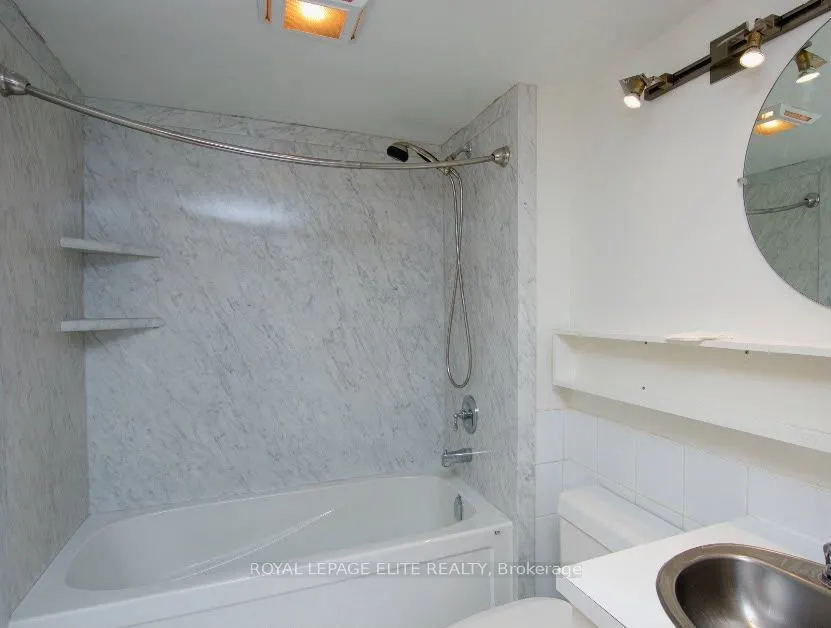
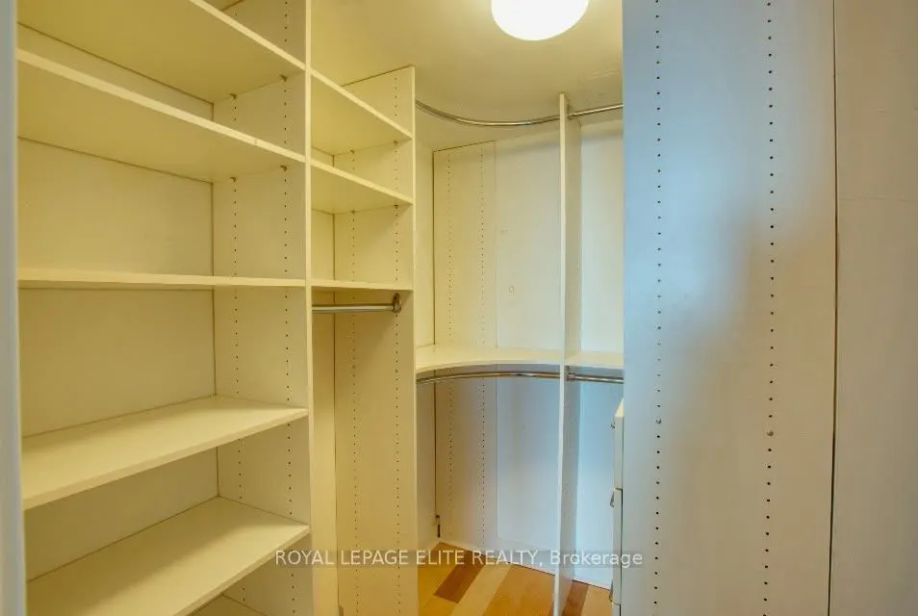
Experience the Best of Downtown Toronto Living at Space Lofts! Welcome to this stunning south-facing one-bedroom condo and enjoy breathtaking city skyline and Lake Ontario views from your spacious walk-out balcony. Featuring a renovated kitchen and bathroom with a separate shower and bathtub, this h...ome combines comfort, style, and convenience. Perfectly located steps from St. Lawrence Market, the Financial District, Eaton Centre, Distillery District, and King Street, with easy access to streetcars and subway stations. Live comfortably in this well-managed building with 24-hour concierge service, offering added peace of mind, plus a gym, saunas, party room, guest suite, and visitor parking. A fantastic opportunity to enjoy stylish urban living with spectacular views and unbeatable convenience! Enjoy the added value of ALL utilities included - electricity, water, heating, and A/C!
Full Property Details
Interior
Bedrooms
1
Total Bedrooms
1
Washrooms
1
Square Footage
600-699 sqft
Basement
None
Heating Source
Gas
Heating Fuel
Forced Air
Air Conditioning
Central Air
Family Room
No
Kitchens
1
Total Kitchens
1
Fireplace Features
No
Bedrooms
1
Total Bedrooms
1
Washrooms
1
Square Footage
600-699 sqft
Basement
None
Heating Source
Gas
Heating Fuel
Forced Air
Air Conditioning
Central Air
Family Room
No
Kitchens
1
Total Kitchens
1
Fireplace Features
No
Exterior
Driveway
Underground,None
Parking Spaces
0
Total Parking Spaces
0.00
Parking Description
Underground,None
Garage Spaces
0
Balcony
Open
Driveway
Underground,None
Parking Spaces
0
Total Parking Spaces
0.00
Parking Description
Underground,None
Garage Spaces
0
Balcony
Open
Building Description
Style
Apartment
Home Type
Condo
Subtype
Condo Apt
Property Orientation
South
Exterior Finish
Brick,Concrete
Possession Date
12/1/2026
Locker
None
Style
Apartment
Home Type
Condo
Subtype
Condo Apt
Property Orientation
South
Exterior Finish
Brick,Concrete
Possession Date
12/1/2026
Locker
None
Community
Community
Moss Park
Community
Moss Park
Taxes & Fees
Occupancy
Tenant
Central Air Conditioning
Included
Heating
Included
Hydro
Included
Water
Included
Occupancy
Tenant
Central Air Conditioning
Included
Heating
Included
Hydro
Included
Water
Included
Other
Pets
Yes-with Restrictions
Pets
Yes-with Restrictions
Room Types
Bedroom
Laminate, Walk-In Closet(s)
Dimensions 12.99 x 10.5 feet
136.4 sqft
Dining Room
Combined w/Living, Laminate, Open Concept
Dimensions 22.24 x 10.99 feet
244.42 sqft
Kitchen
Tile Floor, Open Concept
Dimensions 7.48 x 7.48 feet
55.95 sqft
Living Room
Combined w/Dining, Laminate, W/O To Balcony
Dimensions 22.24 x 10.99 feet
244.42 sqft
Similar Properties(No results)
Sunny Gawri
Request a Tour
Your request was received!We'll be in touch soon to confirm the details.
Date:
If you have any questions, please contact us at any time.