Sign In or Create a Free Account to see full details of this property
Key Facts
Key facts for 25 Frederick Todd Way #1109
Property Type
Condo, Apartment
Parking
0 garage, 0 parking
MLS #
C14113134
Size
500-599 sqft
Basement
None
Listed on
2026-10-23
Lot size
-
Tax
-
Days on Market
1
Approximate Age
-
Maintenance Fee
-
Common Elements
Description
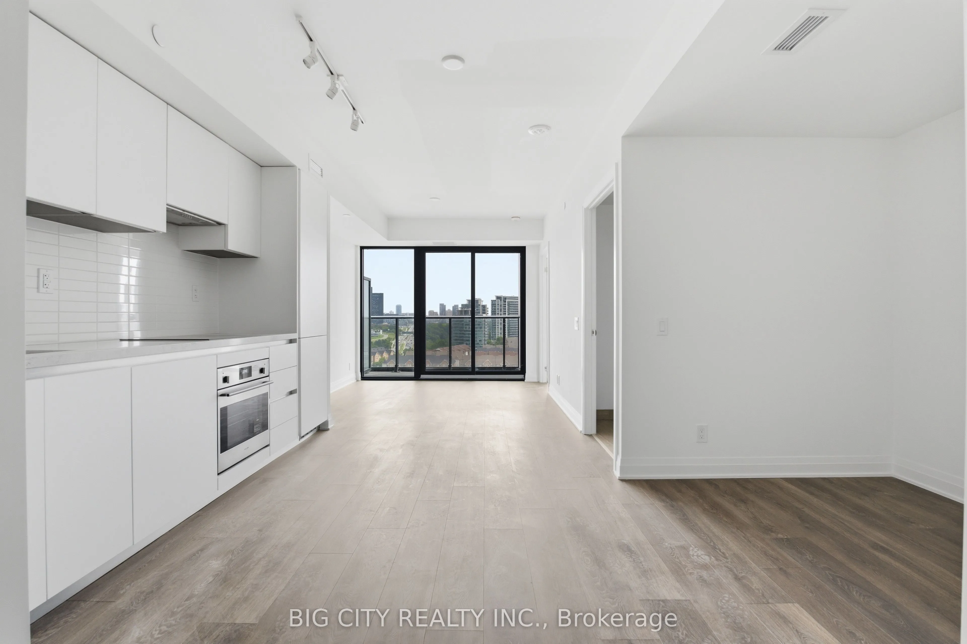
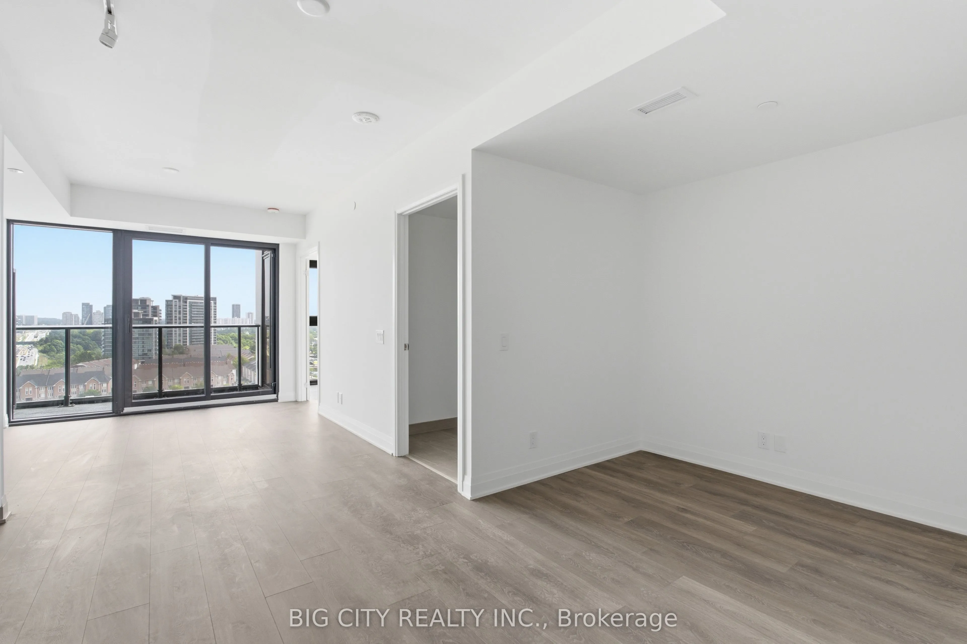
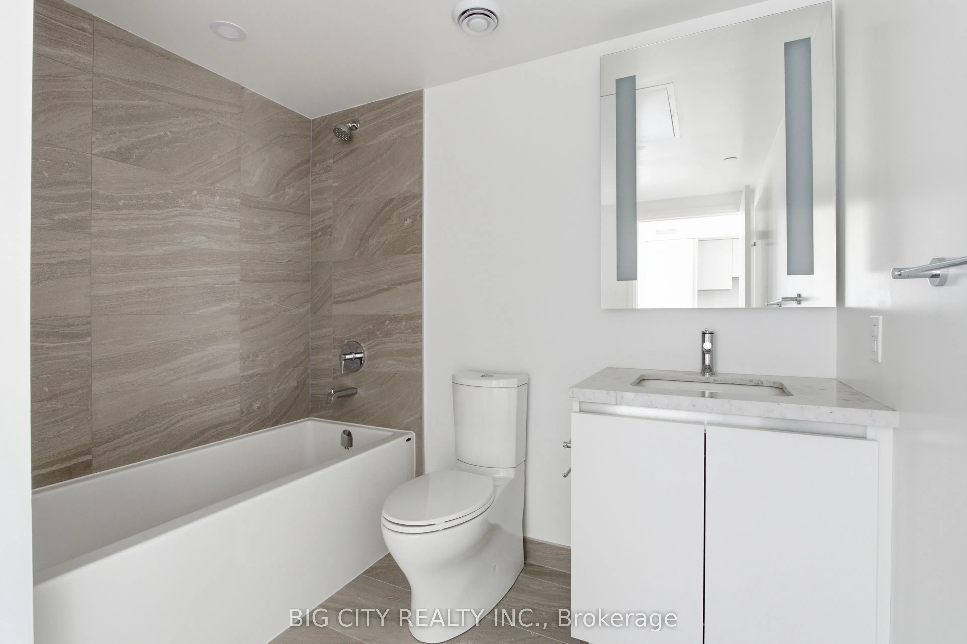
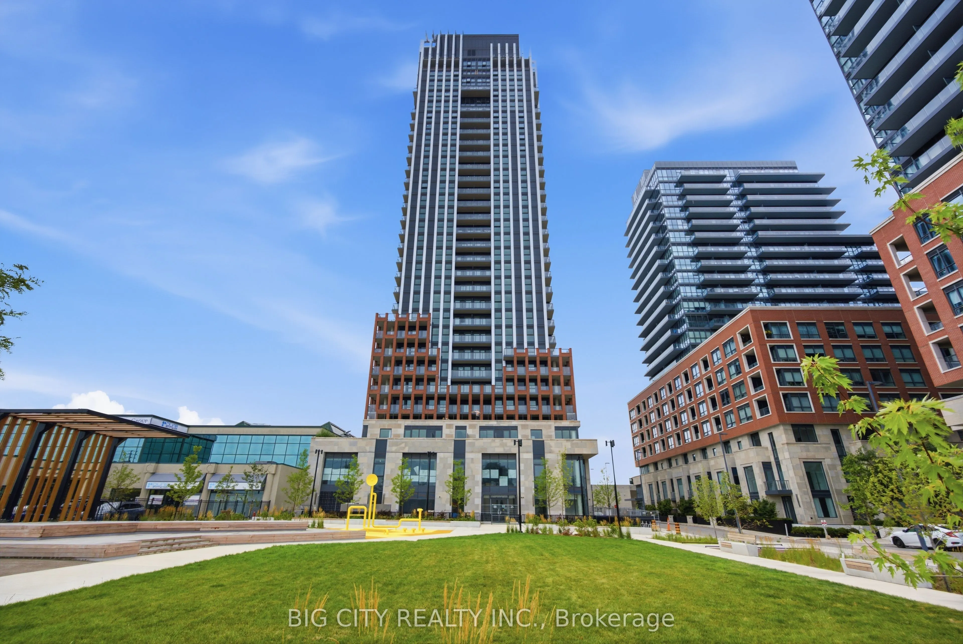
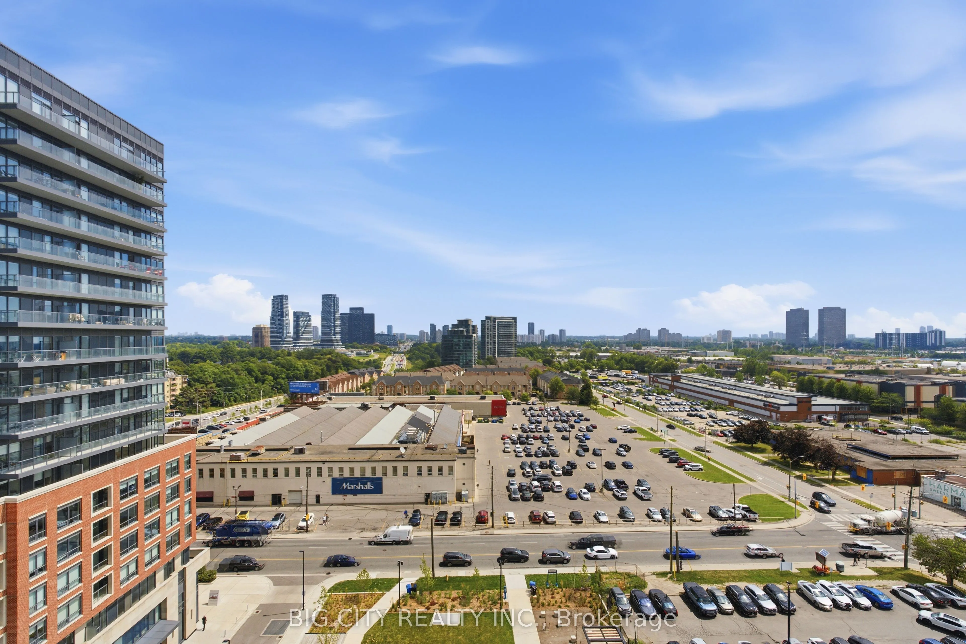
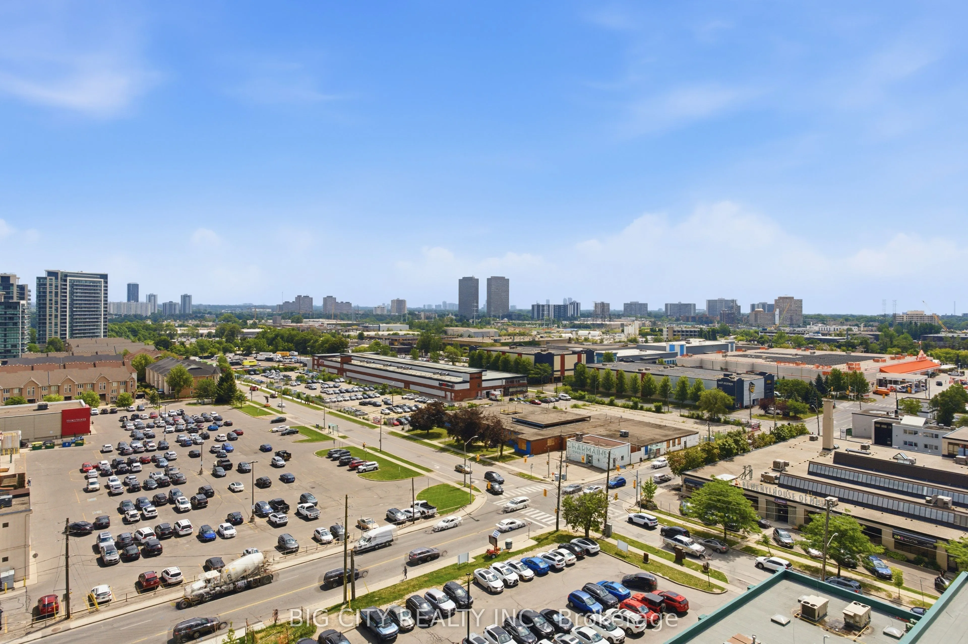
Brand New, 1-Bedroom & Den Apartment At The Frederick Condominiums. THE COLE (Model) Is A Highly Efficient Layout, Featuring Designer Finishes & Unobstructed, East-Facing Views Over A Brand New Half-Acre Park. Steps To Eglinton LRT Laird Station, TTC Transit, Sunnybrook Park, Top-Rated Schools, Nume...rous Restaurants & Retail Outlets (HomeSense, Canadian Tire, Marshalls). Building Amenities Include 24-Hour Concierge, Fitness Area w/ Hydrotherapy & Sauna, Co-Working Lounge, Private Dining Area, Outdoor Terrace & More! Be One Of The First To Call 'The Freddy' Your New Home. (Note: Building Is In Interim-Occupancy, Some Amenity Spaces May Not Be Available For Use).
Full Property Details
Interior
Bedrooms
1
Bedrooms Plus
1
Total Bedrooms
2
Washrooms
1
Square Footage
500-599 sqft
Basement
None
Heating Source
Ground Source
Heating Fuel
Heat Pump
Air Conditioning
Central Air
Family Room
No
Kitchens
1
Total Kitchens
1
Fireplace Features
No
Bedrooms
1
Bedrooms Plus
1
Total Bedrooms
2
Washrooms
1
Square Footage
500-599 sqft
Basement
None
Heating Source
Ground Source
Heating Fuel
Heat Pump
Air Conditioning
Central Air
Family Room
No
Kitchens
1
Total Kitchens
1
Fireplace Features
No
Exterior
Parking Spaces
0
Total Parking Spaces
0.00
Garage Spaces
0
Balcony
Open
Parking Spaces
0
Total Parking Spaces
0.00
Garage Spaces
0
Balcony
Open
Building Description
Style
Apartment
Home Type
Condo
Subtype
Condo Apt
Property Orientation
East
Exterior Finish
Brick,Stone
Possession Date
10/23/2026
Locker
None
Style
Apartment
Home Type
Condo
Subtype
Condo Apt
Property Orientation
East
Exterior Finish
Brick,Stone
Possession Date
10/23/2026
Locker
None
Community
Community
Thorncliffe Park
Community
Thorncliffe Park
Taxes & Fees
Occupancy
Vacant
Common Elements
Included
Occupancy
Vacant
Common Elements
Included
Other
Pets
Yes-with Restrictions
Pets
Yes-with Restrictions
Room Types
Den
-
Dimensions 7.51 x 6 feet
45.06 sqft
Dining Room
Combined w/Kitchen, Large Window
Dimensions 10.01 x 10.5 feet
105.1 sqft
Kitchen
Combined w/Dining, Open Concept, Backsplash
Dimensions 10.02 x 10.5 feet
105.21 sqft
Living Room
Open Concept, W/O To Balcony
Dimensions 10.5 x 10.01 feet
105.1 sqft
Primary Bedroom
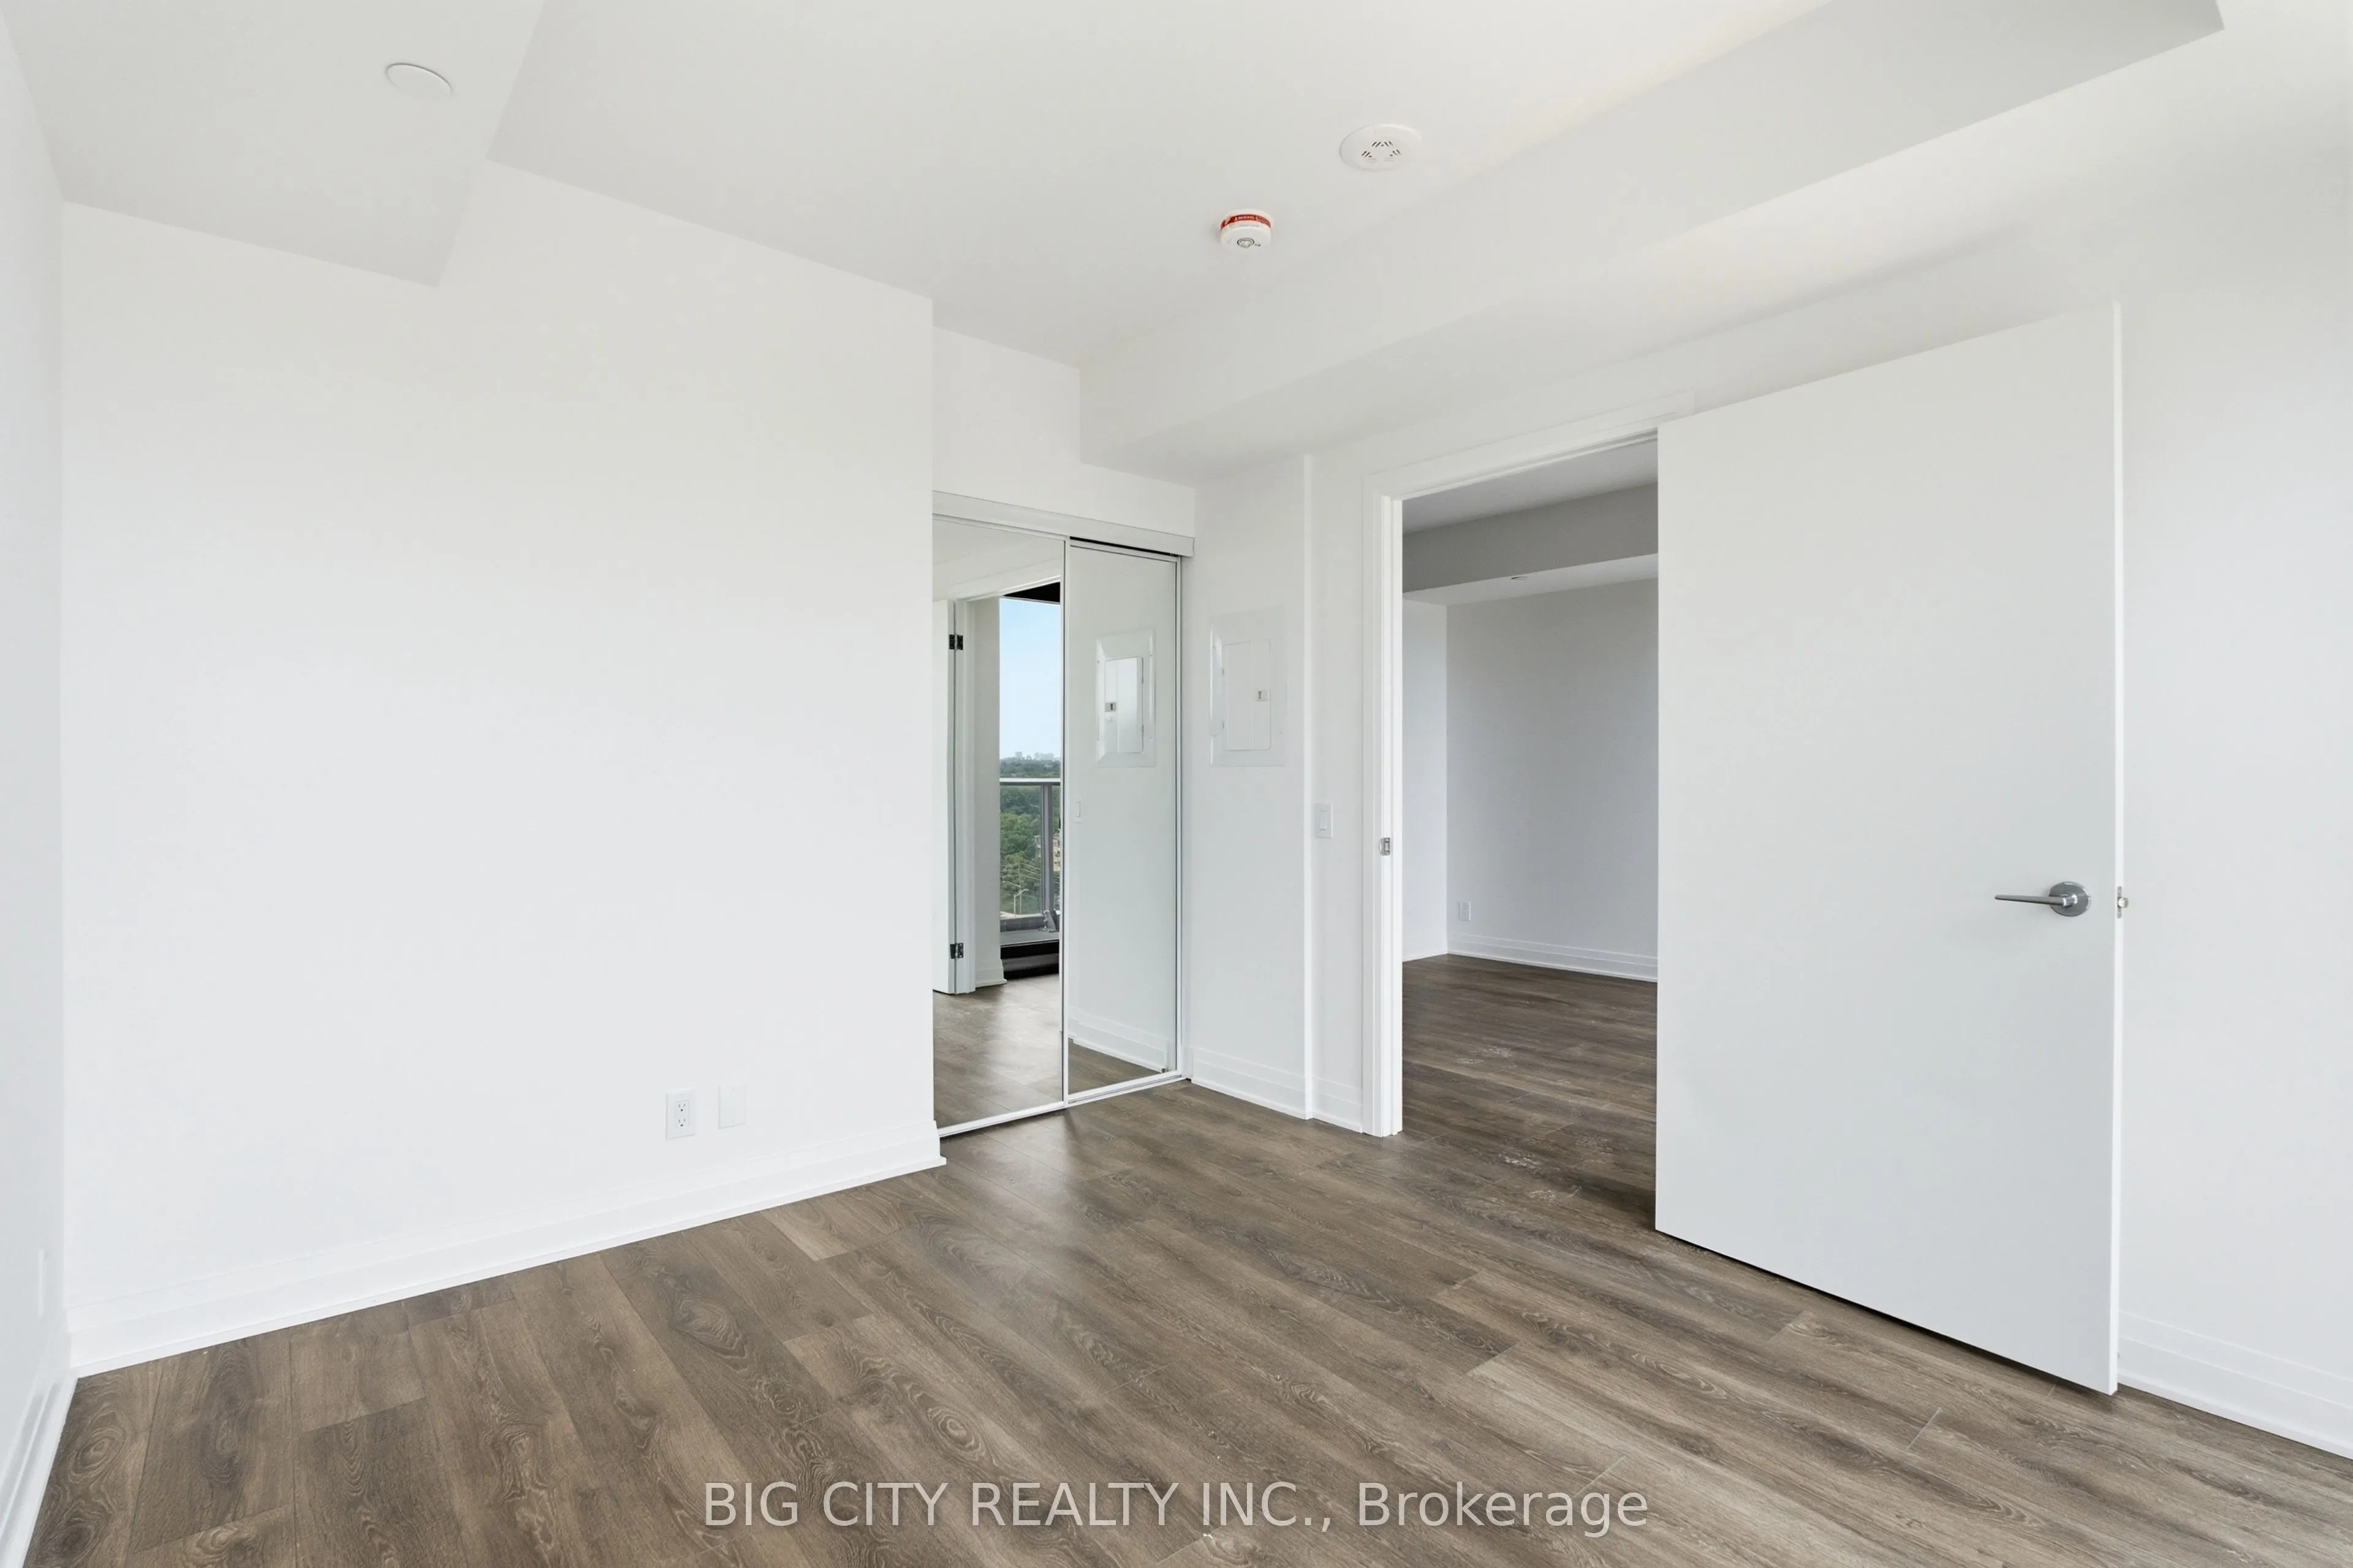
Large Closet, Large Window
Dimensions 10.99 x 10.01 feet
110.01 sqft
Similar Properties(No results)
Sunny Gawri
Request a Tour
Your request was received!We'll be in touch soon to confirm the details.
Date:
If you have any questions, please contact us at any time.