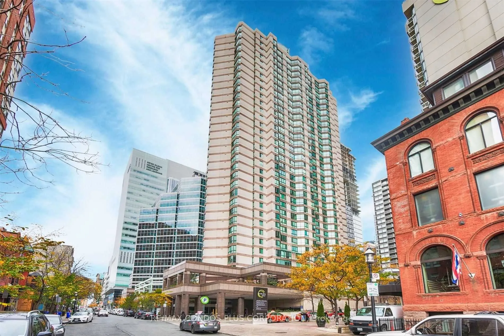
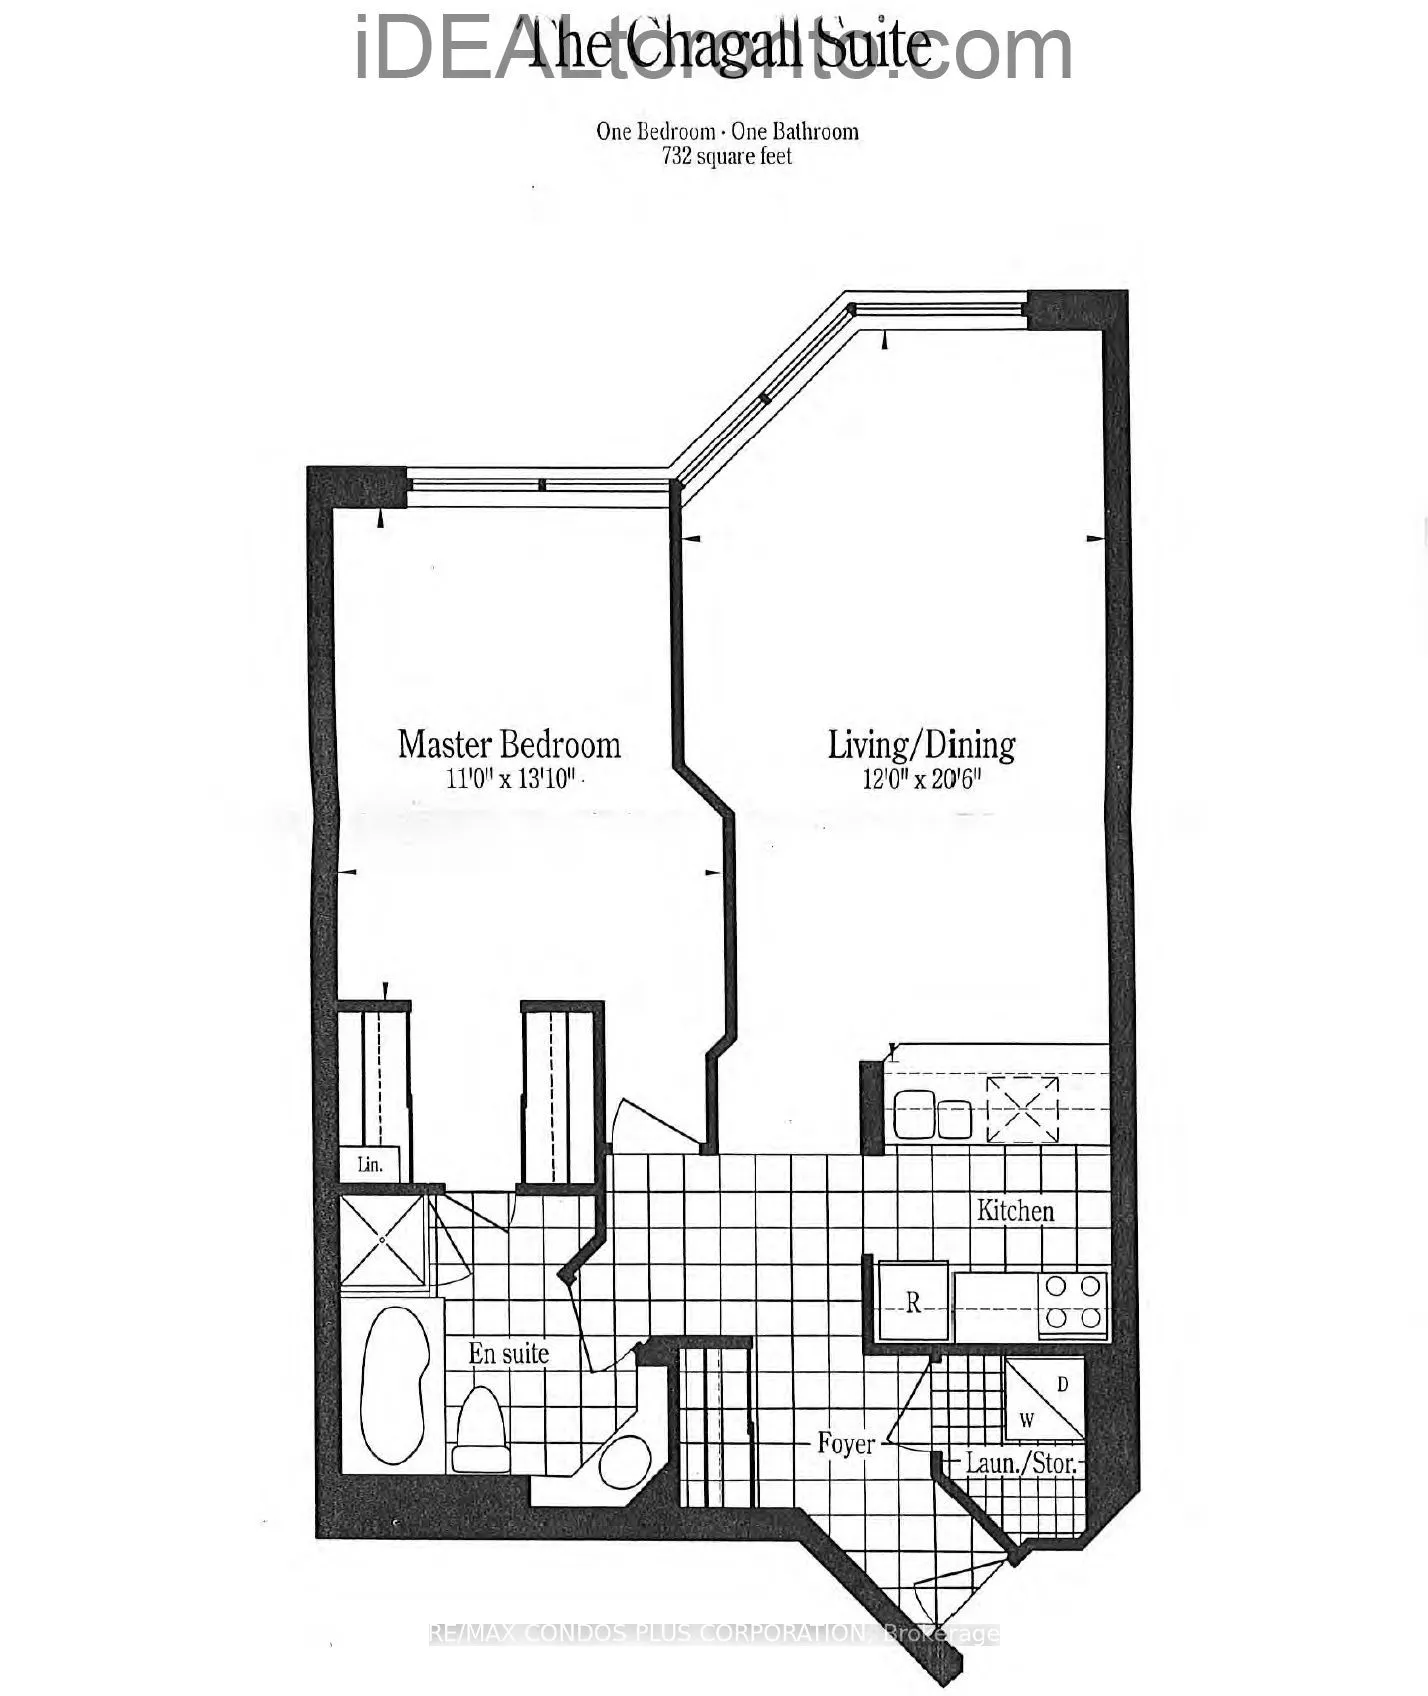
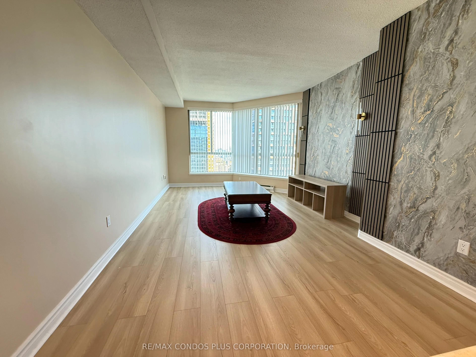
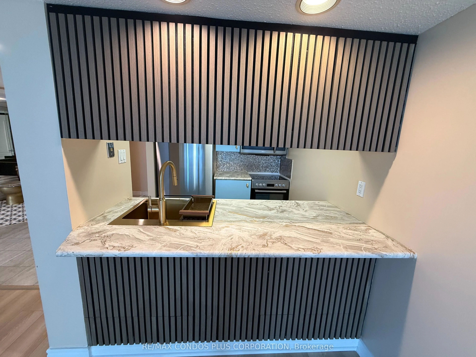
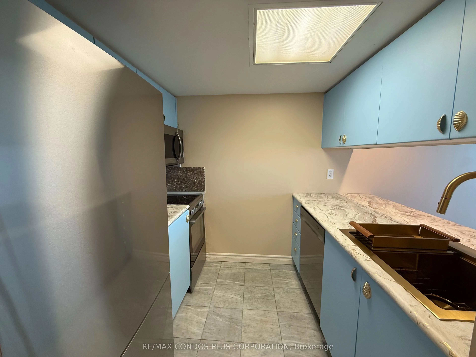
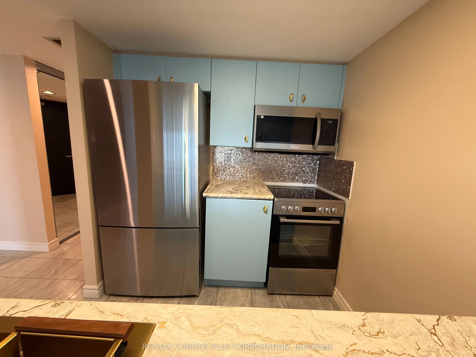
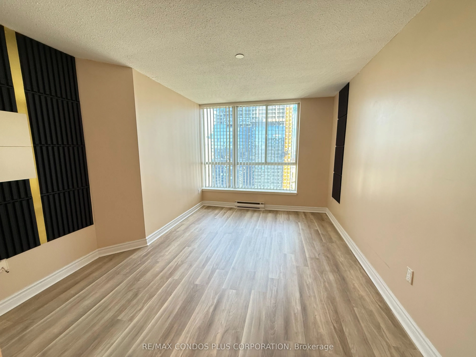
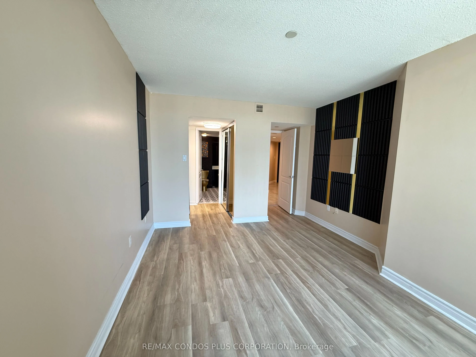
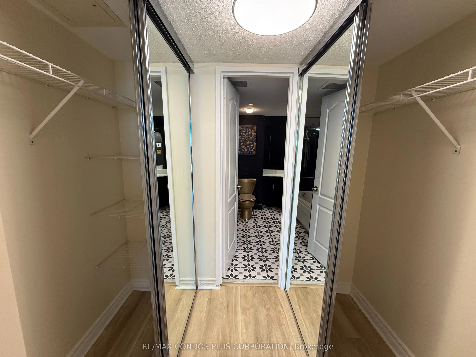
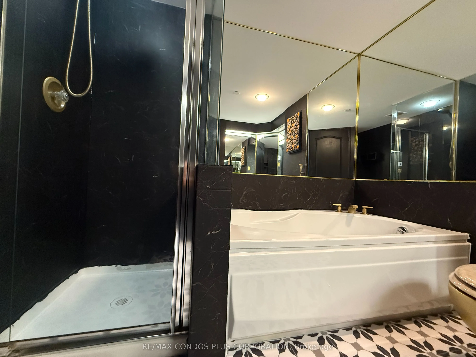
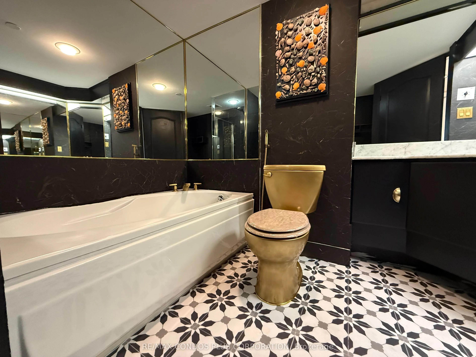
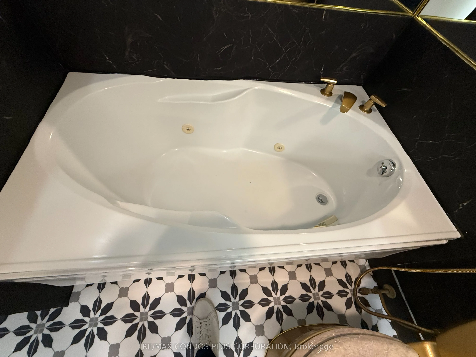
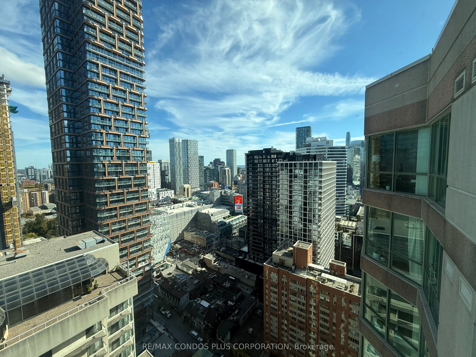
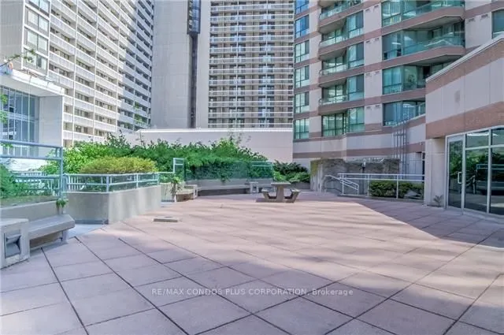
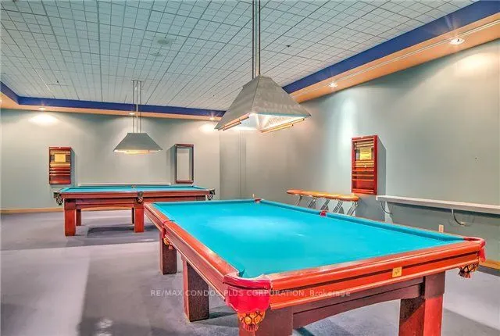
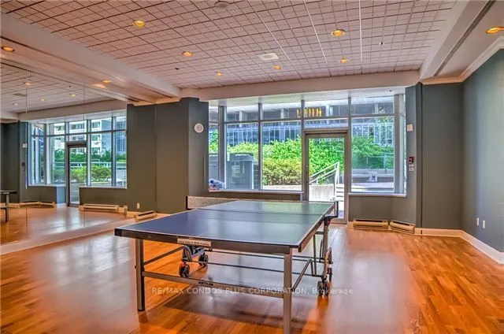
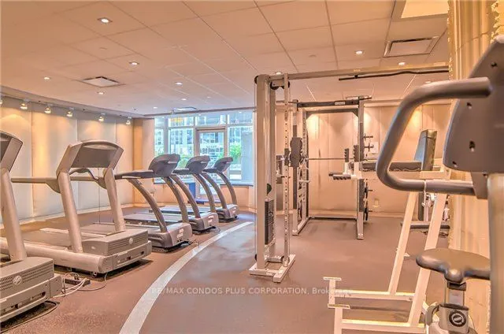
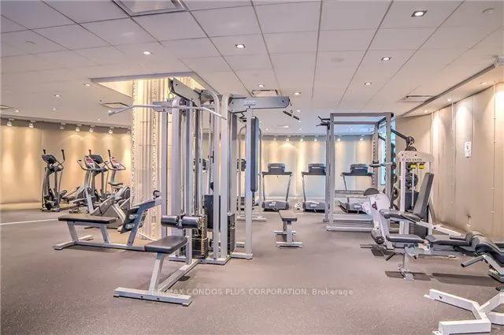
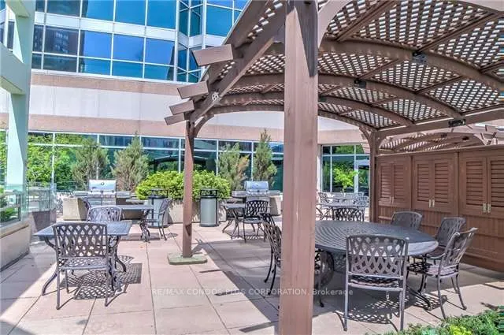
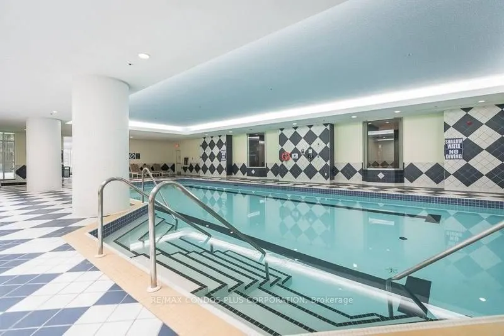
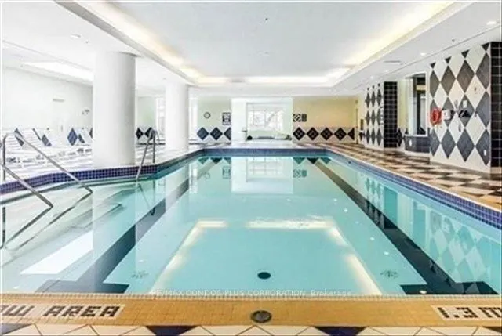
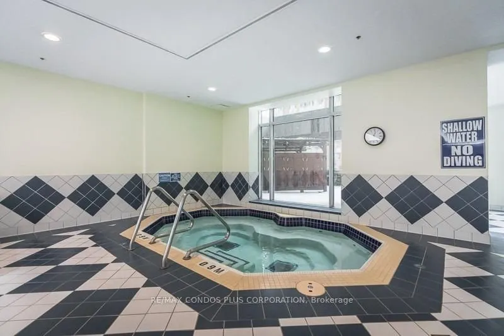
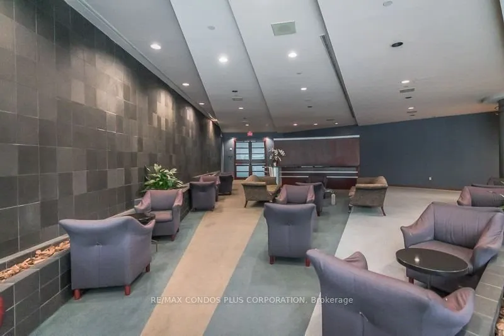
Penthouse Living With Breathtaking City And Lake Views! This Bright And Spacious 732 Sq. Ft. One-Bedroom Suite Offers Stunning Panoramic Views, Laminate Flooring, And A Comfortable, Open Living Space. Featuring A Brand-New Fridge And Stove, This Suite Is Ready For You To Move In And Enjoy. The Build...ing Boasts An Extensive Range Of Premium Amenities And 24-Hour Concierge Service. Ideally Located Just A Short Walk To The Subway, Universities, Hospitals, Financial District, Yonge Street, And A Wide Variety Of Shopping And Dining Options. Parking Available For An Additional $150/Month. Experience The Best Of Downtown Living! Additional Occupant Policy: The Building Allows A Maximum Of 2 Occupants In A One-Bedroom Unit. Additional Occupant Surcharges Apply: $51/Month For Each Extra Occupant Under 16 Years Of Age And $93/Month For Each Extra Occupant Over 16 Years Of Age. The Tenant Is Responsible For Any Applicable Surcharges.
Full Property Details
Interior
Bedrooms
1
Total Bedrooms
1
Washrooms
1
Square Footage
700-799 sqft
Basement
None
Heating Source
Gas
Heating Fuel
Forced Air
Air Conditioning
Central Air
Family Room
No
Kitchens
1
Total Kitchens
1
Fireplace Features
No
Bedrooms
1
Total Bedrooms
1
Washrooms
1
Square Footage
700-799 sqft
Basement
None
Heating Source
Gas
Heating Fuel
Forced Air
Air Conditioning
Central Air
Family Room
No
Kitchens
1
Total Kitchens
1
Fireplace Features
No
Exterior
Driveway
Underground
Pool
Indoor
Parking Spaces
1
Total Parking Spaces
1.00
Parking Description
Underground
Garage Spaces
1
Balcony
None
Driveway
Underground
Pool
Indoor
Parking Spaces
1
Total Parking Spaces
1.00
Parking Description
Underground
Garage Spaces
1
Balcony
None
Building Description
Style
Apartment
Home Type
Condo
Subtype
Condo Apt
Year Built
31-50
Property Orientation
South East
Exterior Finish
Concrete
Possession Date
No Data
Locker
Exclusive
Style
Apartment
Home Type
Condo
Subtype
Condo Apt
Year Built
31-50
Property Orientation
South East
Exterior Finish
Concrete
Possession Date
No Data
Locker
Exclusive
Community
Community
Bay Street Corridor
Community
Bay Street Corridor
Taxes & Fees
Occupancy
Vacant
Central Air Conditioning
Included
Common Elements
Included
Heating
Included
Hydro
Included
Water
Included
Occupancy
Vacant
Central Air Conditioning
Included
Common Elements
Included
Heating
Included
Hydro
Included
Water
Included
Other
Pets
No
Pets
No
Room Types
Dining Room
Laminate, Combined w/Living
Dimensions 20.67 x 11.81 feet
244.11 sqft
Kitchen
Marble Floor, Breakfast Bar, B/I Appliances
Dimensions 8.37 x 7.71 feet
64.53 sqft
Living Room
Laminate, Combined w/Dining
Dimensions 20.67 x 11.81 feet
244.11 sqft
Primary Bedroom
Laminate, East View, His and Hers Closets
Dimensions 13.78 x 10.99 feet
151.44 sqft
Similar Properties(No results)
Sunny Gawri
Request a Tour
Your request was received!We'll be in touch soon to confirm the details.
Date:
If you have any questions, please contact us at any time.