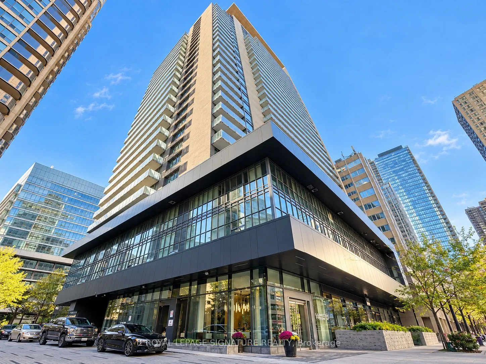
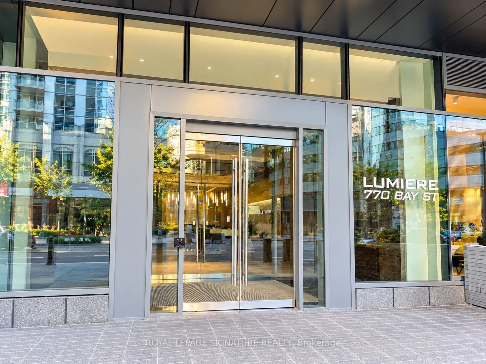
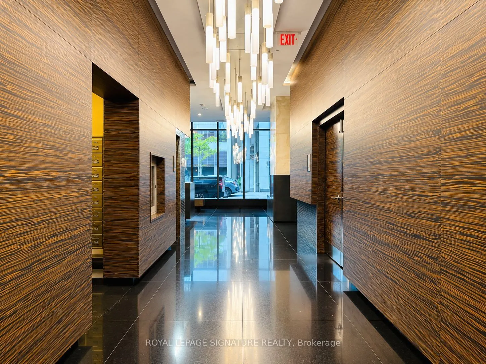
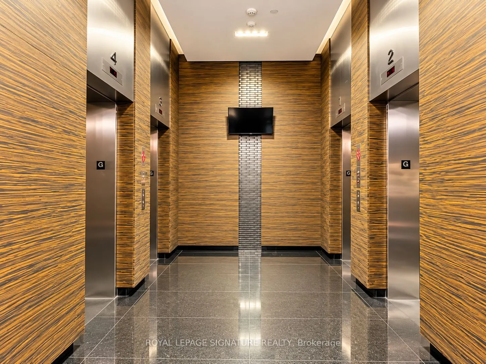
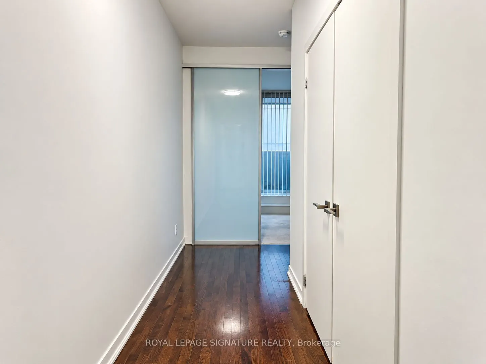
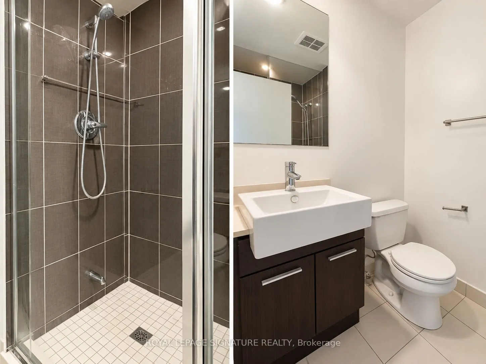
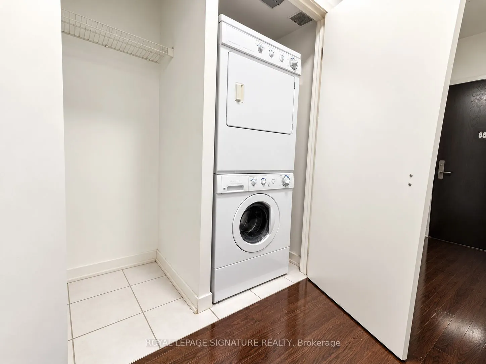
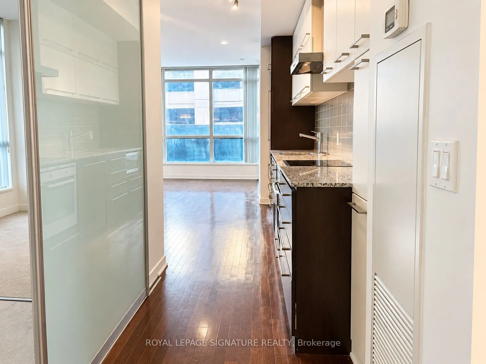
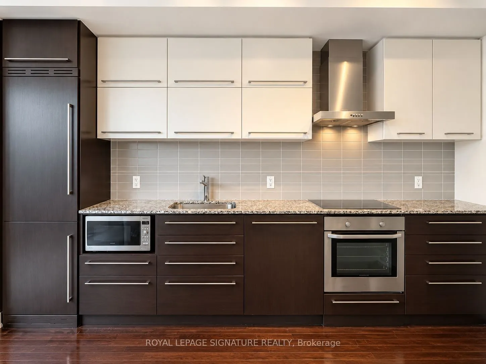
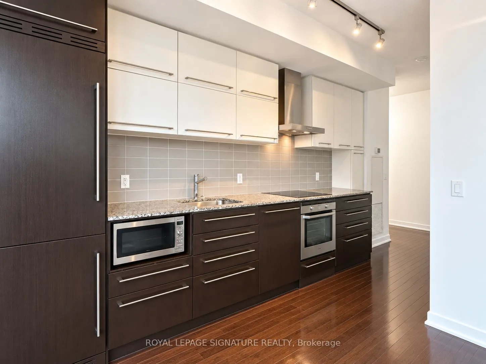
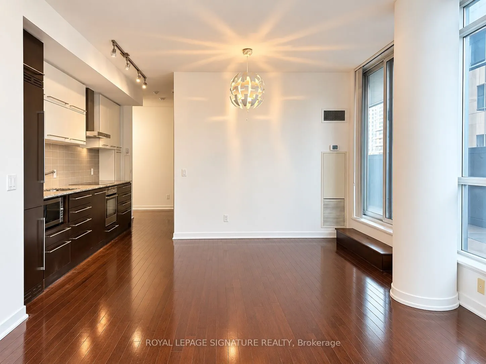
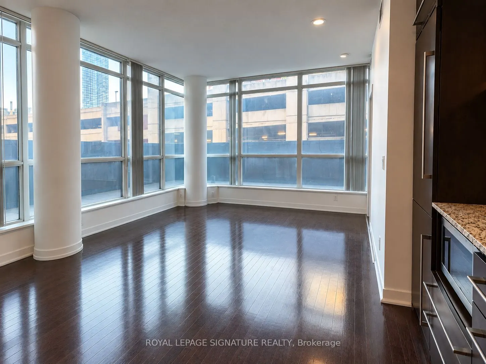
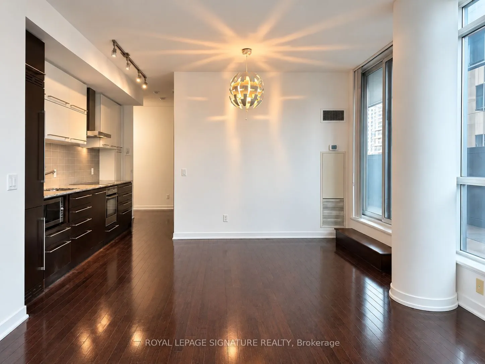
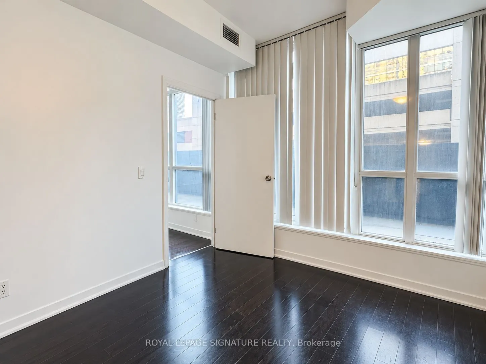
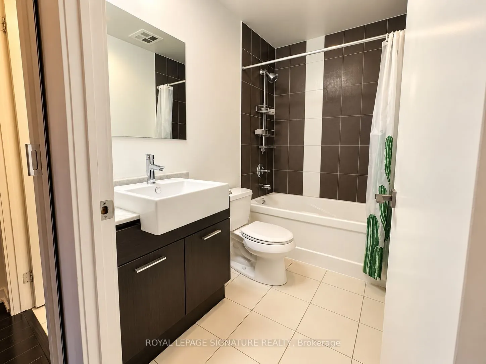
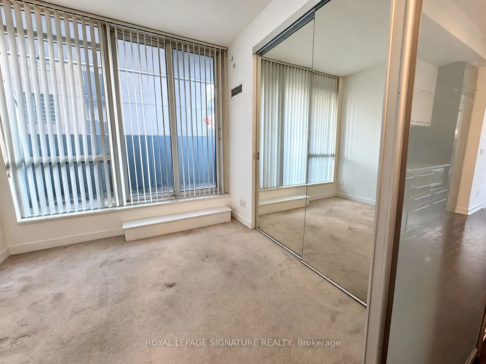
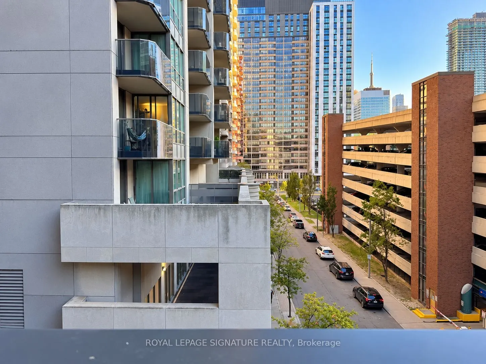
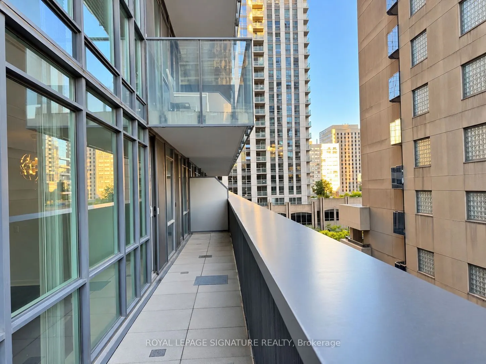
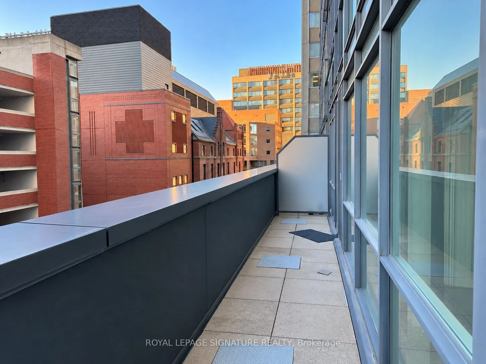
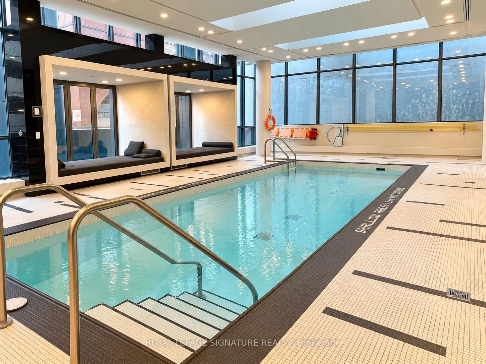
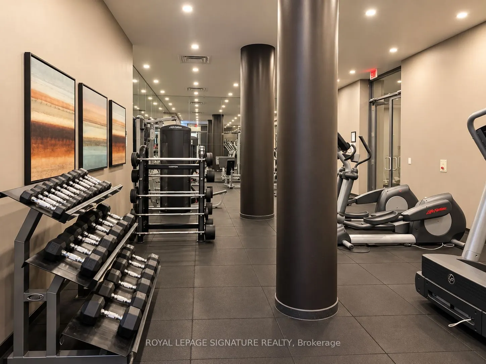
Bright and spacious 2-bedroom, 2-bathroom corner suite at Lumiere Condos, located at Bay and College. This southwest-facing unit features 9-foot ceilings, wood flooring and floor-to-ceiling windows with plenty of natural light. The open-concept kitchen includes granite countertops and built-in stain...less steel appliances. Heat and water are included in the rent.Enjoy excellent building amenities, including a 24-hour concierge, indoor pool, gym, rooftop terrace, party and games rooms, theatre and guest suites. Steps to the subway, College Park, grocery stores, shops and restaurants. Close to U of T, Toronto Metropolitan University, major hospitals, Queen's Park and the Financial District.
Full Property Details
Interior
Bedrooms
2
Total Bedrooms
2
Washrooms
2
Square Footage
800-899 sqft
Basement
None
Heating Source
Gas
Heating Fuel
Forced Air
Air Conditioning
Central Air
Family Room
No
Kitchens
1
Total Kitchens
1
Fireplace Features
No
Bedrooms
2
Total Bedrooms
2
Washrooms
2
Square Footage
800-899 sqft
Basement
None
Heating Source
Gas
Heating Fuel
Forced Air
Air Conditioning
Central Air
Family Room
No
Kitchens
1
Total Kitchens
1
Fireplace Features
No
Exterior
Driveway
Underground
Pool
Indoor
Parking Spaces
0
Total Parking Spaces
0.00
Parking Description
Underground
Garage Spaces
0
Balcony
Open
Driveway
Underground
Pool
Indoor
Parking Spaces
0
Total Parking Spaces
0.00
Parking Description
Underground
Garage Spaces
0
Balcony
Open
Building Description
Style
Apartment
Home Type
Condo
Subtype
Condo Apt
Year Built
16-30
Property Orientation
South West
Exterior Finish
Concrete,Shingle
Possession Date
No Data
Locker
None
Style
Apartment
Home Type
Condo
Subtype
Condo Apt
Year Built
16-30
Property Orientation
South West
Exterior Finish
Concrete,Shingle
Possession Date
No Data
Locker
None
Community
Community
Bay Street Corridor
Community
Bay Street Corridor
Taxes & Fees
Occupancy
Vacant
Central Air Conditioning
Included
Common Elements
Included
Heating
Included
Water
Included
Occupancy
Vacant
Central Air Conditioning
Included
Common Elements
Included
Heating
Included
Water
Included
Other
Pets
Yes-with Restrictions
Pets
Yes-with Restrictions
Room Types
Bedroom 2
Large Window, Broadloom, Window
Dimensions 9.22 x 8.99 feet
82.89 sqft
Dining Room
Combined w/Living, Hardwood Floor, W/O To Balcony
Dimensions 19.75 x 11.98 feet
236.6 sqft
Kitchen
Combined w/Dining, Granite Counters
Dimensions 19.75 x 11.98 feet
236.6 sqft
Living Room
Combined w/Dining, Hardwood Floor, Large Window
Dimensions 19.75 x 11.98 feet
236.6 sqft
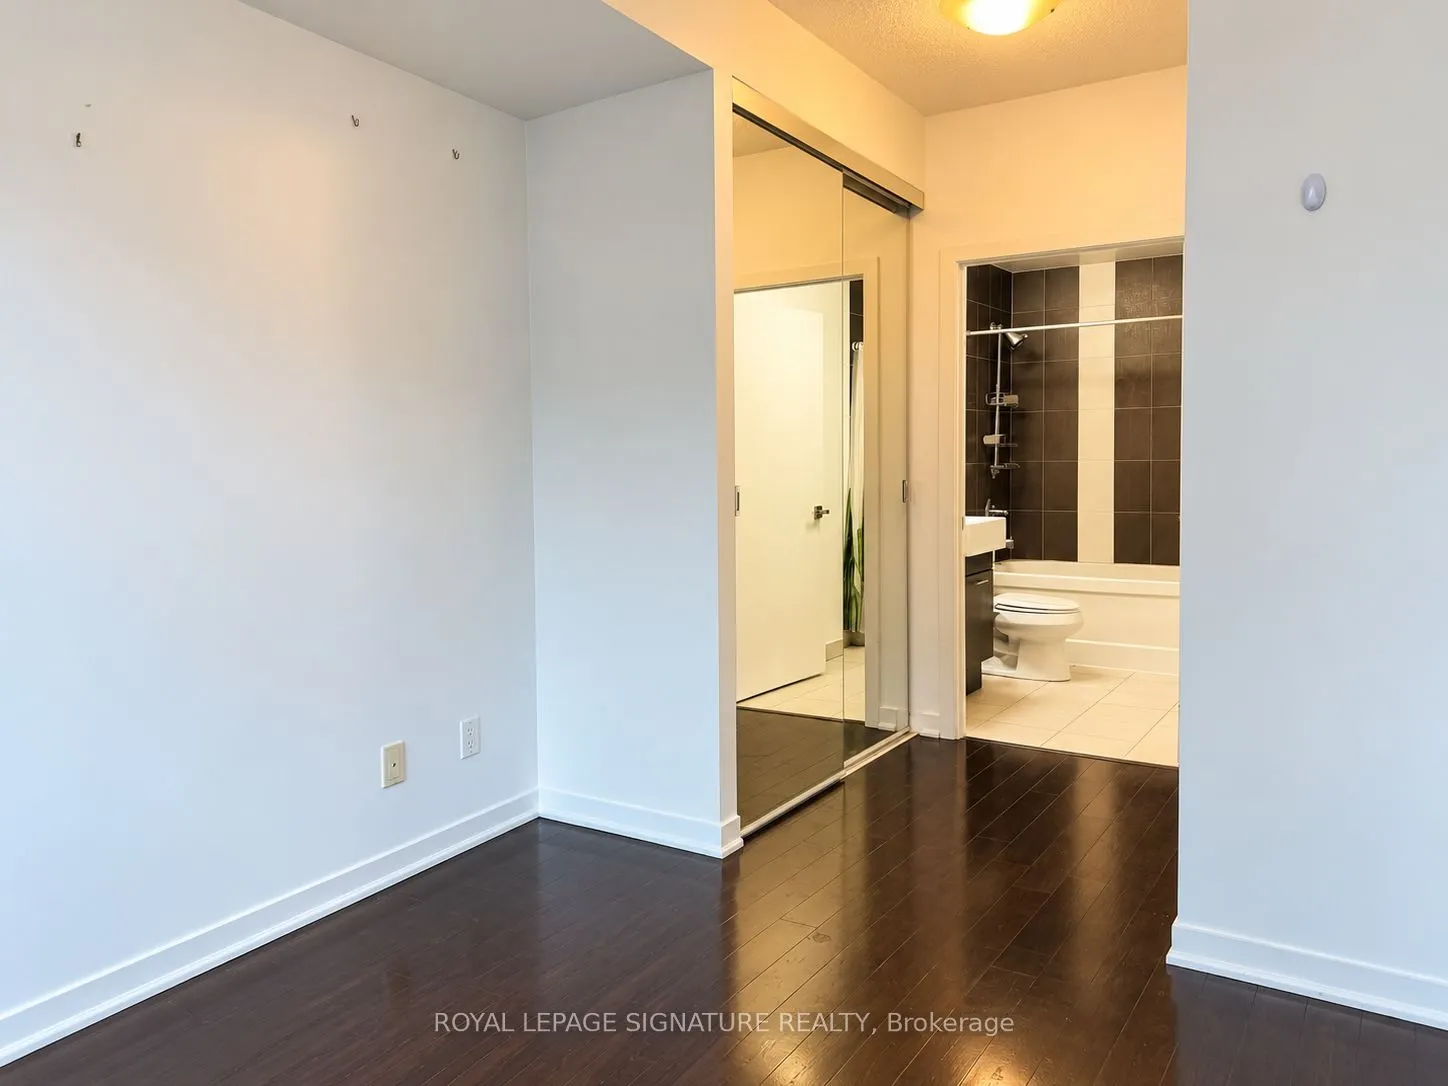
Primary Bedroom
Large Window, Broadloom, 4 Pc Ensuite
Dimensions 10.5 x 8.99 feet
94.4 sqft
Similar Properties(No results)
Sunny Gawri
Request a Tour
Your request was received!We'll be in touch soon to confirm the details.
Date:
If you have any questions, please contact us at any time.