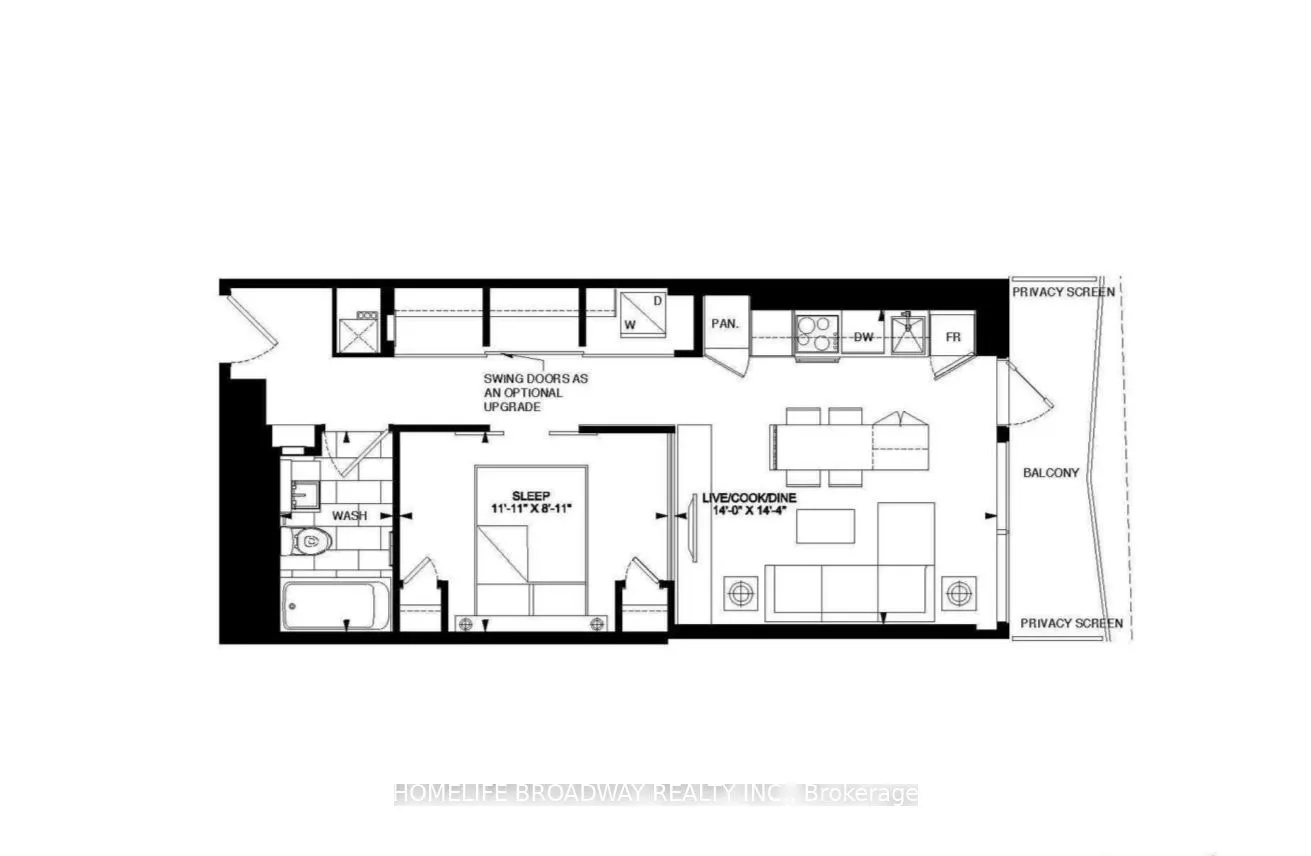
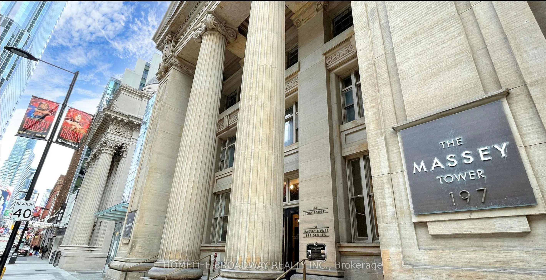
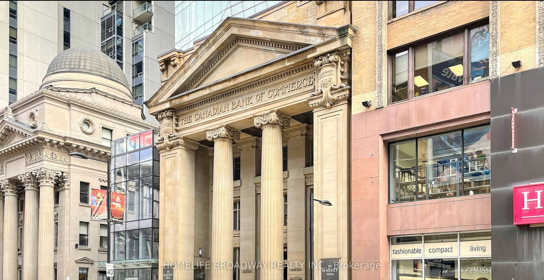
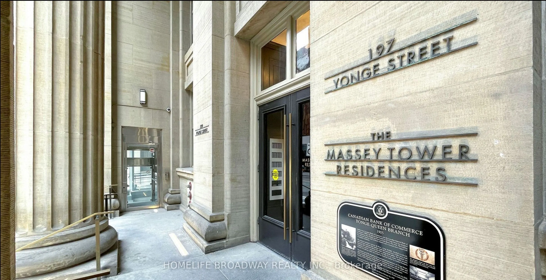
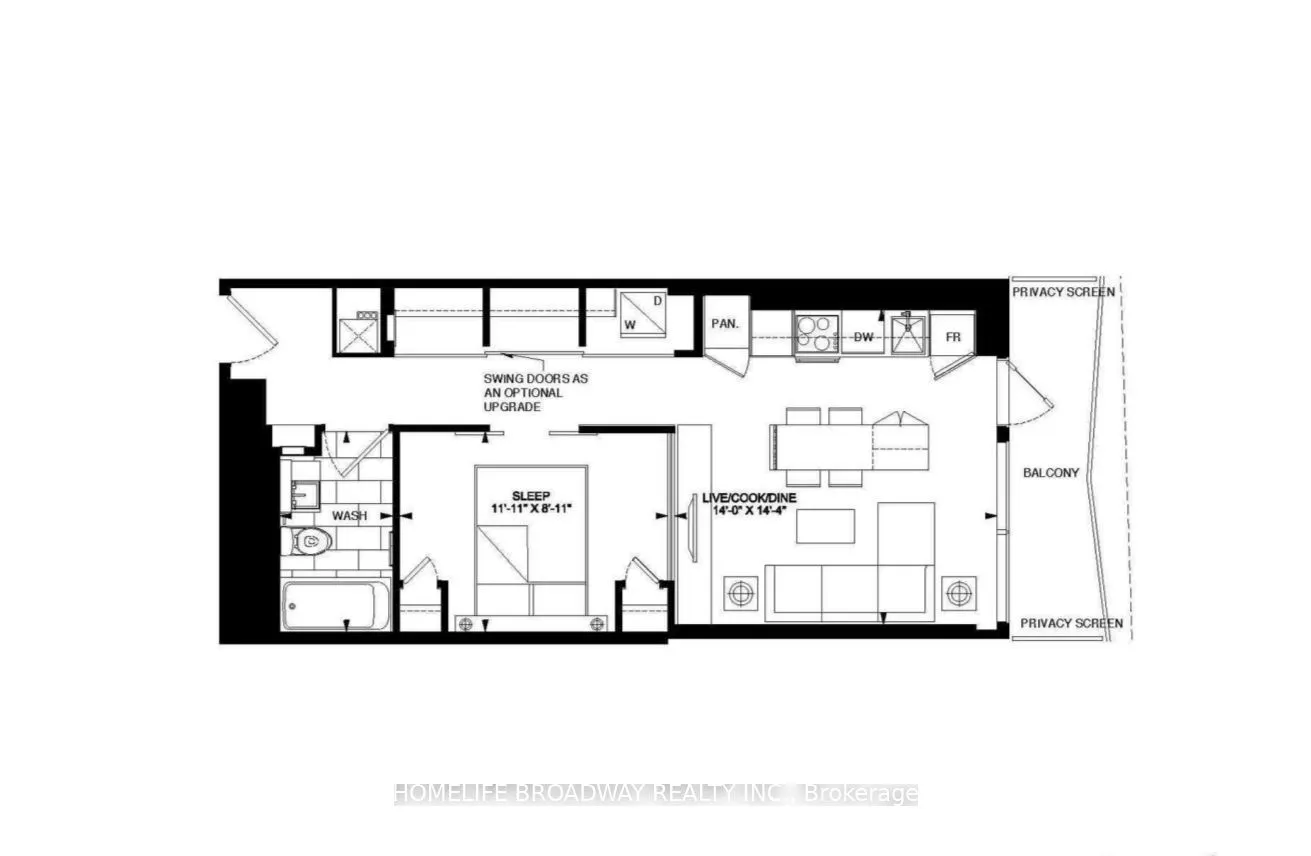
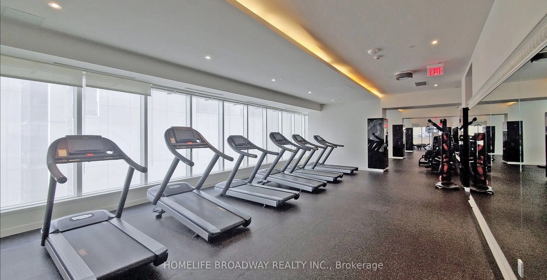
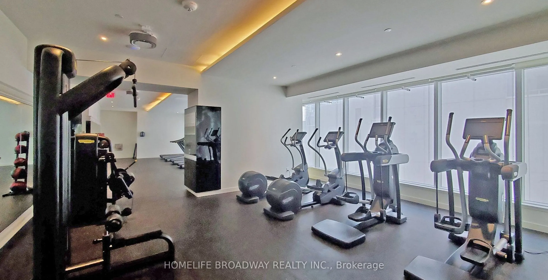
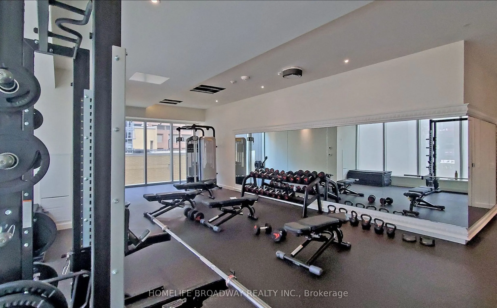
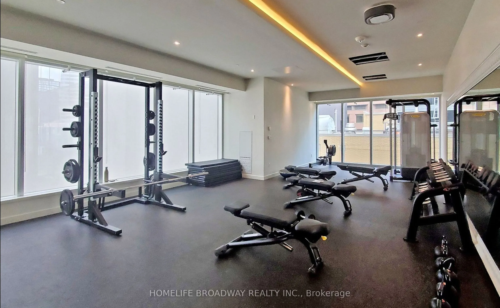
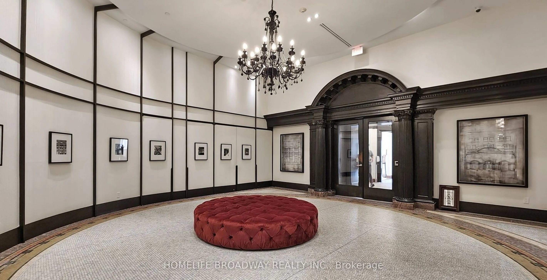
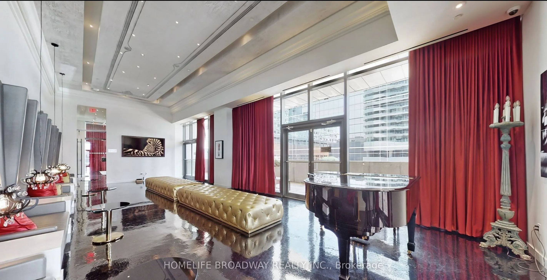
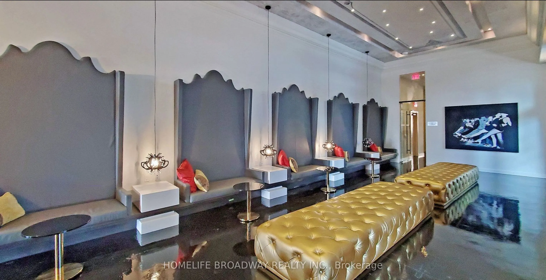
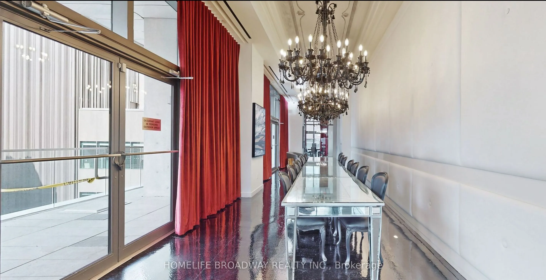
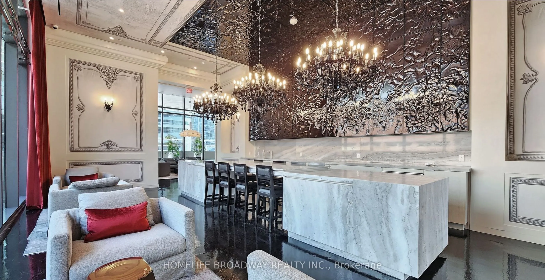
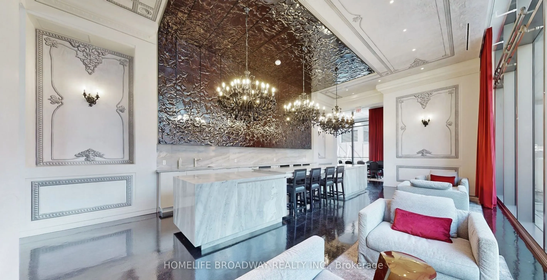
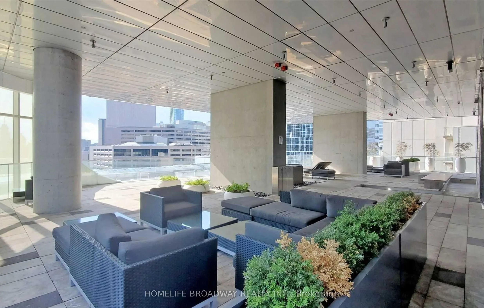
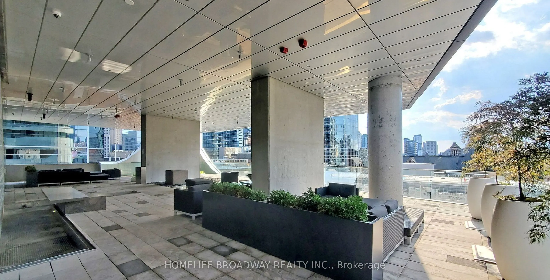
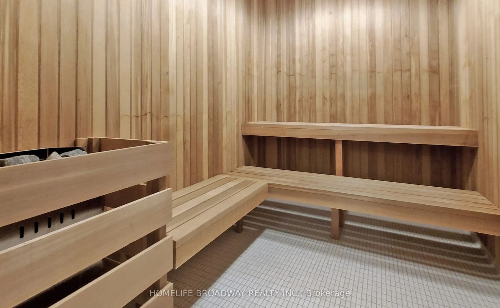
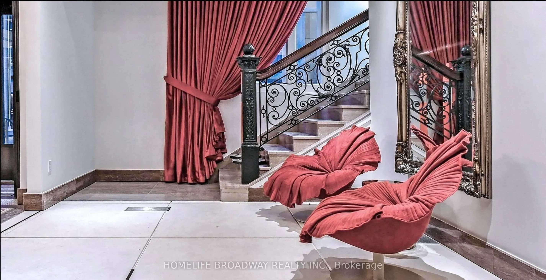
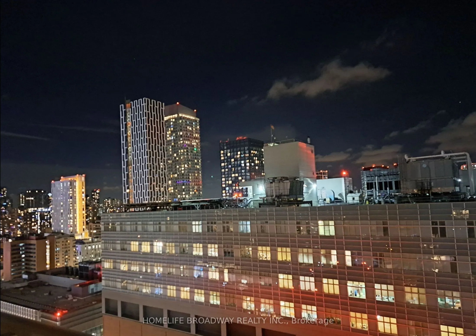
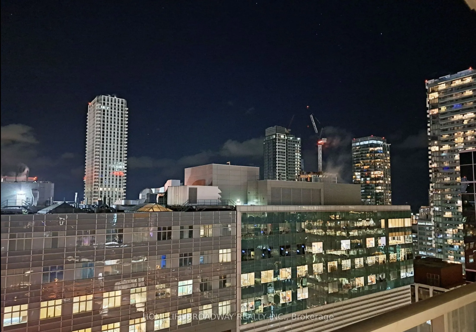
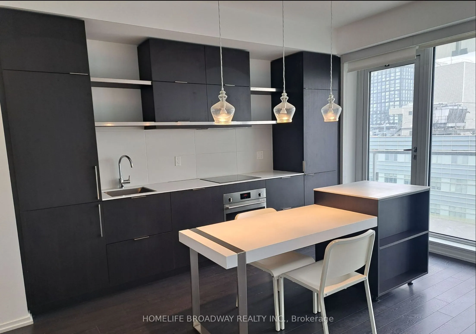
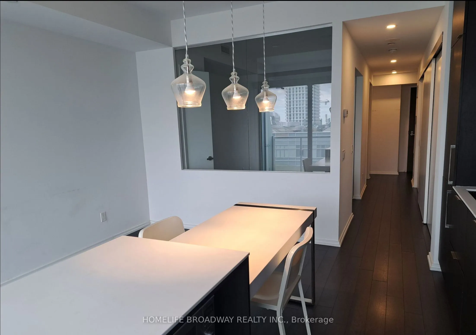
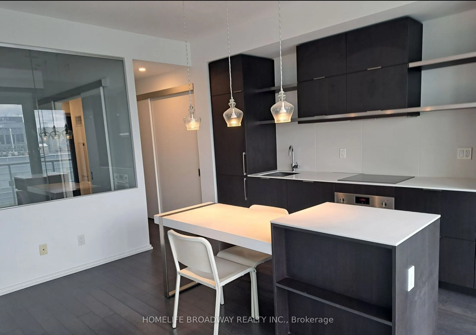
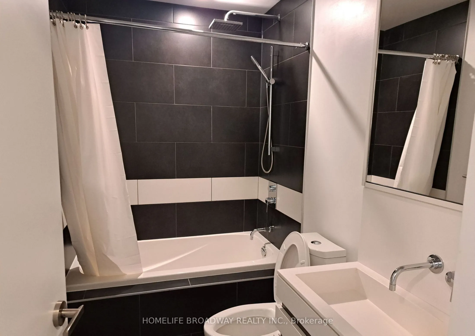
Lucky You Saw This One! Ultimate Convenience By Living On Yonge St in the Prestigious Massey Tower! Just Across The Street From Eaton Centre and Steps From The TTC Subway Station and Tons Of Food! This Spacious 559 sqft 1 Bedroom Unit Has Just Been Freshly Painted, Refreshed, Cleaned and Yes It Incl...udes a Storage Locker! Enjoy the Sunrise in the Mornings on the East Facing Open Balcony! The Bedroom Is Located Deeper In The Unit, Which Can Help With Privacy/Darker Sleep. It Even Has An Interior Window and 2 Closets! The Kitchen Has High Quality Built-In Appliances, A Kitchen Island with a Lower Sittable Section Plus Nice Countertops! Triple Pendant Lights, Ensuite Laundry Machines and Good Storage Space. The Building Has Great Amenities, Which Includes A Gym! It's Definitely Worth to Take A Look!
Full Property Details
Interior
Bedrooms
1
Total Bedrooms
1
Washrooms
1
Square Footage
500-599 sqft
Basement
None
Heating Source
Electric
Heating Fuel
Fan Coil
Air Conditioning
Central Air
Family Room
No
Kitchens
1
Total Kitchens
1
Fireplace Features
No
Bedrooms
1
Total Bedrooms
1
Washrooms
1
Square Footage
500-599 sqft
Basement
None
Heating Source
Electric
Heating Fuel
Fan Coil
Air Conditioning
Central Air
Family Room
No
Kitchens
1
Total Kitchens
1
Fireplace Features
No
Exterior
Parking Spaces
0
Total Parking Spaces
0.00
Garage Spaces
0
Balcony
Open
Parking Spaces
0
Total Parking Spaces
0.00
Garage Spaces
0
Balcony
Open
Building Description
Style
Apartment
Home Type
Condo
Subtype
Condo Apt
Property Orientation
East
Exterior Finish
Concrete
Possession Date
10/22/2026
Locker
Owned
Style
Apartment
Home Type
Condo
Subtype
Condo Apt
Property Orientation
East
Exterior Finish
Concrete
Possession Date
10/22/2026
Locker
Owned
Community
Community
Church-Yonge Corridor
Community
Church-Yonge Corridor
Taxes & Fees
Occupancy
Vacant
Common Elements
Included
Occupancy
Vacant
Common Elements
Included
Other
Pets
No
Pets
No
Room Types
Bedroom
His and Hers Closets, Vinyl Floor, Sliding Doors
Dimensions 11.94 x 8.92 feet
106.5 sqft
Dining Room
Combined w/Kitchen, Vinyl Floor, Centre Island
Dimensions 14.34 x 14.01 feet
200.9 sqft
Kitchen
Combined w/Dining, Vinyl Floor, LED Lighting
Dimensions 14.34 x 14.01 feet
200.9 sqft
Living Room
Combined w/Dining, Vinyl Floor, W/O To Balcony
Dimensions 14.34 x 14.01 feet
200.9 sqft
Similar Properties(No results)
Sunny Gawri
Request a Tour
Your request was received!We'll be in touch soon to confirm the details.
Date:
If you have any questions, please contact us at any time.