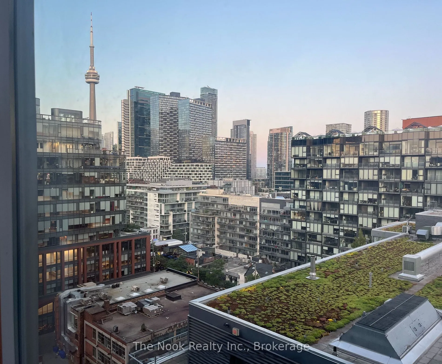
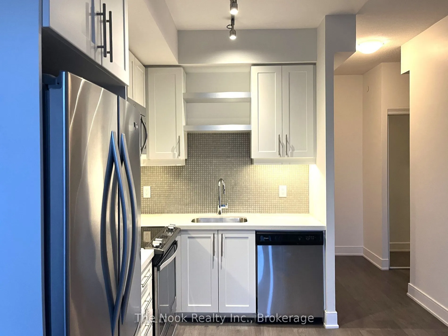
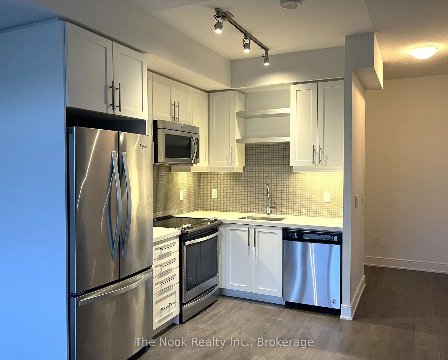
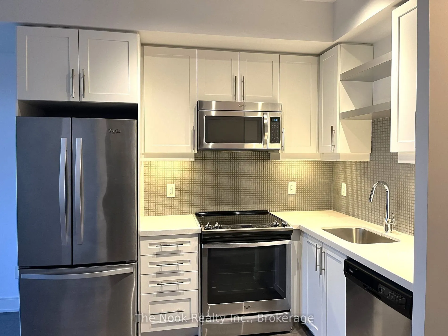
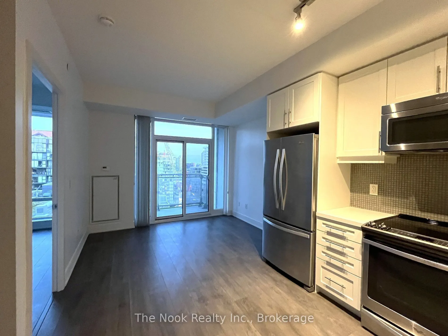
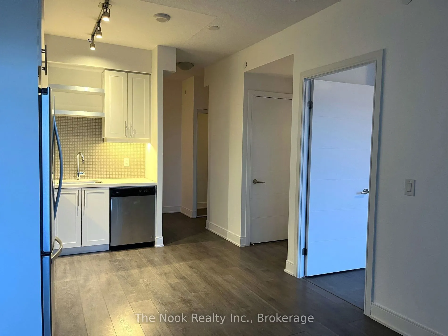
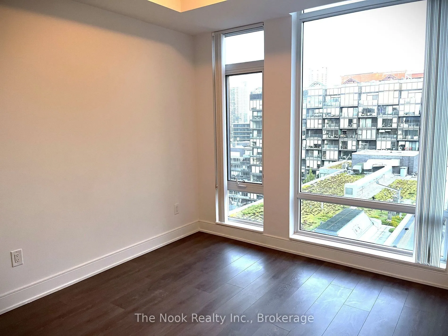
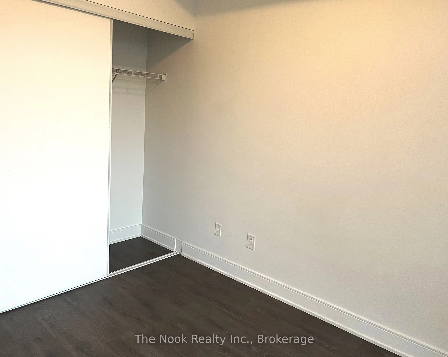
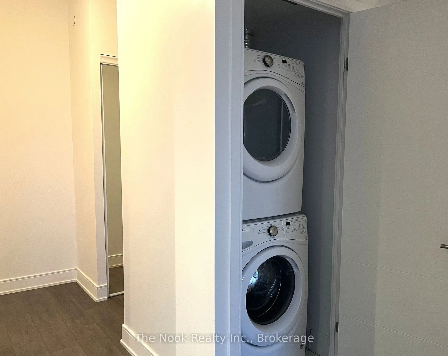
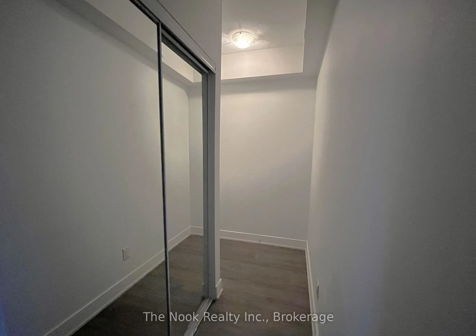
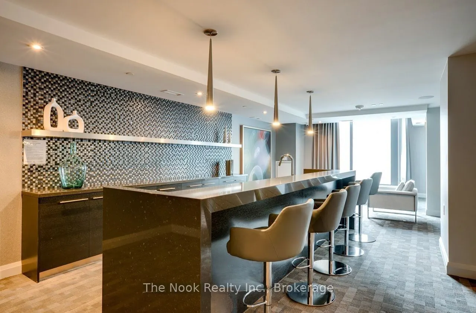
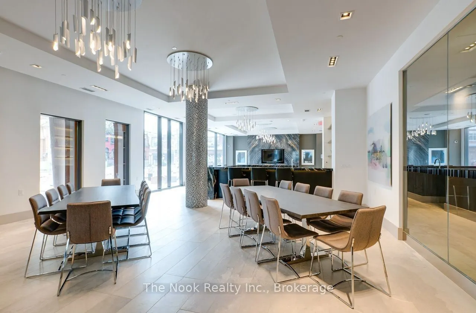
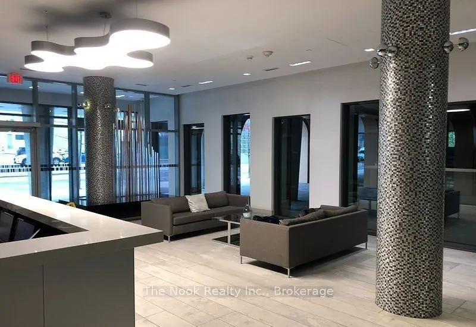
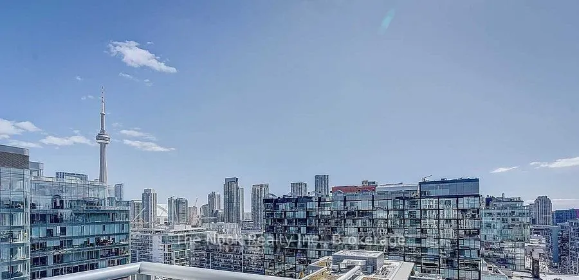
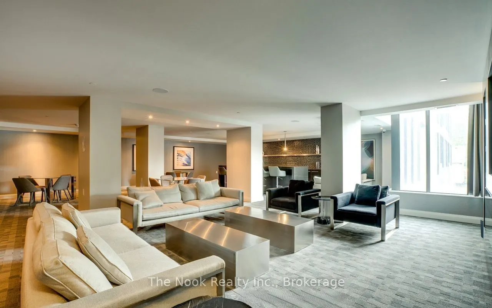
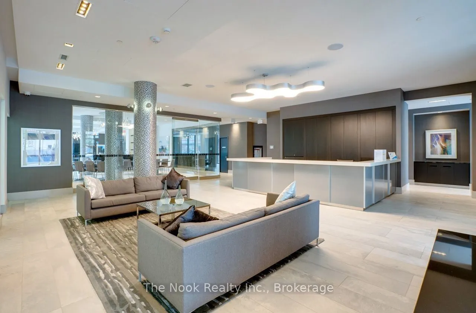
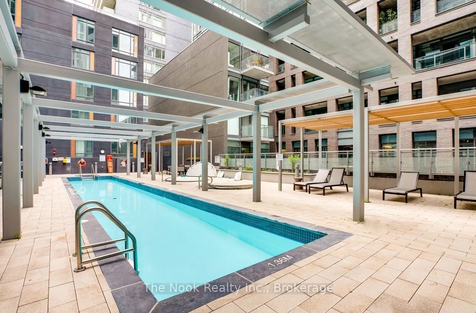
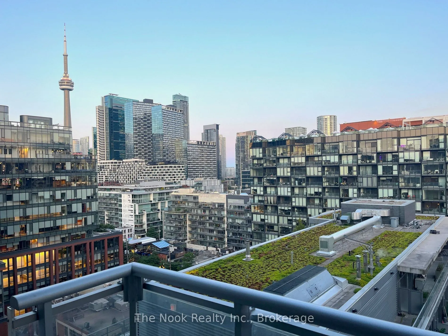
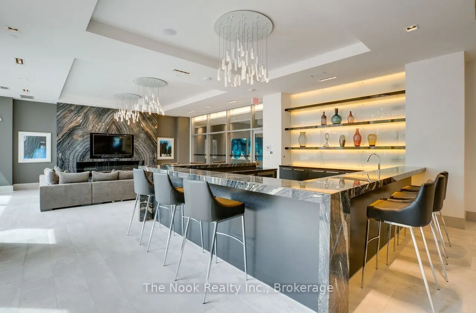
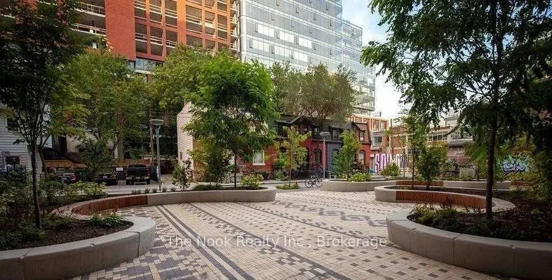
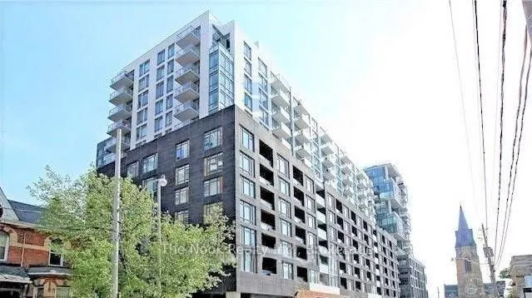
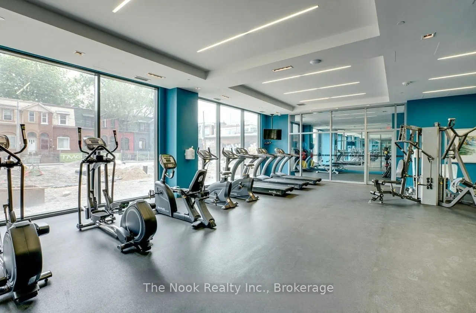
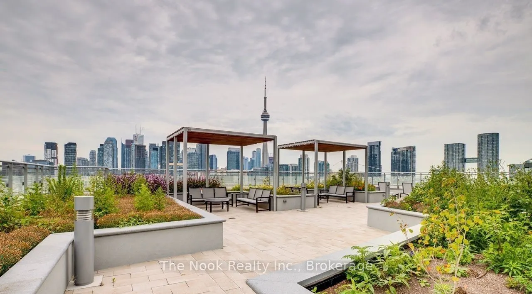
Step Into This Bright, Modern South-Facing 1+Den Unit With A Functional Layout, Engineered Flooring Throughout, And Granite Countertops. The Den Is Perfect As A Home Office Or Extra Living Space. The Spacious Kitchen Boasts Full-Size Stainless Steel Appliances, Combining Style And Practicality For C...ooking And Entertaining. Enjoy Premium Building Amenities Like A 24-Hour Concierge, Gym, Pool, Sauna, Party Room, And Guest Suites. In The Lively King West/Bathurst Area, You're Just Steps From Restaurants, Bars, Parks, Shops, And The Waterfront-Ideal For Embracing Toronto's Dynamic Lifestyle. With 24-Hour TTC Access Right Outside, Commuting Is A Breeze. This Lease Also Includes One Locker For Added Convenience.
Full Property Details
Interior
Bedrooms
1
Bedrooms Plus
1
Total Bedrooms
2
Washrooms
1
Square Footage
500-599 sqft
Basement
None
Heating Source
Gas
Heating Fuel
Forced Air
Air Conditioning
Central Air
Family Room
No
Kitchens
1
Total Kitchens
1
Fireplace Features
No
Bedrooms
1
Bedrooms Plus
1
Total Bedrooms
2
Washrooms
1
Square Footage
500-599 sqft
Basement
None
Heating Source
Gas
Heating Fuel
Forced Air
Air Conditioning
Central Air
Family Room
No
Kitchens
1
Total Kitchens
1
Fireplace Features
No
Exterior
Parking Spaces
0
Total Parking Spaces
0.00
Garage Spaces
0
Balcony
Open
Parking Spaces
0
Total Parking Spaces
0.00
Garage Spaces
0
Balcony
Open
Building Description
Style
Apartment
Home Type
Condo
Subtype
Condo Apt
Year Built
6-10
Property Orientation
South
Exterior Finish
Brick Front
Possession Date
12/1/2026
Locker
Owned
Style
Apartment
Home Type
Condo
Subtype
Condo Apt
Year Built
6-10
Property Orientation
South
Exterior Finish
Brick Front
Possession Date
12/1/2026
Locker
Owned
Community
Community
Waterfront Communities C1
Community
Waterfront Communities C1
Taxes & Fees
Occupancy
Tenant
Central Air Conditioning
Included
Common Elements
Included
Heating
Included
Water
Included
Occupancy
Tenant
Central Air Conditioning
Included
Common Elements
Included
Heating
Included
Water
Included
Other
Pets
Yes-with Restrictions
Pets
Yes-with Restrictions
Room Types
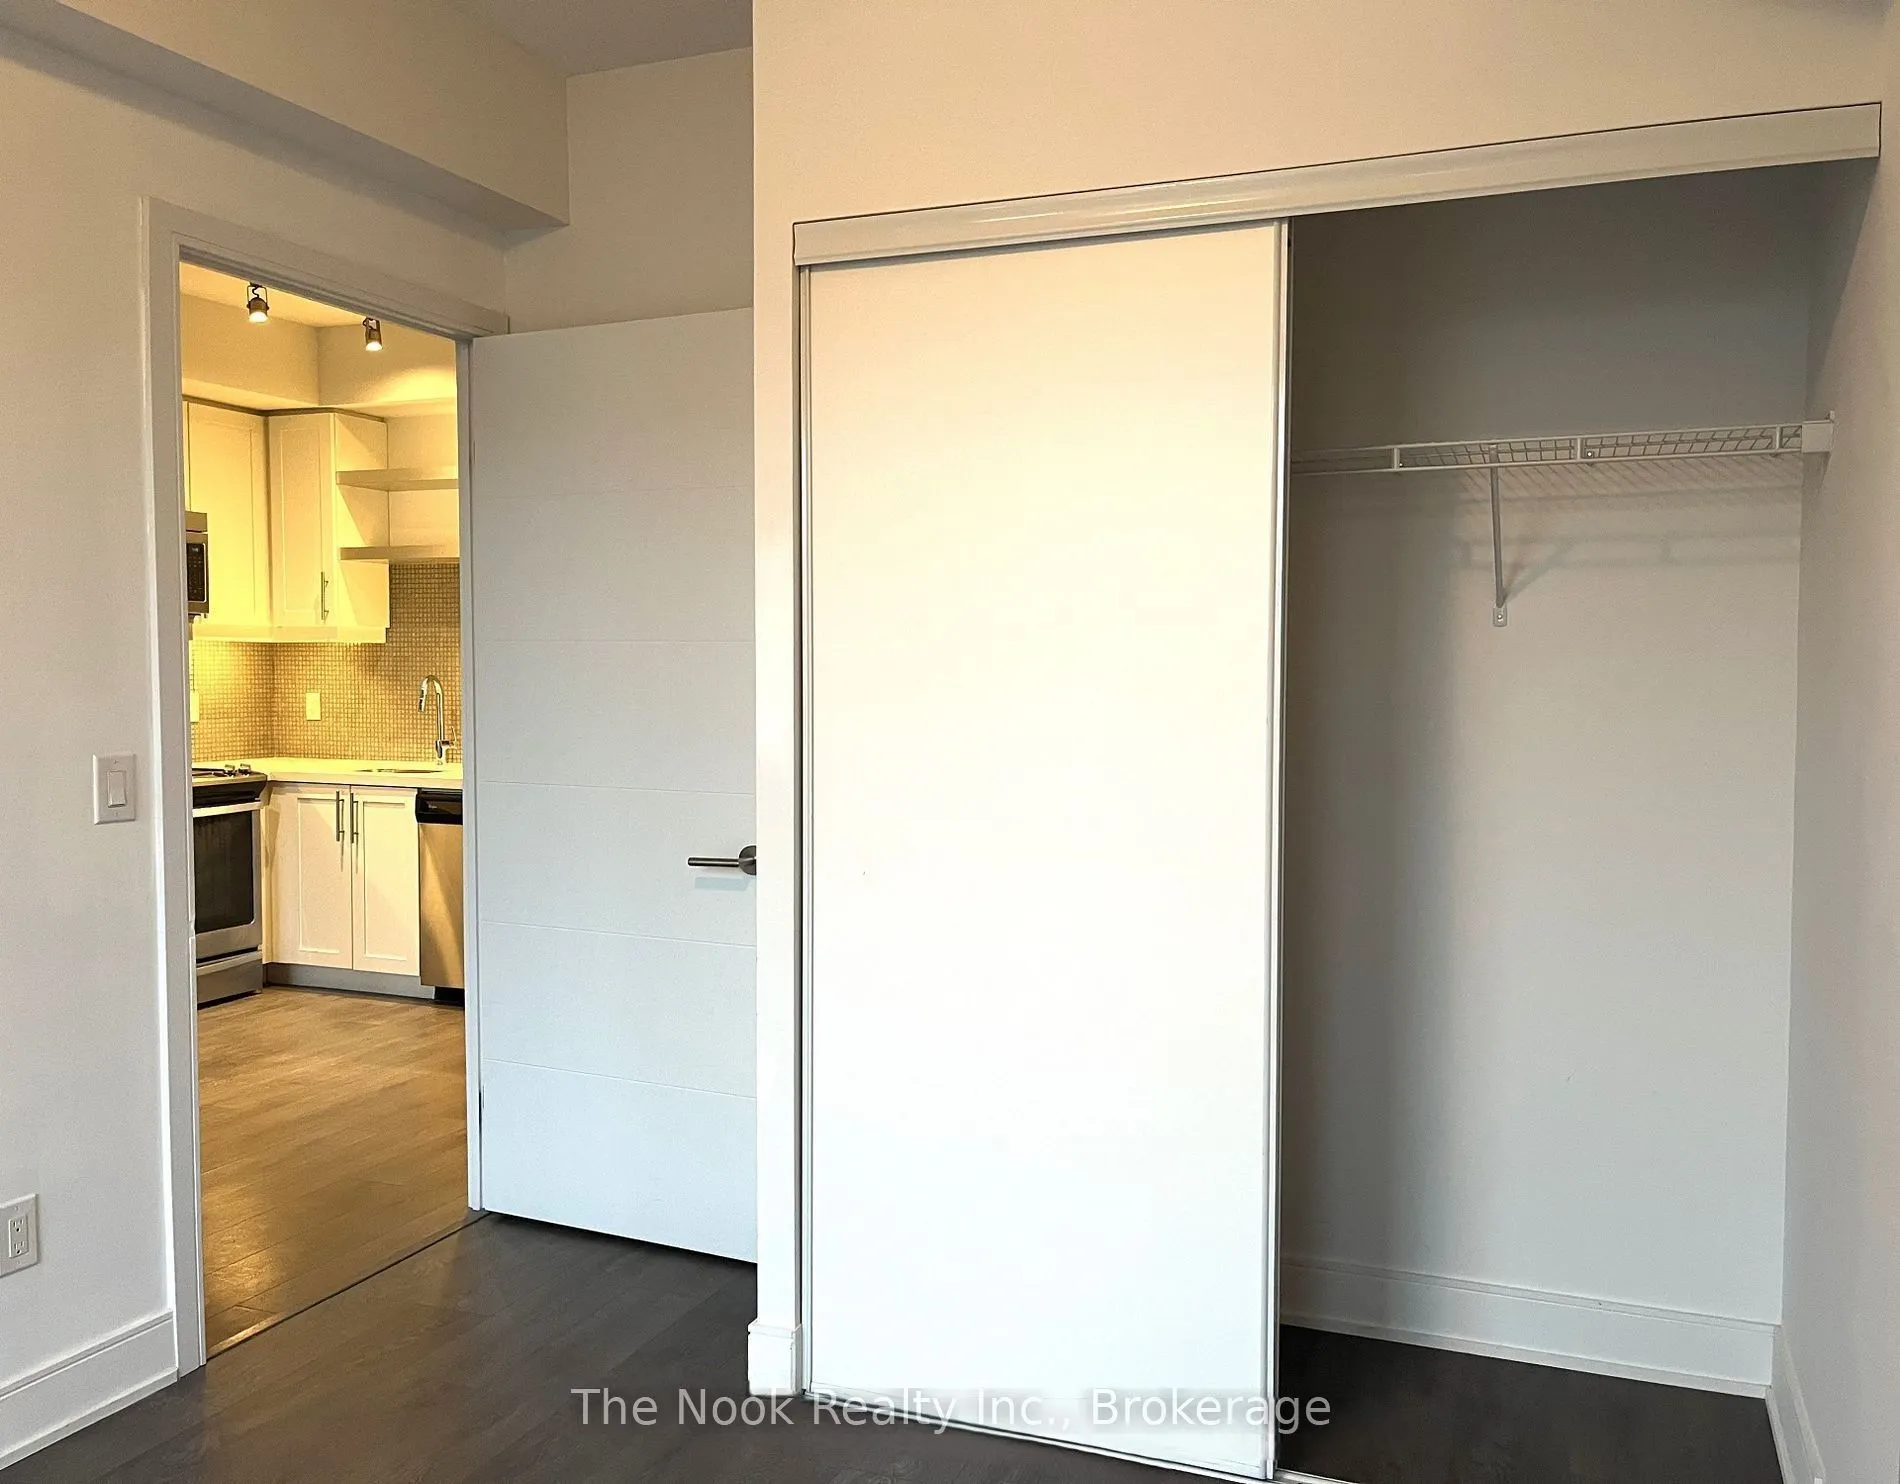
Bedroom
Closet Organizers, Window Floor to Ceiling, Laminate
Dimensions 39.37 x 31.53 feet
1241.34 sqft
Den
Separate Room, Laminate
Dimensions 25.3 x 15.39 feet
389.37 sqft
Dining Room
Combined w/Kitchen, Combined w/Living, South View
Dimensions 31.76 x 35.83 feet
1137.96 sqft
Kitchen
Stainless Steel Appl, Combined w/Dining, Stone Counters
Dimensions 31.76 x 35.83 feet
1137.96 sqft
Living Room
Combined w/Dining, W/O To Balcony, South View
Dimensions 26.38 x 35.83 feet
945.2 sqft
Similar Properties(No results)
Sunny Gawri
Request a Tour
Your request was received!We'll be in touch soon to confirm the details.
Date:
If you have any questions, please contact us at any time.