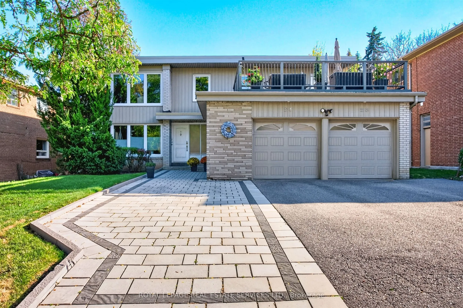
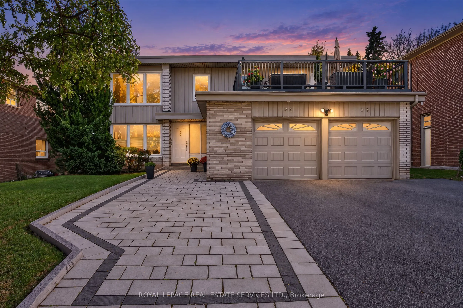
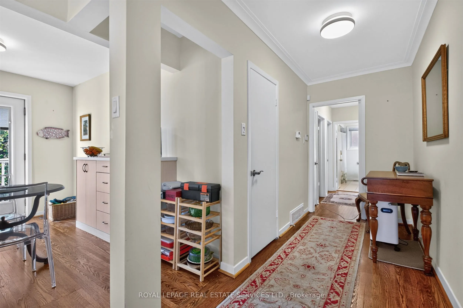
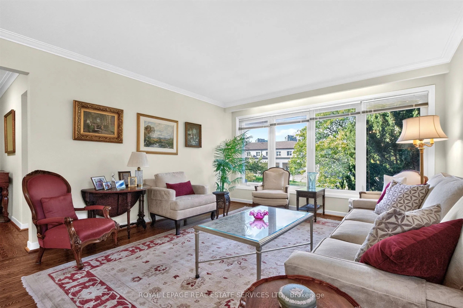
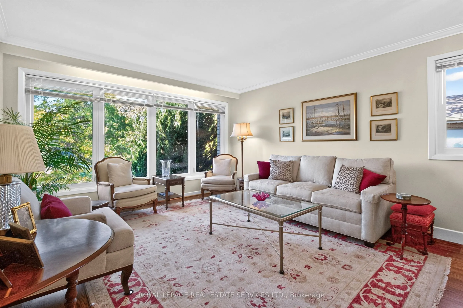
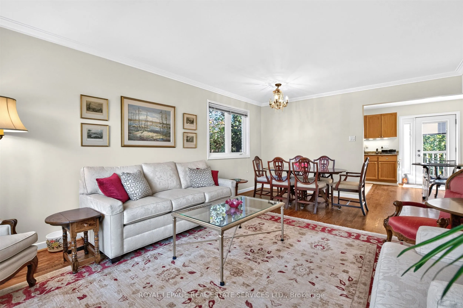
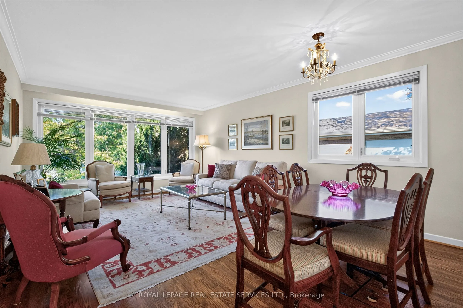
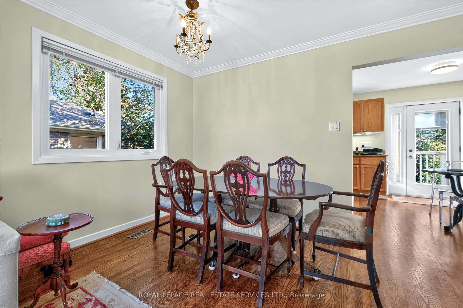
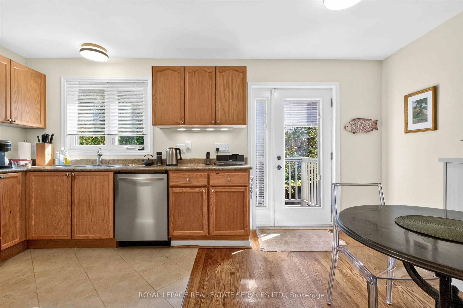
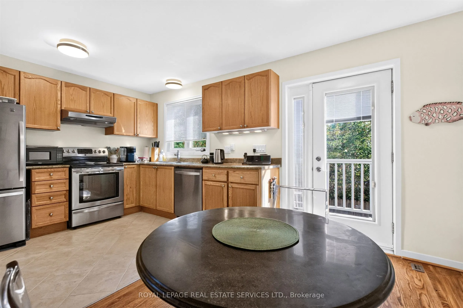
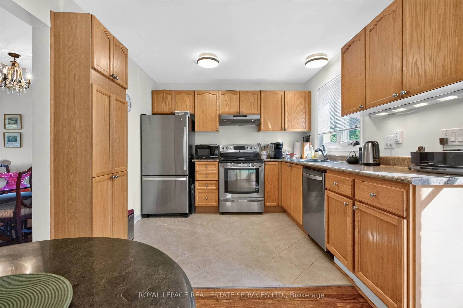
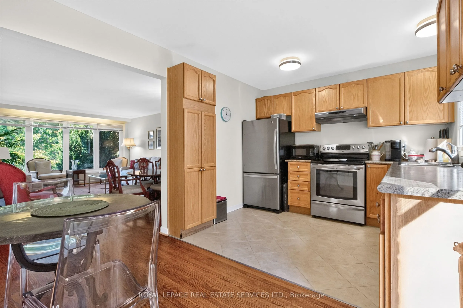
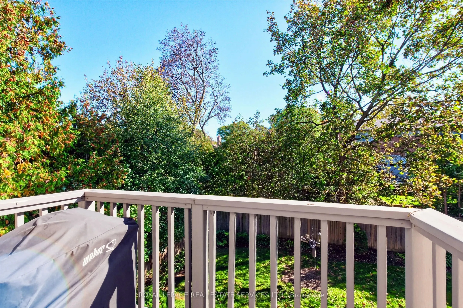
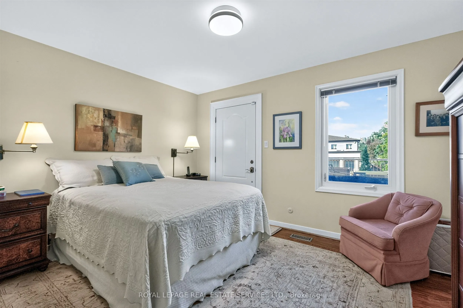
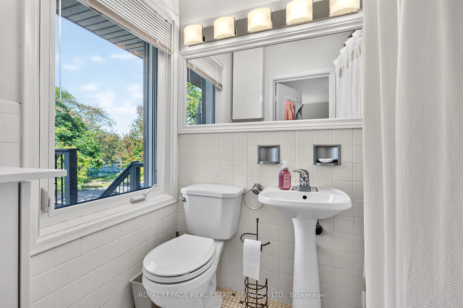
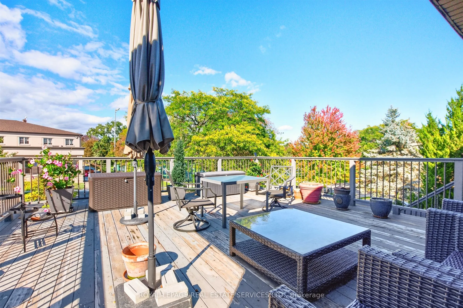
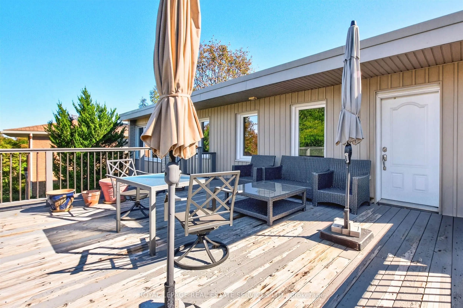
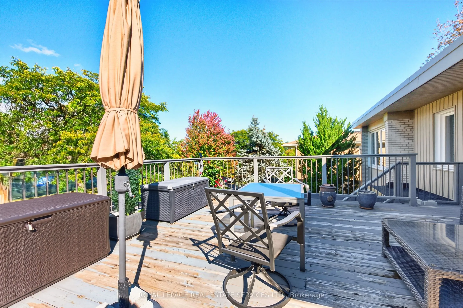
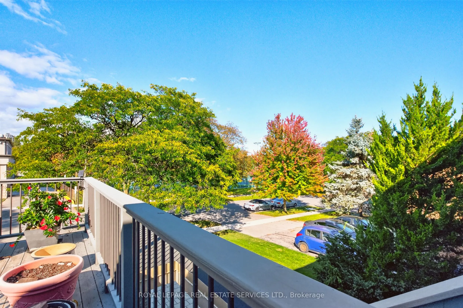
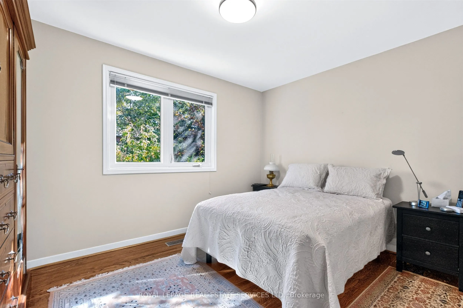
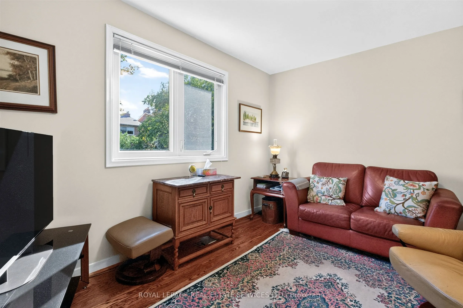
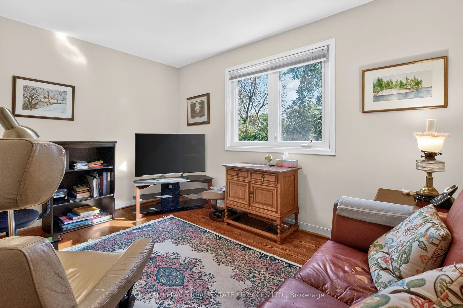
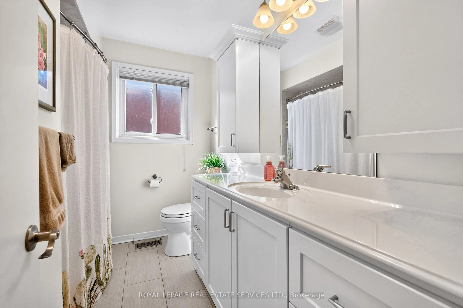
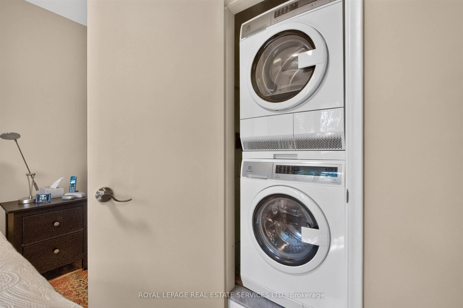
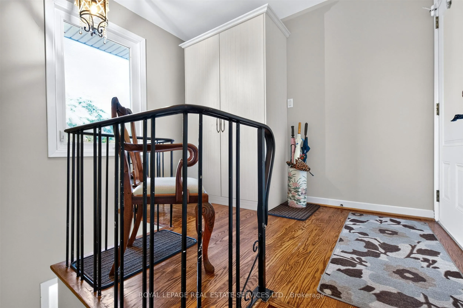
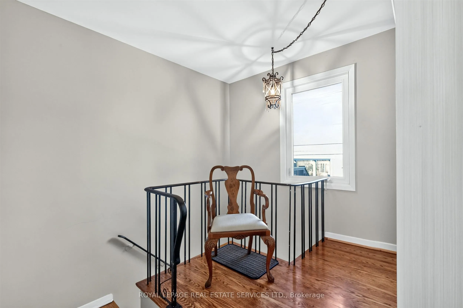
Welcome home to this beautiful 2nd-floor rental, offering executive living in one of Toronto's most sought-after neighbourhoods at York Mills and Yonge. It is located within the boundaries of renowned schools, including Owen Public School, St. Andrew's Junior High School, and York Mills Collegiate I...nstitute. It is also steps to the TTC #78 bus route with quick, direct connection to York Mills Subway Station, plus easy access to Highway 401. There is a tennis court across the street, and it is also steps from parkland and green spaces. The home with gleaming hardwood flooring throughout, features 3 generous sized bedrooms & 2 full bathrooms. The primary bedroom includes its own private walk-out patio deck. The second deck is directly off the kitchen, perfect for morning coffee or outdoor dining. There are 2 dedicated parking spaces in which one of the space is in the garage. Driveway snow removal is provided. It comes complete with standard appliances (fridge, stove, microwave, dishwasher, washer, and dryer), plus all existing window coverings and light fixtures.
Full Property Details
Interior
Bedrooms
3
Bedrooms Plus
0
Total Bedrooms
3
Washrooms
2
Square Footage
1500-2000 sqft
Basement
Other
Heating Source
Gas
Heating Fuel
Forced Air
Air Conditioning
Central Air
Family Room
No
Kitchens
1
Kitchens Plus
0
Total Kitchens
1
Fireplace Features
No
Bedrooms
3
Bedrooms Plus
0
Total Bedrooms
3
Washrooms
2
Square Footage
1500-2000 sqft
Basement
Other
Heating Source
Gas
Heating Fuel
Forced Air
Air Conditioning
Central Air
Family Room
No
Kitchens
1
Kitchens Plus
0
Total Kitchens
1
Fireplace Features
No
Exterior
Driveway
Private
Pool
None
Parking Spaces
2
Total Parking Spaces
2.00
Parking Description
Attached
Garage Spaces
1
Driveway
Private
Pool
None
Parking Spaces
2
Total Parking Spaces
2.00
Parking Description
Attached
Garage Spaces
1
Building Description
Style
2-Storey
Home Type
Apartment
Subtype
Duplex
Property Orientation
South
Exterior Finish
Brick
Sewers
Sewers
Water Supply
Municipal
Possession Date
12/1/2026
Style
2-Storey
Home Type
Apartment
Subtype
Duplex
Property Orientation
South
Exterior Finish
Brick
Sewers
Sewers
Water Supply
Municipal
Possession Date
12/1/2026
Community
Community
St. Andrew-Windfields
Community
St. Andrew-Windfields
Taxes & Fees
Occupancy
Tenant
Central Air Conditioning
Included
Parking
Included
Water
Included
Occupancy
Tenant
Central Air Conditioning
Included
Parking
Included
Water
Included
Room Types
Bathroom
4 Pc Bath, Window
Dimensions 6.86 x 4.59 feet
31.49 sqft
Bathroom
4 Pc Bath, Window
Dimensions 8.99 x 6.76 feet
60.77 sqft
Bedroom
Closet, Hardwood Floor, Window
Dimensions 12.47 x 9.51 feet
118.59 sqft
Bedroom
Hardwood Floor, Window
Dimensions 13.78 x 9.84 feet
135.6 sqft
Dining Room
Combined w/Living, Hardwood Floor, Window
Dimensions 20.01 x 14.11 feet
282.34 sqft
Foyer
Closet, Hardwood Floor, Linen Closet
Dimensions 10.5 x 9.68 feet
101.64 sqft
Kitchen
Ceramic Floor, Large Window, W/O To Deck
Dimensions 9.19 x 7.58 feet
69.66 sqft
Living Room
Combined w/Dining, Hardwood Floor, Window
Dimensions 20.01 x 14.11 feet
282.34 sqft
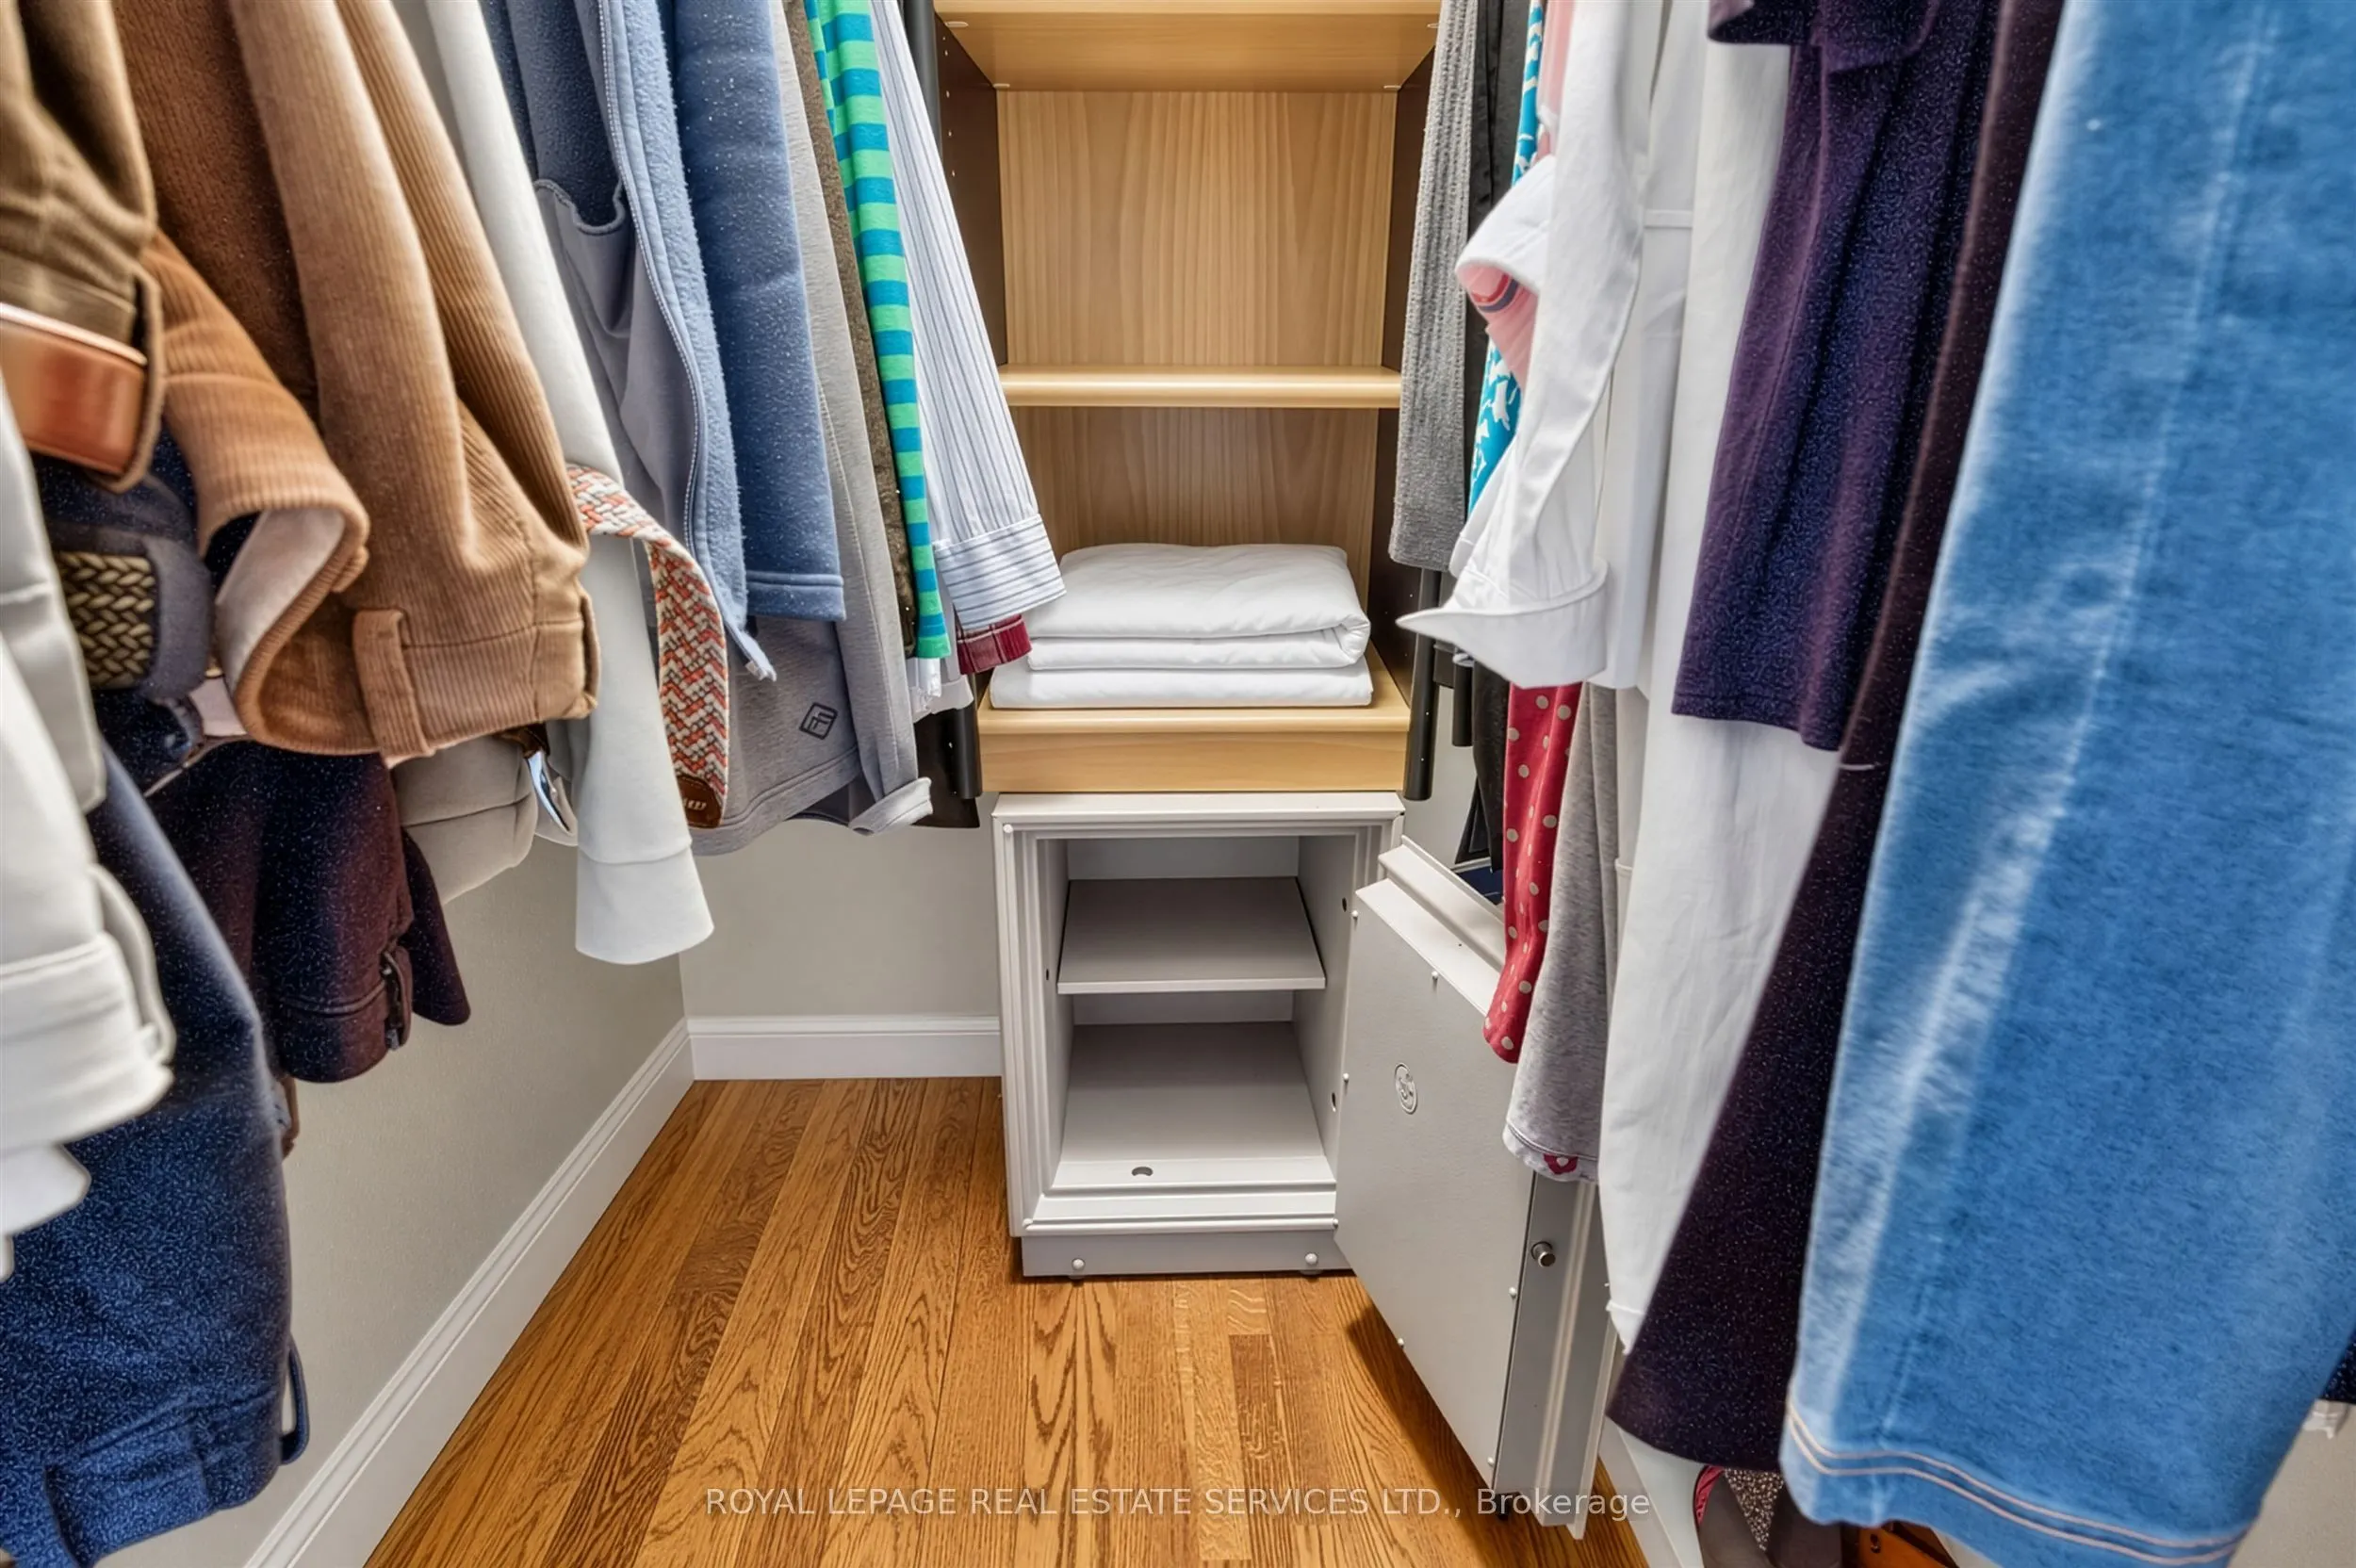
Primary Bedroom
4 Pc Ensuite, Walk-In Closet(s), W/O To Deck
Dimensions 13.12 x 12.14 feet
159.28 sqft
Similar Properties(No results)
Sunny Gawri
Request a Tour
Your request was received!We'll be in touch soon to confirm the details.
Date:
If you have any questions, please contact us at any time.
Sunny Gawri
Courtesy of:ROYAL LEPAGE REAL ESTATE SERVICES LTD.