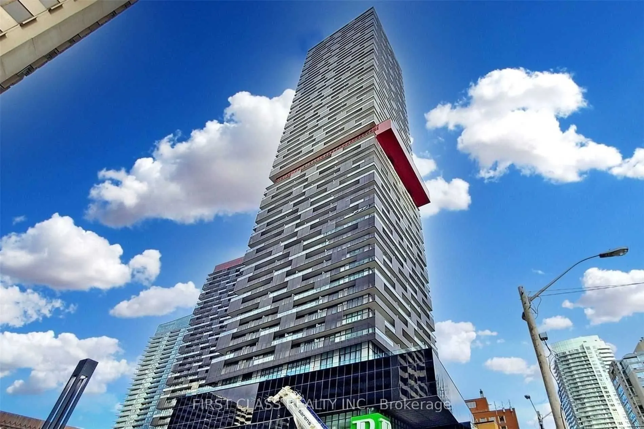
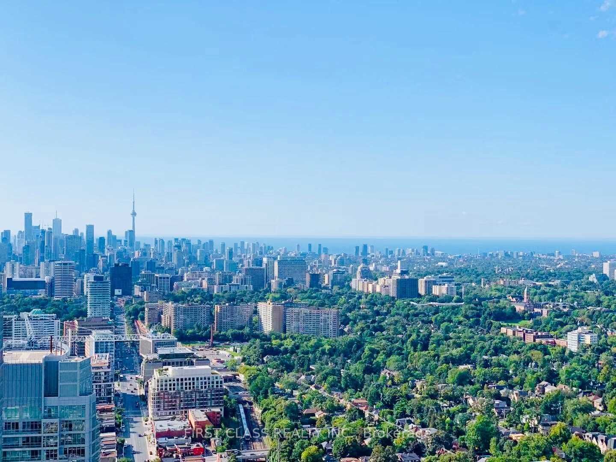
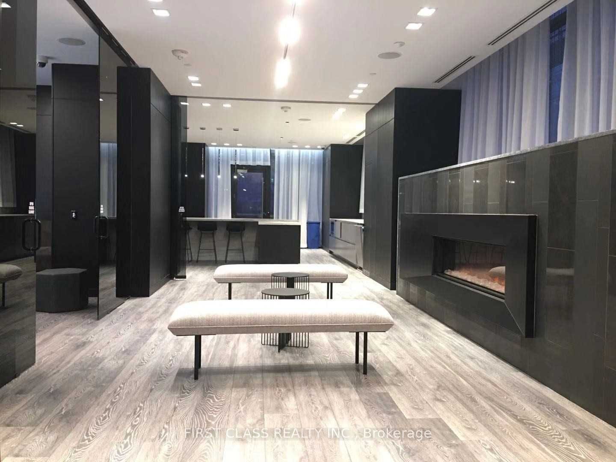
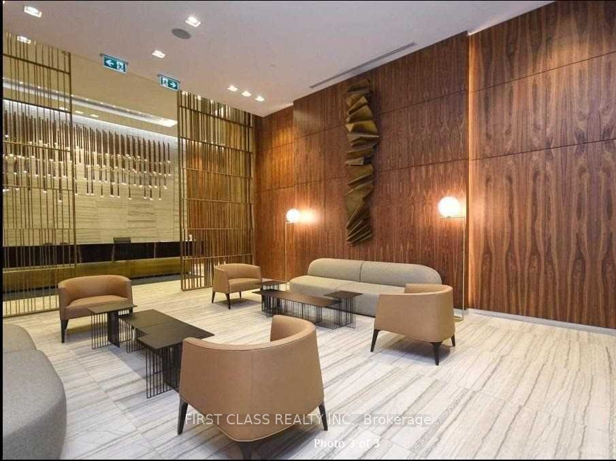
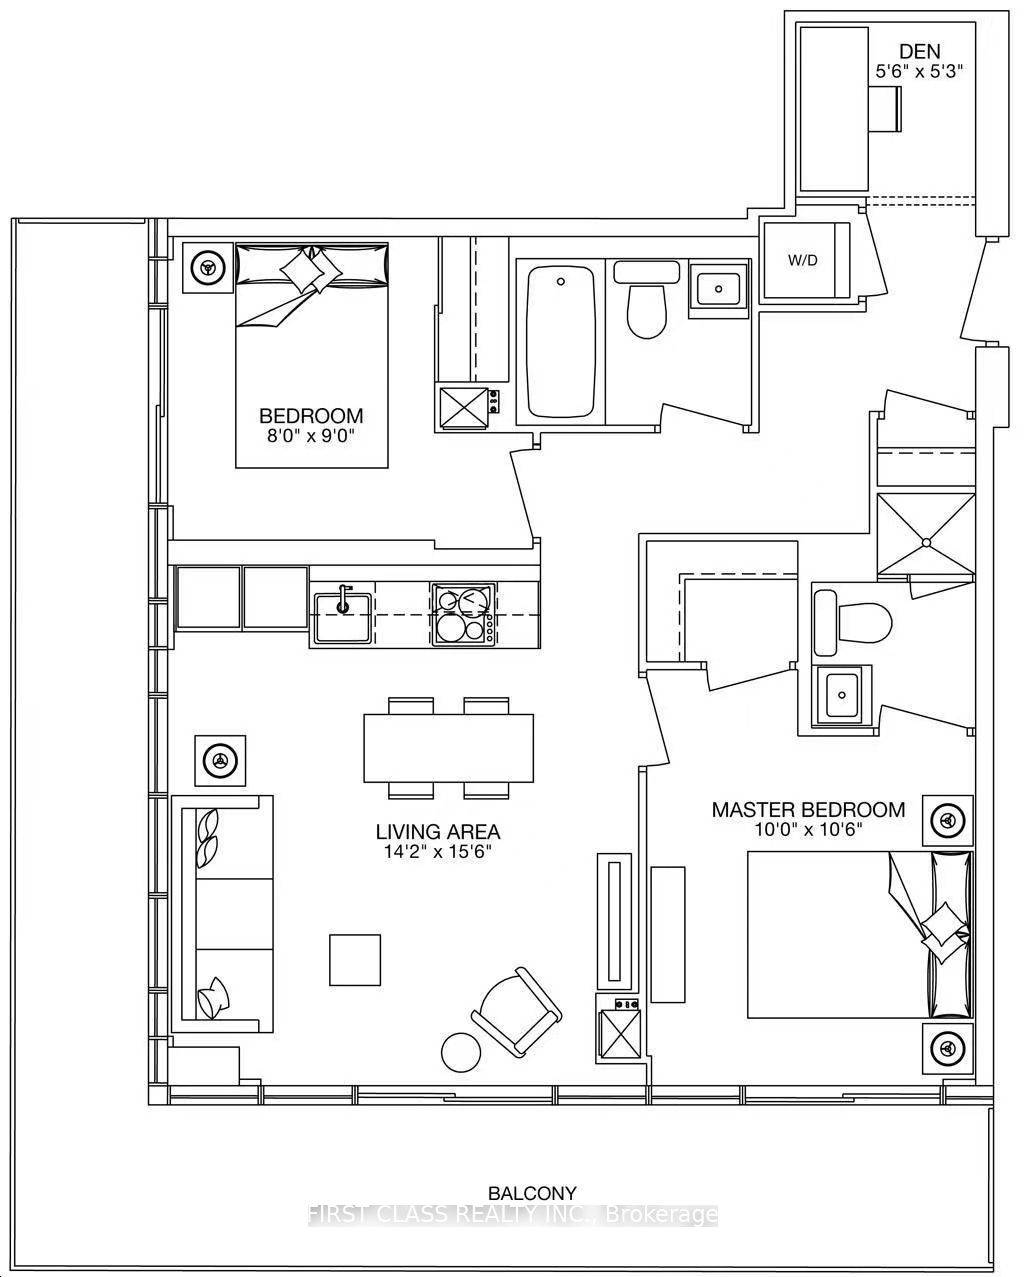
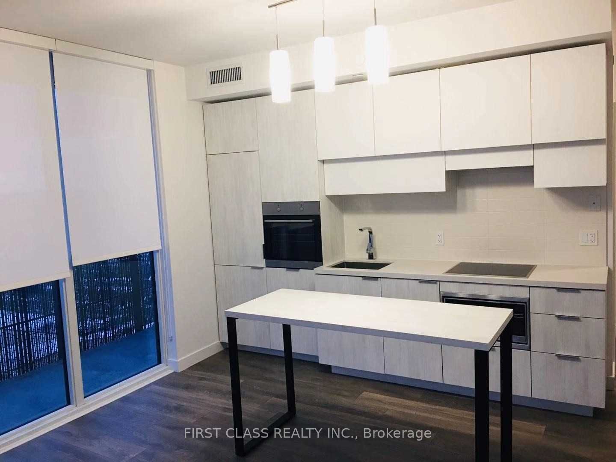
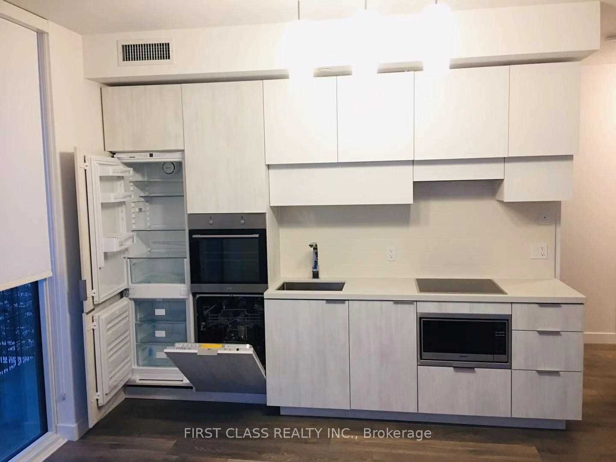
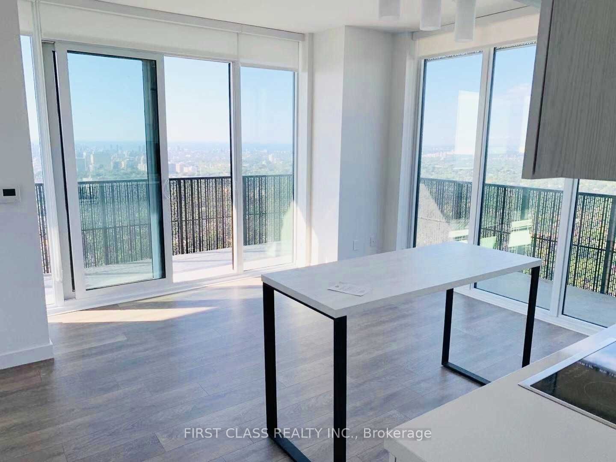
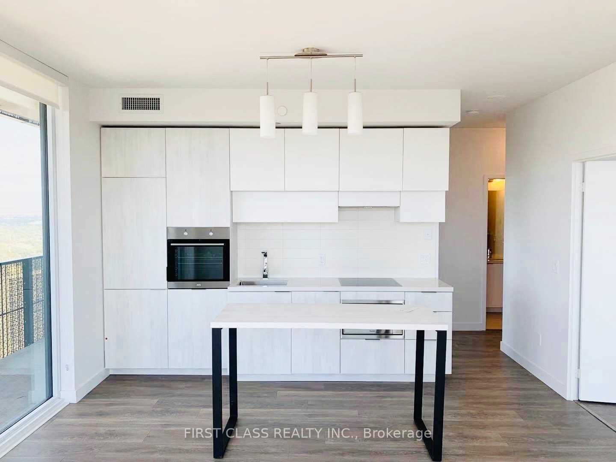
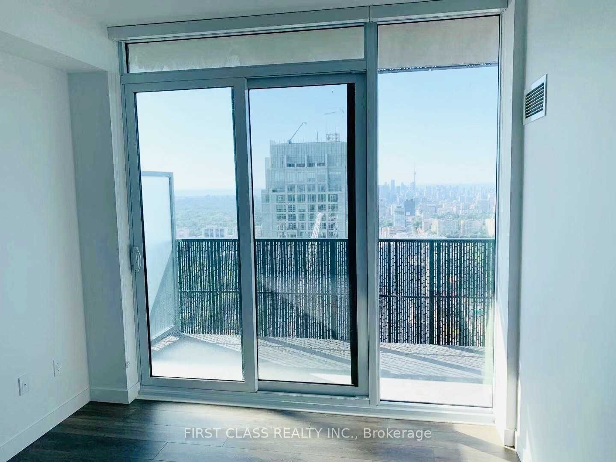
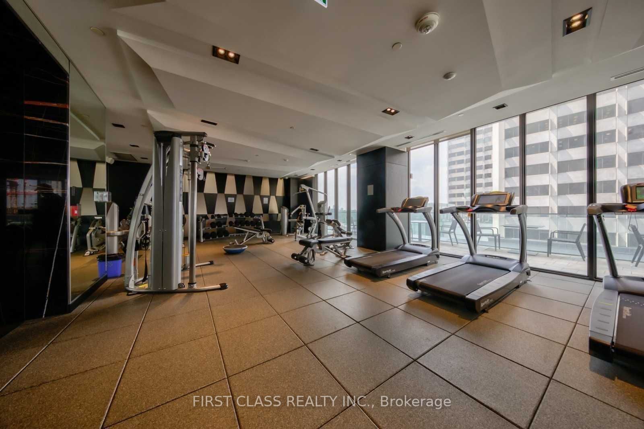
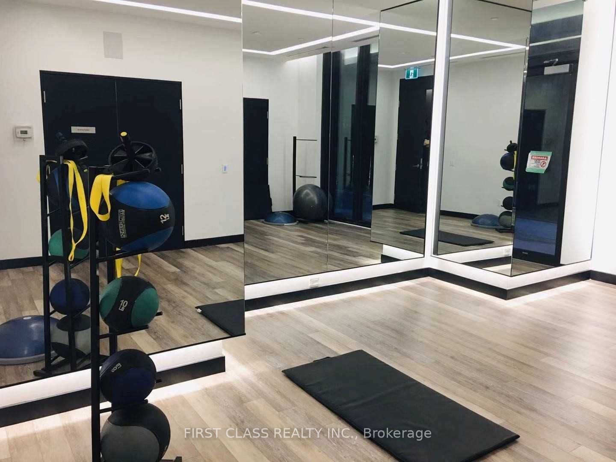
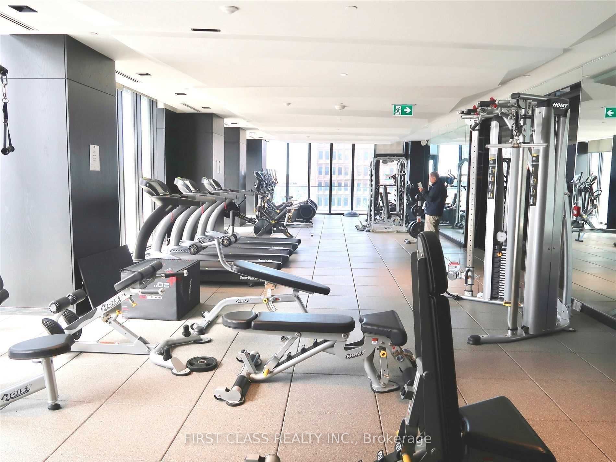
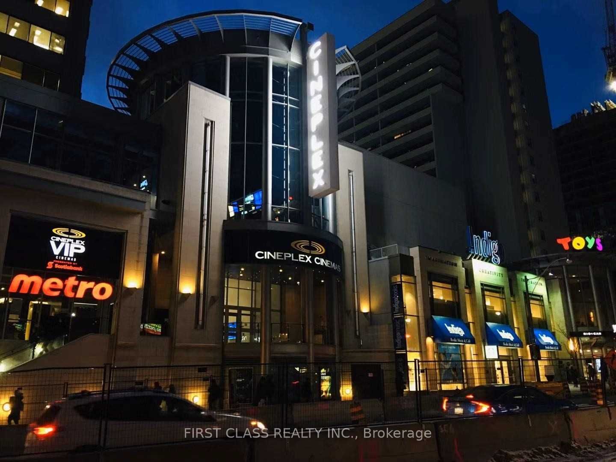
Prestigious E-Condo, steps to Yonge/Eglinton subway. Bright 2+1 Bedroom Corner Unit with 9' Ceiling. 734 Sqft interior + 257 Sqft Huge Wrap-Around Balcony, 2 Full Baths, Floor To Ceiling Windows. Unobstructed South-West birdsview Of the City & CN Tower. Modern Kitchen With B/I Appliances, Quartz Cou...nter top, High End B/I Energy Efficient S/S Appliances, Engineered wood Floors. 5 Star facilities. Stunning Indoor Pool & Lounge With City View. Close To All Amenities. 1 parking & 1 locker are included.
Full Property Details
Interior
Bedrooms
2
Bedrooms Plus
1
Total Bedrooms
3
Washrooms
2
Square Footage
700-799 sqft
Basement
None
Heating Source
Gas
Heating Fuel
Forced Air
Air Conditioning
Central Air
Family Room
No
Kitchens
1
Total Kitchens
1
Fireplace Features
No
Bedrooms
2
Bedrooms Plus
1
Total Bedrooms
3
Washrooms
2
Square Footage
700-799 sqft
Basement
None
Heating Source
Gas
Heating Fuel
Forced Air
Air Conditioning
Central Air
Family Room
No
Kitchens
1
Total Kitchens
1
Fireplace Features
No
Exterior
Driveway
Underground
Pool
Indoor
Parking Spaces
1
Total Parking Spaces
1.00
Parking Description
Underground
Garage Spaces
1
Balcony
Open
Driveway
Underground
Pool
Indoor
Parking Spaces
1
Total Parking Spaces
1.00
Parking Description
Underground
Garage Spaces
1
Balcony
Open
Building Description
Style
Apartment
Home Type
Condo
Subtype
Condo Apt
Year Built
New
Property Orientation
South West
Exterior Finish
Concrete
Possession Date
12/1/2026
Locker
Owned
Style
Apartment
Home Type
Condo
Subtype
Condo Apt
Year Built
New
Property Orientation
South West
Exterior Finish
Concrete
Possession Date
12/1/2026
Locker
Owned
Community
Community
Mount Pleasant West
Community
Mount Pleasant West
Taxes & Fees
Occupancy
Tenant
Occupancy
Tenant
Other
Pets
No
Pets
No
Room Types
Bedroom 2
Laminate, Closet, W/O To Balcony
Dimensions 8.99 x 8.01 feet
72.01 sqft
Den
Laminate
Dimensions 5.51 x 5.25 feet
28.93 sqft
Dining Room
Laminate, Combined w/Kitchen, W/O To Balcony
Dimensions 15.49 x 14.17 feet
219.49 sqft
Kitchen
Laminate, Open Concept, Modern Kitchen
Dimensions 15.49 x 14.17 feet
219.49 sqft
Living Room
Laminate, Combined w/Dining, W/O To Balcony
Dimensions 15.49 x 14.17 feet
219.49 sqft
Primary Bedroom
Laminate, Ensuite Bath, Walk-In Closet(s)
Dimensions 10.5 x 10.01 feet
105.1 sqft
Similar Properties(No results)
Sunny Gawri
Request a Tour
Your request was received!We'll be in touch soon to confirm the details.
Date:
If you have any questions, please contact us at any time.