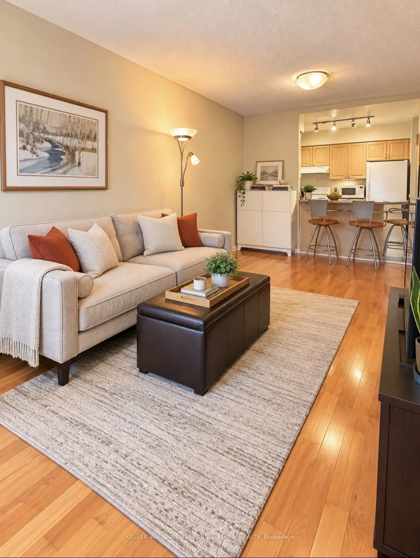
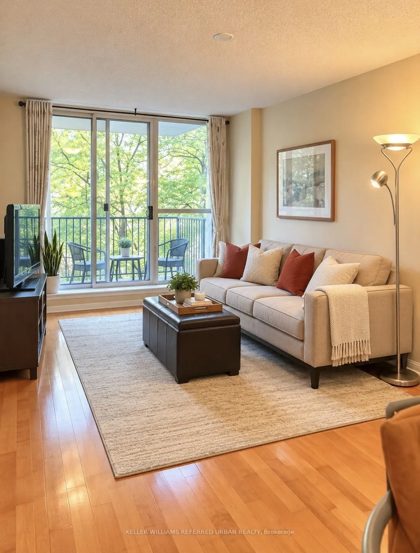
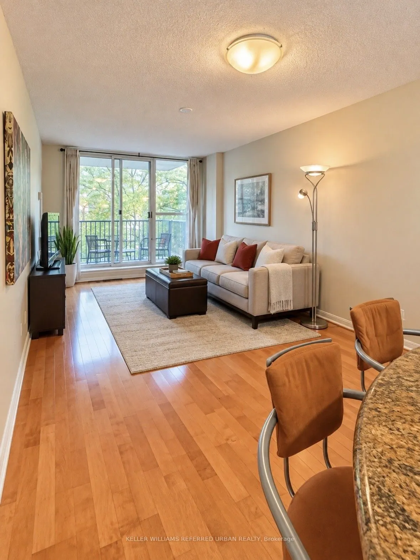
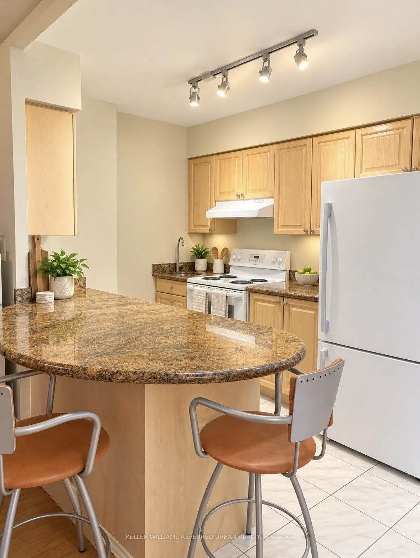
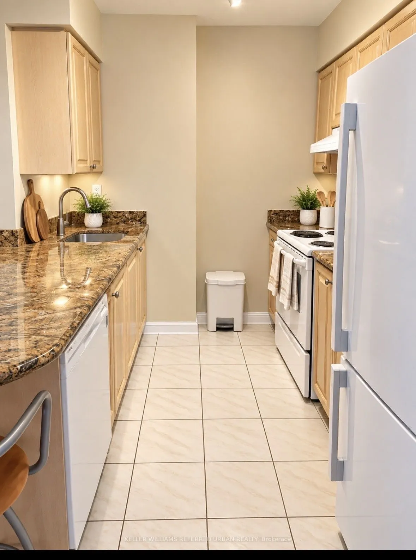
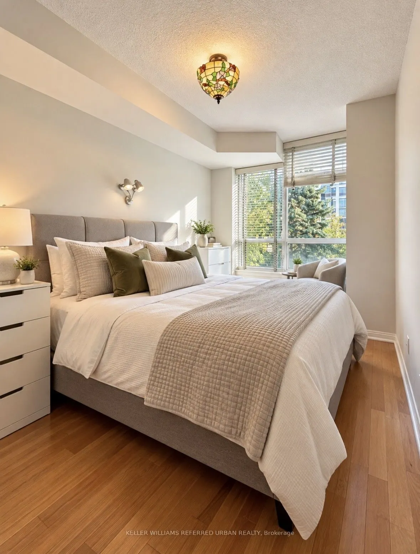
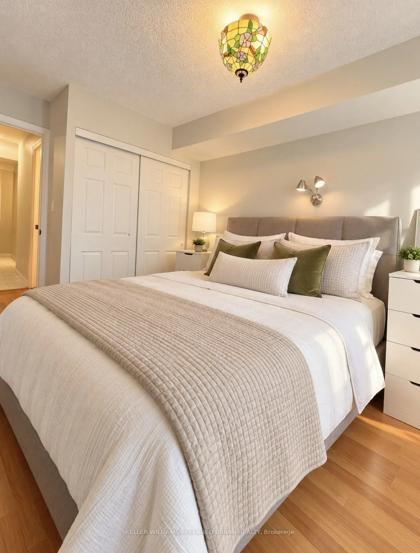
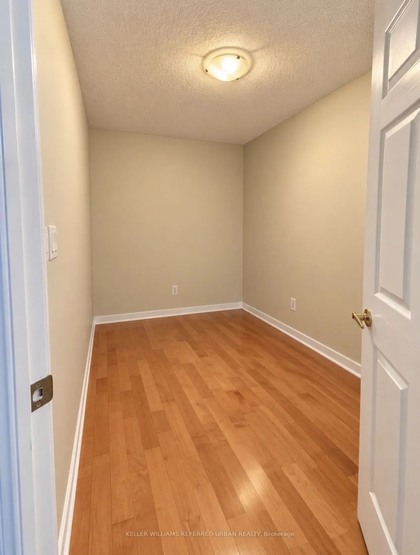
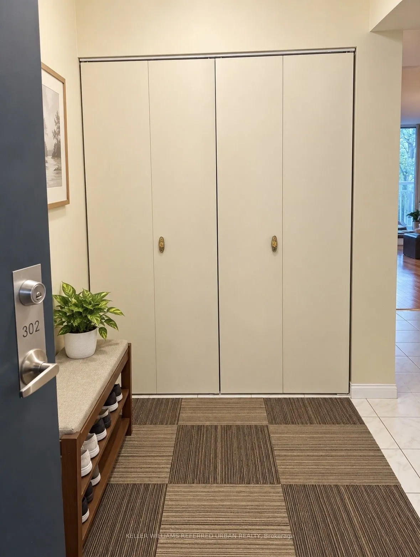
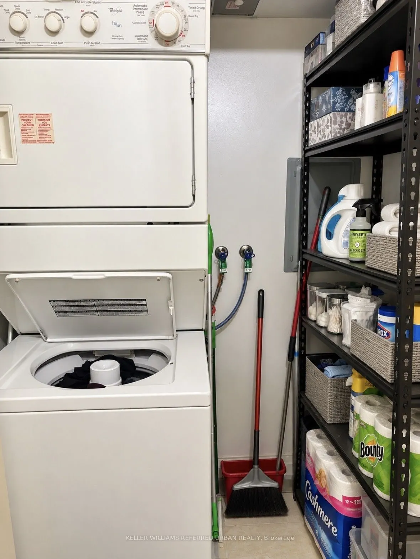
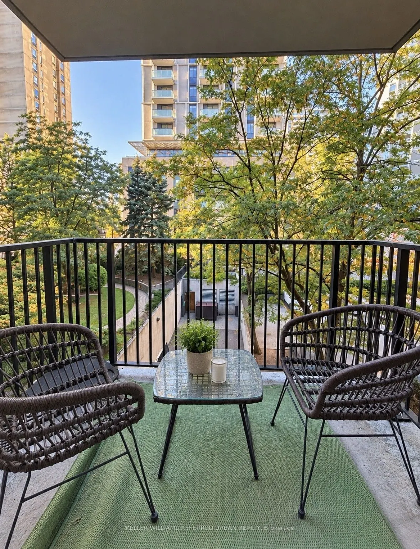
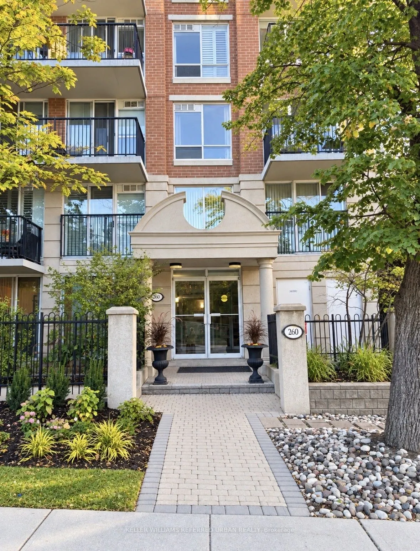
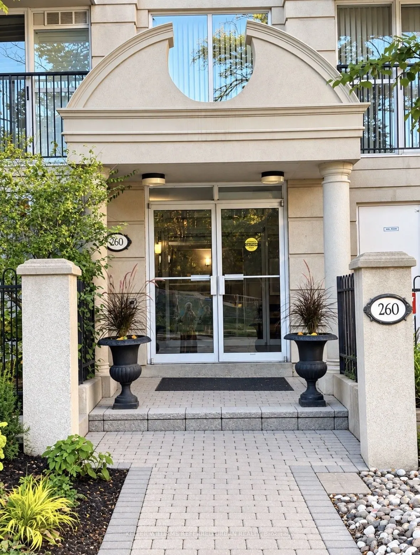
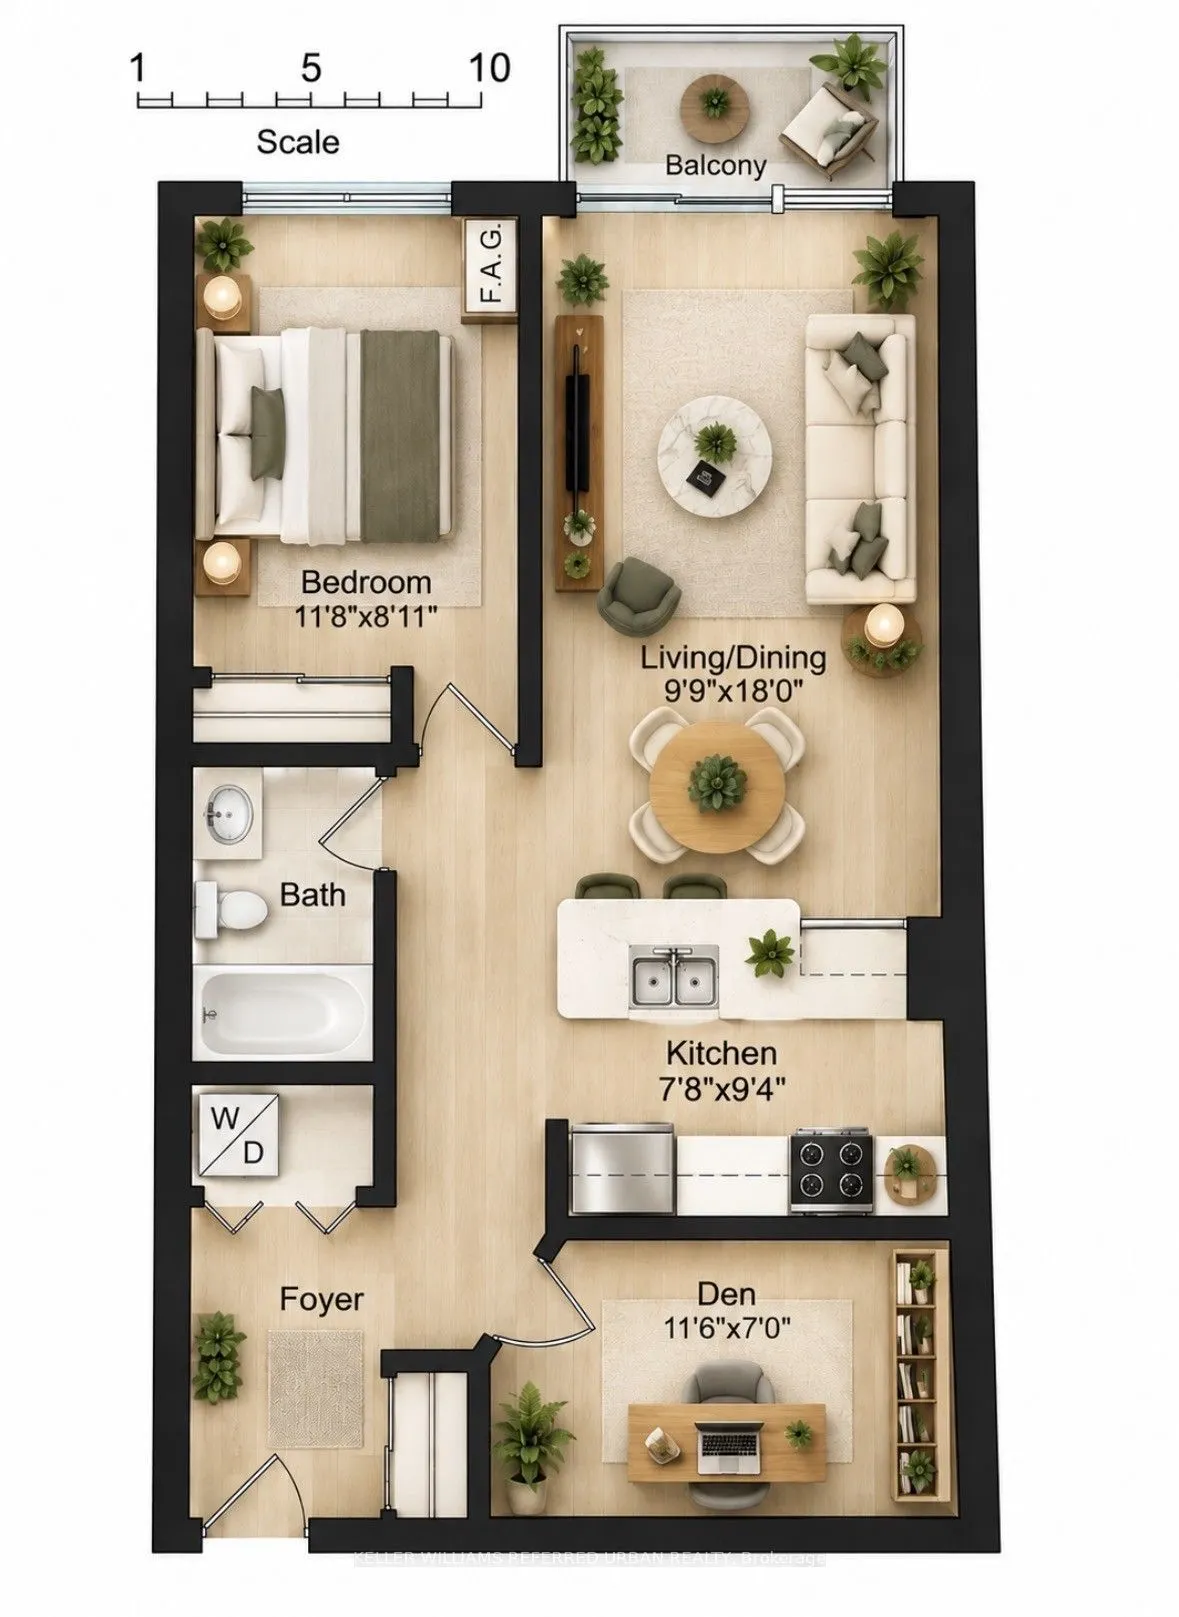
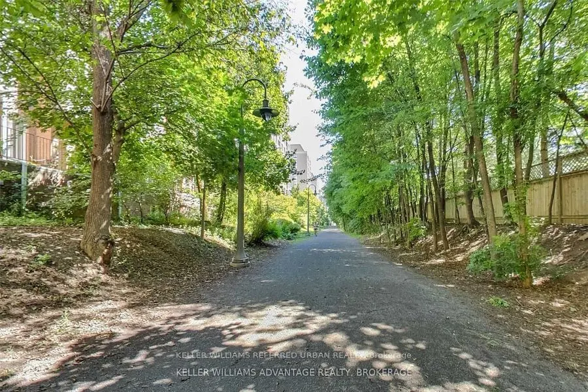
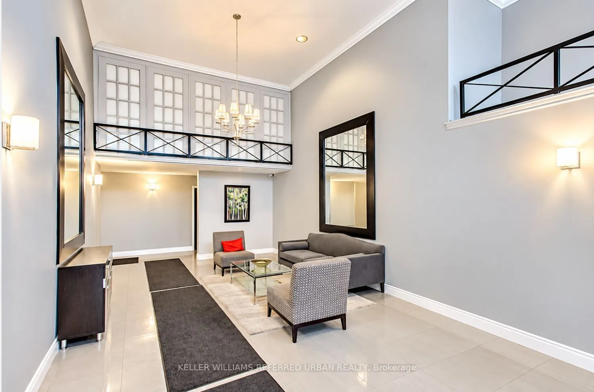
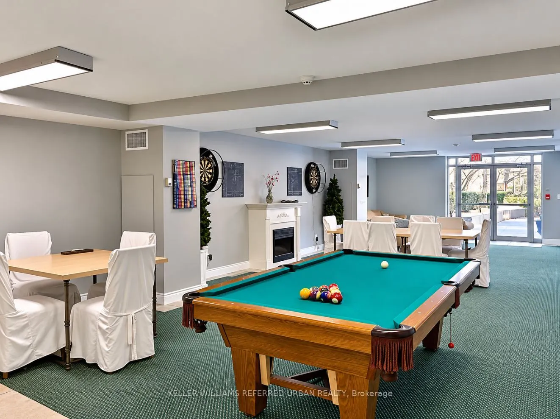
Discover Boutique Living in the Heart of Davisville Village! This beautifully appointed 788 sq. ft. condo offers the perfect blend of comfort, style and convenience. Enjoy a peaceful north-facing setting with lovely views of the landscaped garden courtyard. Featuring a spacious, versatile den ideal ...for a home office or second bedroom, generous foyer storage and a well-designed kitchen with granite countertops and a breakfast bar perfect for casual dining or entertaining. Nestled in one of Toronto's most desirable neighbourhoods, you're just steps from the subway, charming cafés, boutique shops, restaurants, parks and the scenic Kay Gardner Beltline Trail. With easy access to downtown, the DVP and Highway 401, this is urban living at its finest. A wonderful opportunity to call Davisville Village home!
Full Property Details
Interior
Bedrooms
1
Bedrooms Plus
1
Total Bedrooms
2
Washrooms
1
Square Footage
700-799 sqft
Basement
Other
Heating Source
Gas
Heating Fuel
Forced Air
Air Conditioning
Central Air
Family Room
No
Kitchens
1
Total Kitchens
1
Fireplace Features
No
Bedrooms
1
Bedrooms Plus
1
Total Bedrooms
2
Washrooms
1
Square Footage
700-799 sqft
Basement
Other
Heating Source
Gas
Heating Fuel
Forced Air
Air Conditioning
Central Air
Family Room
No
Kitchens
1
Total Kitchens
1
Fireplace Features
No
Exterior
Driveway
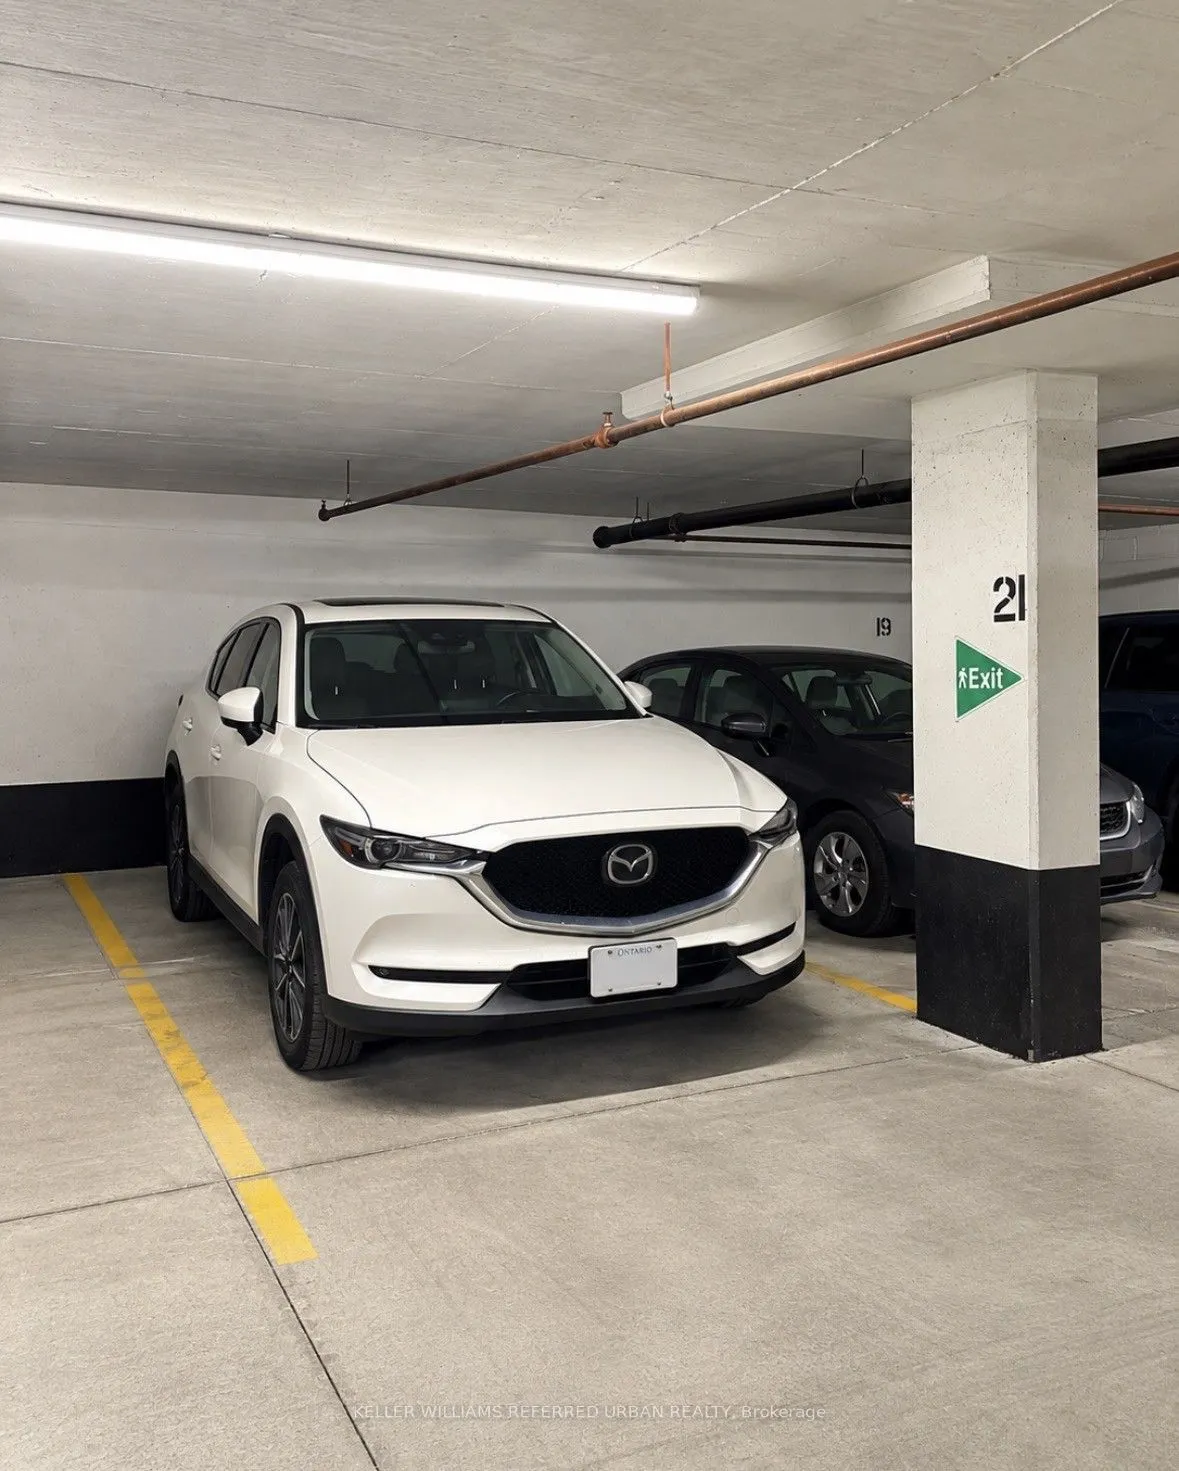
Underground
Waterfront
None
Parking Spaces
1
Total Parking Spaces
1.00
Parking Description
Underground
Garage Spaces
1
Balcony
Open
Driveway
Underground
Waterfront
None
Parking Spaces
1
Total Parking Spaces
1.00
Parking Description
Underground
Garage Spaces
1
Balcony
Open
Building Description
Style
Apartment
Home Type
Condo
Subtype
Condo Apt
Year Built
16-30
Property Orientation
North
Exterior Finish
Concrete,Brick
Possession Date
12/15/2026
Locker
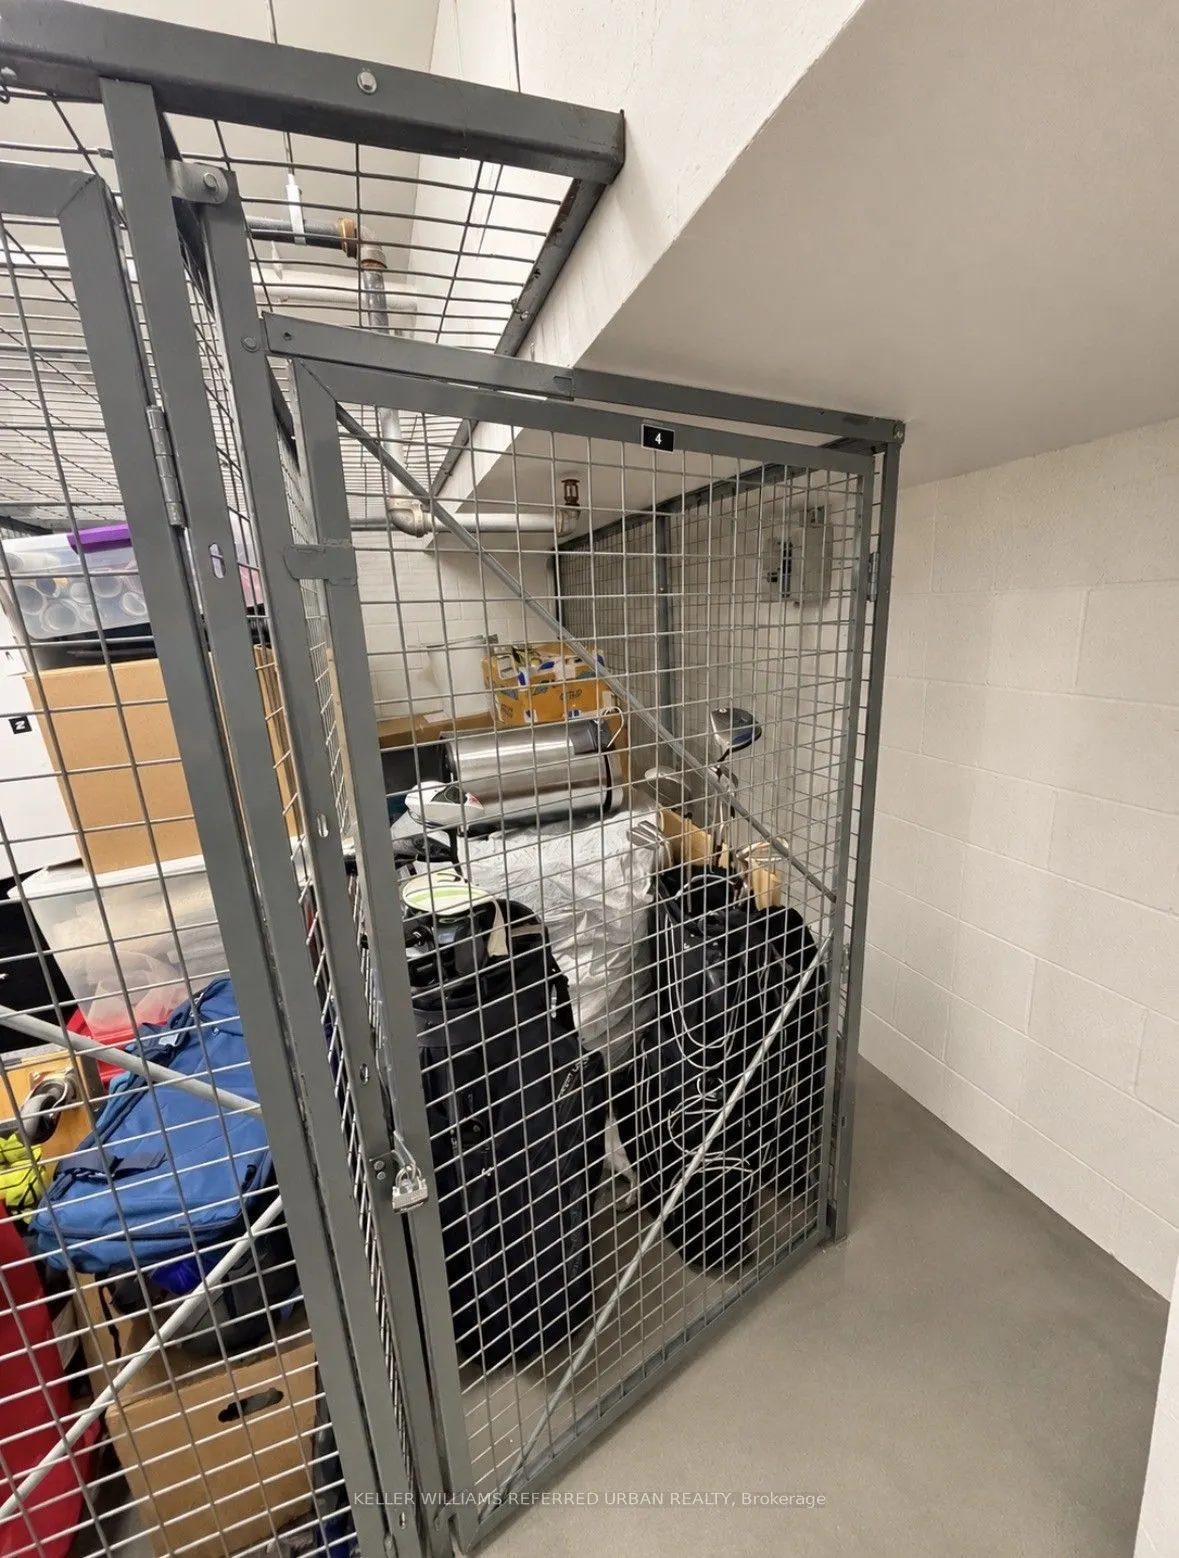
Owned
Style
Apartment
Home Type
Condo
Subtype
Condo Apt
Year Built
16-30
Property Orientation
North
Exterior Finish
Concrete,Brick
Possession Date
12/15/2026
Locker
Owned
Community
Community
Mount Pleasant West
Community
Mount Pleasant West
Taxes & Fees
Occupancy
Tenant
Central Air Conditioning
Included
Heating
Included
Parking
Included
Water
Included
Occupancy
Tenant
Central Air Conditioning
Included
Heating
Included
Parking
Included
Water
Included
Other
Pets
Yes-with Restrictions
Pets
Yes-with Restrictions
Room Types
Den
Hardwood Floor, Separate Room
Dimensions 11.15 x 6.99 feet
77.94 sqft
Dining Room
Hardwood Floor, Combined w/Living, Open Concept
Dimensions 18.83 x 9.74 feet
183.4 sqft
Foyer
Tile Floor, Closet
Dimensions 7.68 x 5.18 feet
39.78 sqft
Kitchen
Tile Floor, Breakfast Bar, Granite Counters
Dimensions 9.51 x 8.17 feet
77.7 sqft
Living Room
Hardwood Floor, Combined w/Dining, W/O To Balcony
Dimensions 18.8 x 9.74 feet
183.11 sqft
Other
-
Dimensions 4.99 x 4 feet
19.96 sqft
Primary Bedroom
Hardwood Floor, Double Closet, Picture Window
Dimensions 9.25 x 8.83 feet
81.68 sqft
Similar Properties(No results)
Sunny Gawri
Request a Tour
Your request was received!We'll be in touch soon to confirm the details.
Date:
If you have any questions, please contact us at any time.