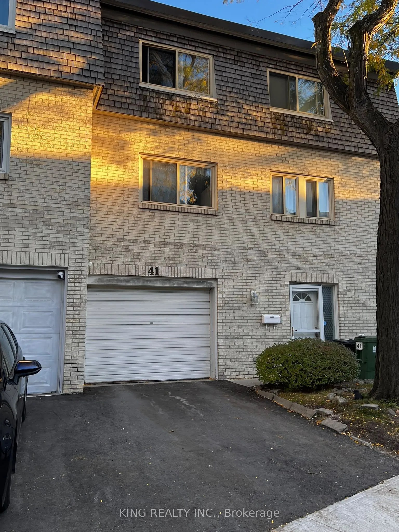
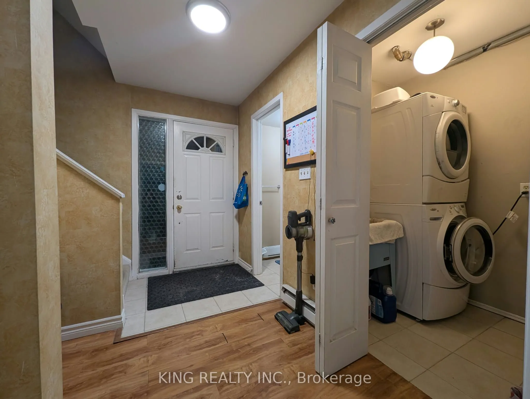
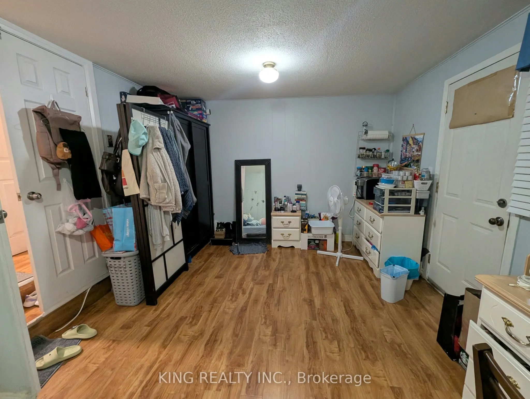
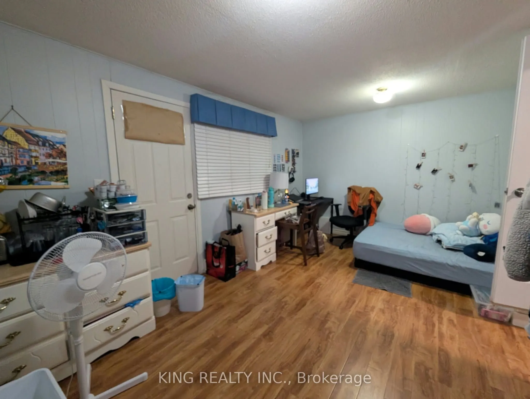
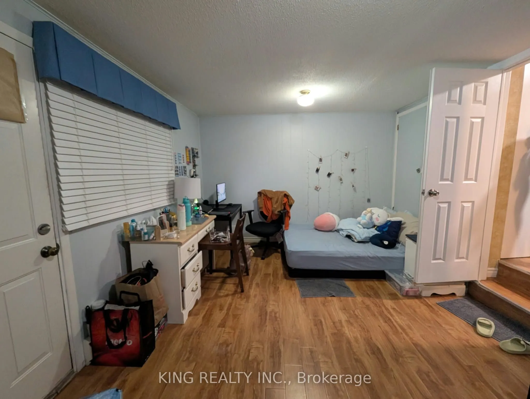
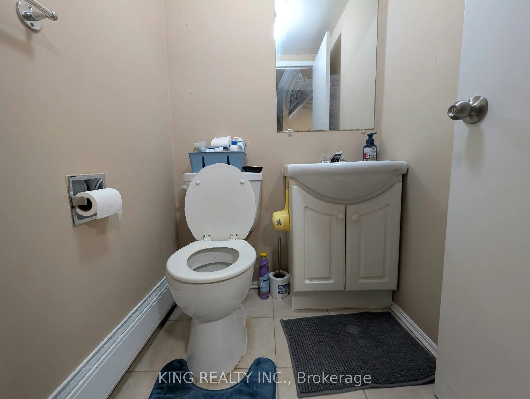
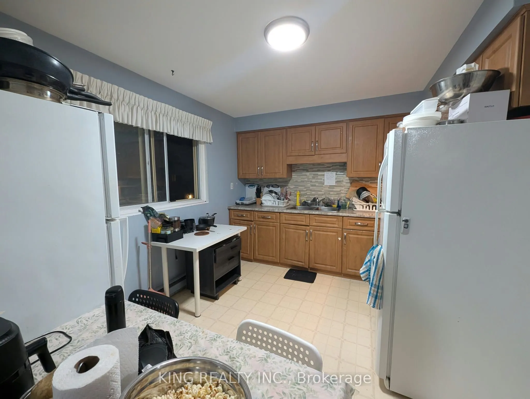
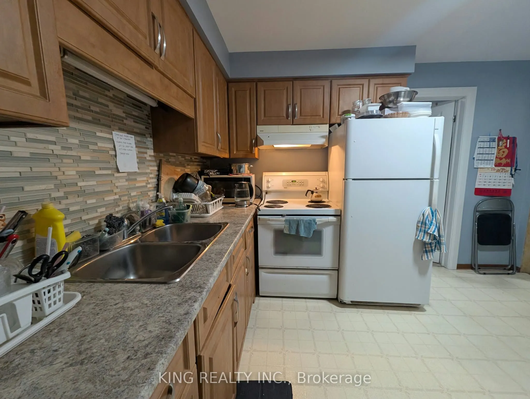
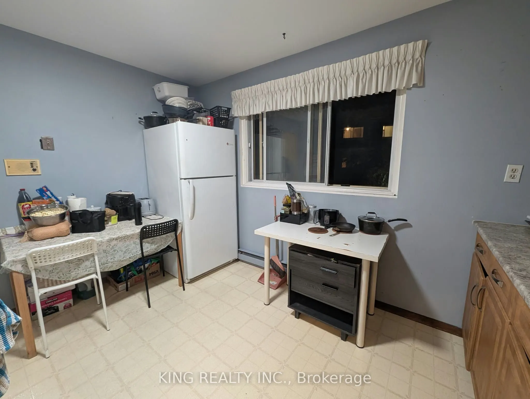
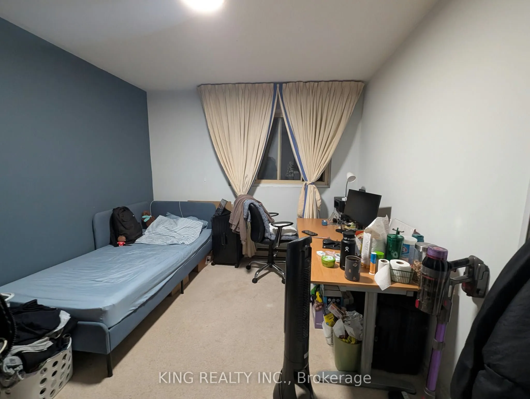
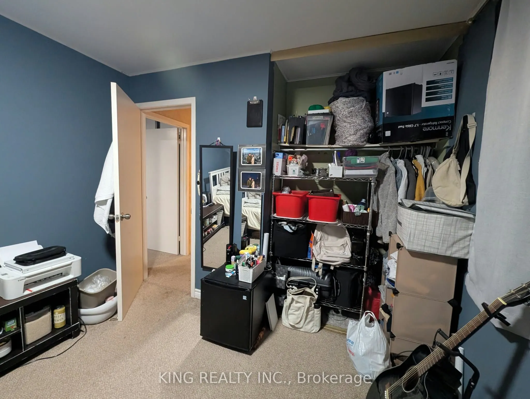
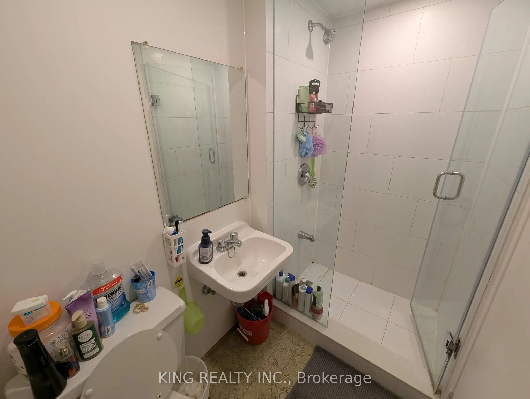
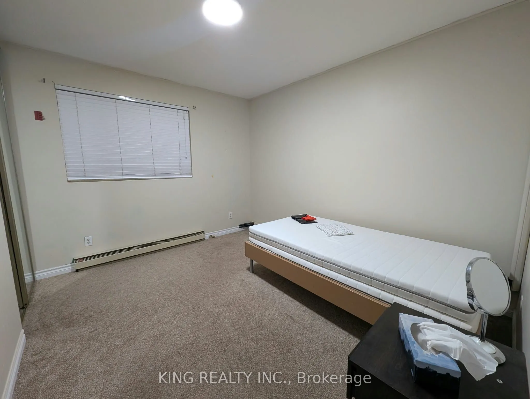
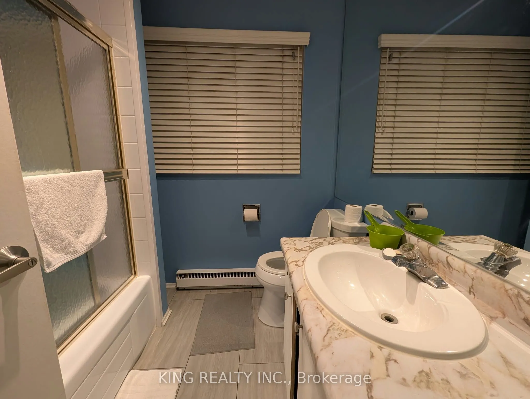
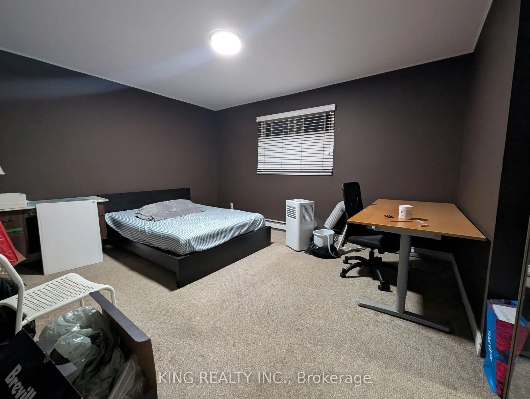
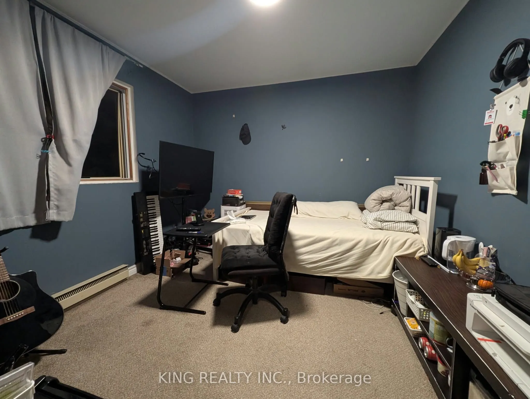
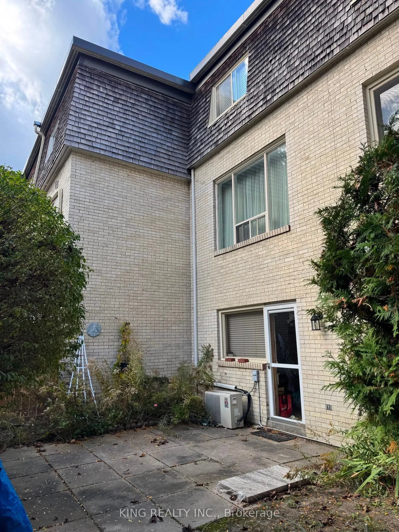
Excellent investment opportunity in a highly convenient and desirable Toronto location! This spacious townhome has been modified to accommodate 6 rentable bedrooms (4 currently rented), offering strong income-generating potential for investors looking to maximize rental opportunities. The home featu...res a functional layout with generous living spaces, an updated eat-in kitchen, and plenty of natural light throughout. The ground-level family room provides direct access to a private backyard, while the built-in garage and private driveway offer added convenience. Situated in a well-maintained townhouse complex with low maintenance fees, this property is ideally positioned within walking distance of Fairview Mall, Don Mills Subway Station, public transit, Seneca College, schools, parks, and a community centre with a swimming pool. Quick access to Highways 401, 404, 407, and the DVP makes commuting throughout the GTA easy. Whether you're an investor seeking rental income or a buyer looking for a versatile property in an established neighbourhood, this home offers exceptional potential in a prime location!
Full Property Details
Interior
Bedrooms
6
Total Bedrooms
6
Washrooms
3
Square Footage
1600-1799 sqft
Basement
None
Heating Source
Electric
Heating Fuel
Baseboard
Air Conditioning
None
Family Room
Yes
Kitchens
1
Total Kitchens
1
Fireplace Features
No
Bedrooms
6
Total Bedrooms
6
Washrooms
3
Square Footage
1600-1799 sqft
Basement
None
Heating Source
Electric
Heating Fuel
Baseboard
Air Conditioning
None
Family Room
Yes
Kitchens
1
Total Kitchens
1
Fireplace Features
No
Exterior
Driveway
Private
Parking Spaces
2
Total Parking Spaces
2.00
Parking Description
Private
Garage Spaces
1
Zoning
RT(au220)
Balcony
None
Driveway
Private
Parking Spaces
2
Total Parking Spaces
2.00
Parking Description
Private
Garage Spaces
1
Zoning
RT(au220)
Balcony
None
Building Description
Style
3-Storey
Home Type
Condo
Subtype
Condo Townhouse
Property Orientation
South
Exterior Finish
Brick
Possession Date
No Data
Locker
None
Style
3-Storey
Home Type
Condo
Subtype
Condo Townhouse
Property Orientation
South
Exterior Finish
Brick
Possession Date
No Data
Locker
None
Community
Community
Pleasant View
Community
Pleasant View
Taxes & Fees
Taxes
$3,363 /yr
Tax Year
2025
Occupancy
Tenant
Maintenance Fee
$ 0/mo
Common Elements
Included
Parking
Included
Water
Included
Building Insurance
Included
Taxes
$3,363 /yr
Tax Year
2025
Occupancy
Tenant
Maintenance Fee
$ 0/mo
Common Elements
Included
Parking
Included
Water
Included
Building Insurance
Included
Other
Pets
Yes-with Restrictions
Pets
Yes-with Restrictions
Room Types
Bathroom
3 Pc Bath
Dimensions 4.43 x 4.17 feet
18.47 sqft
Bathroom
4 Pc Bath
Dimensions 6.5 x 7.15 feet
46.48 sqft
Bedroom
-
Dimensions 11.32 x 15.49 feet
175.35 sqft
Bedroom
-
Dimensions 11.42 x 13.68 feet
156.23 sqft
Bedroom 2
-
Dimensions 11.52 x 14.83 feet
170.84 sqft
Bedroom 3
-
Dimensions 11.52 x 10.17 feet
117.16 sqft
Bedroom 5
-
Dimensions 10.17 x 10.6 feet
107.8 sqft
Kitchen
-
Dimensions 10.07 x 12.34 feet
124.26 sqft
Laundry
-
Dimensions 5.35 x 4.66 feet
24.93 sqft
Powder Room
-
Dimensions 4.33 x 4.66 feet
20.18 sqft
Similar Properties(No results)
Mortgage Calculator
Calculate your estimated monthly mortgage payment
Price
$599,900
$
%
%
Total cost of mortgage
$0
Monthly payment
By clicking Save, we will calculate your estimated mortgage for all properties using the saved values (down payment percentage, interest rate, and amortization).
The accuracy and applicability of this calculator are not guaranteed.
Sunny Gawri
Est. mortgage
$2,276/mo
Maintenance Fee
$0/mo
Property Taxes
$3,363/yr
Request a Tour
Your request was received!We'll be in touch soon to confirm the details.
Date:
If you have any questions, please contact us at any time.