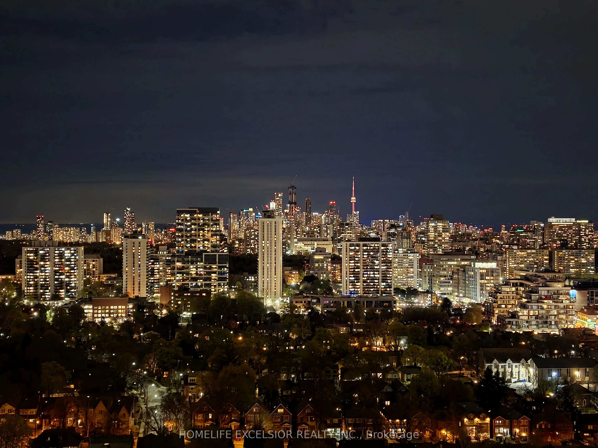
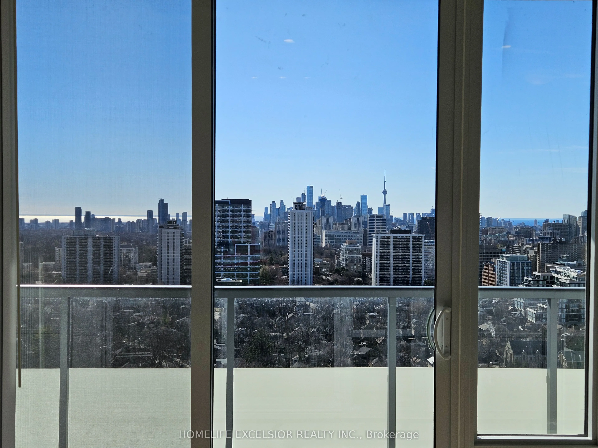
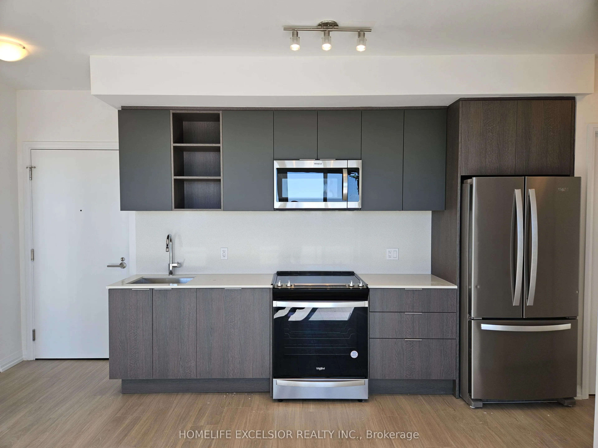
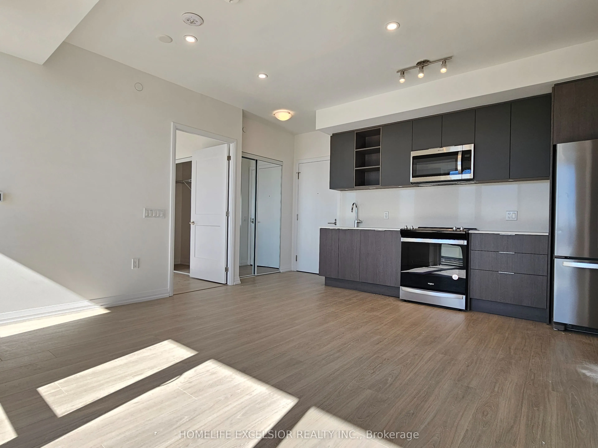
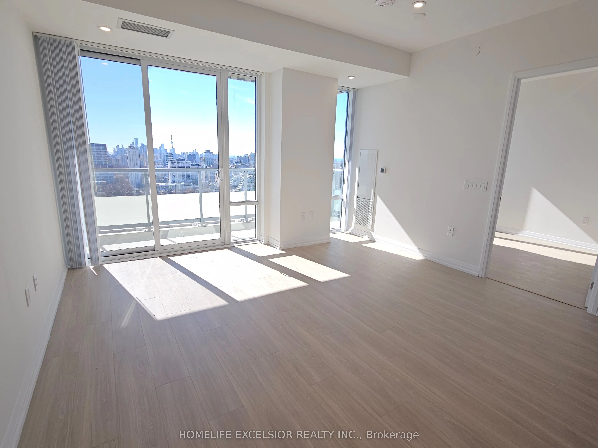
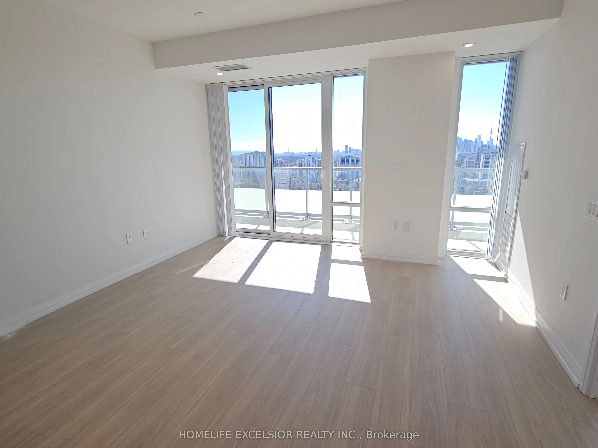
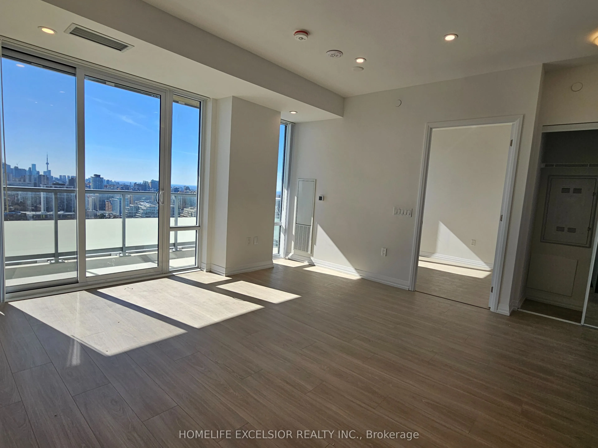
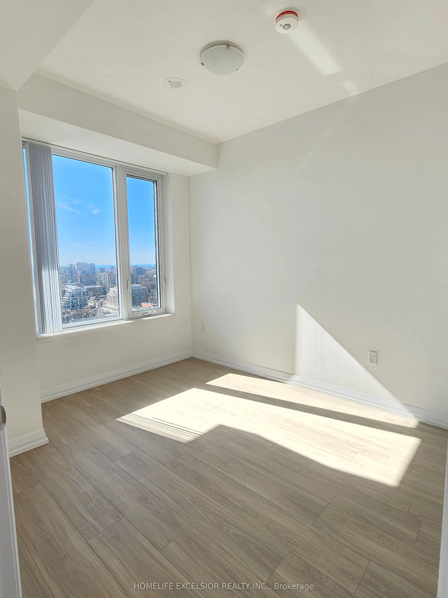
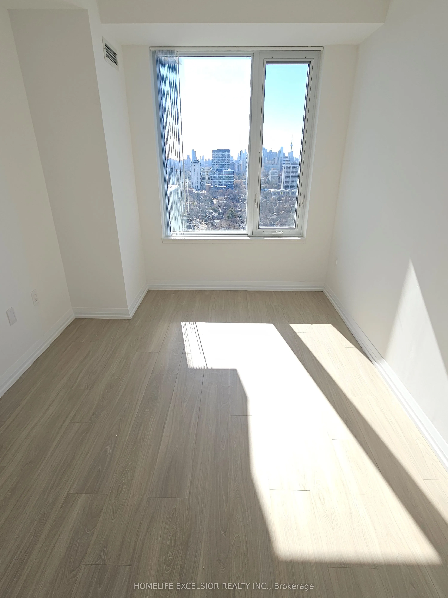
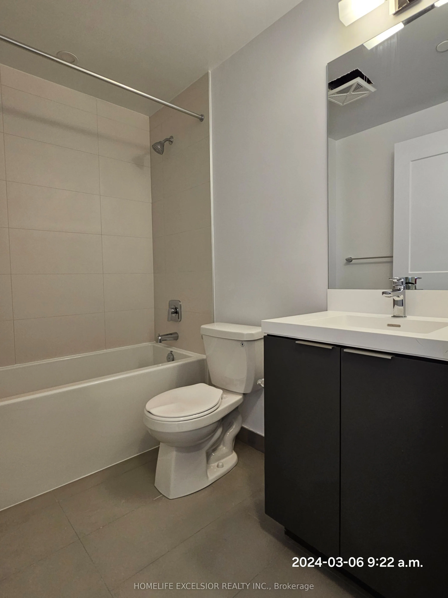
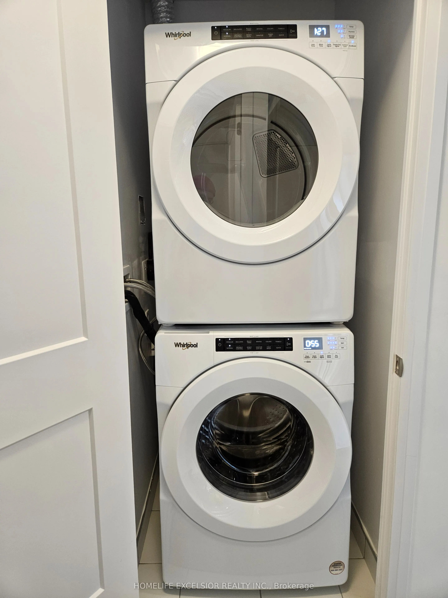
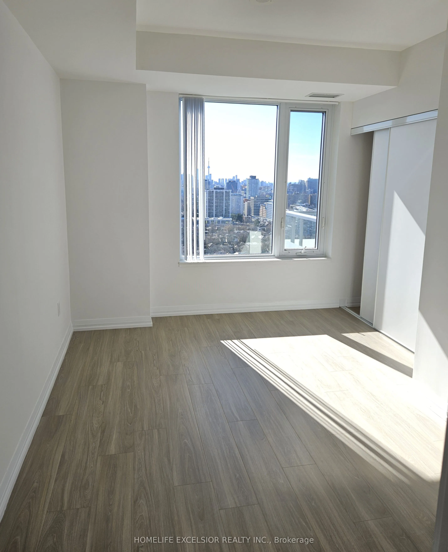
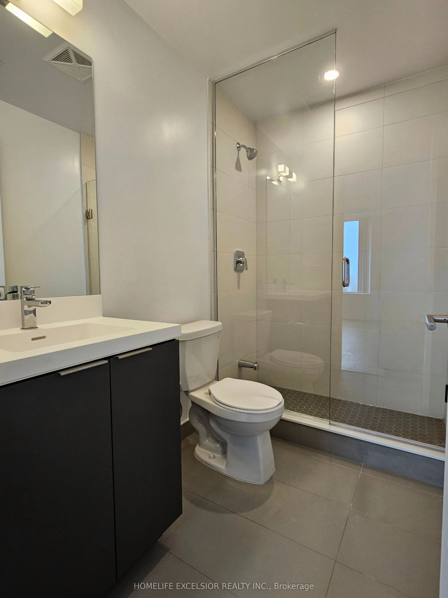
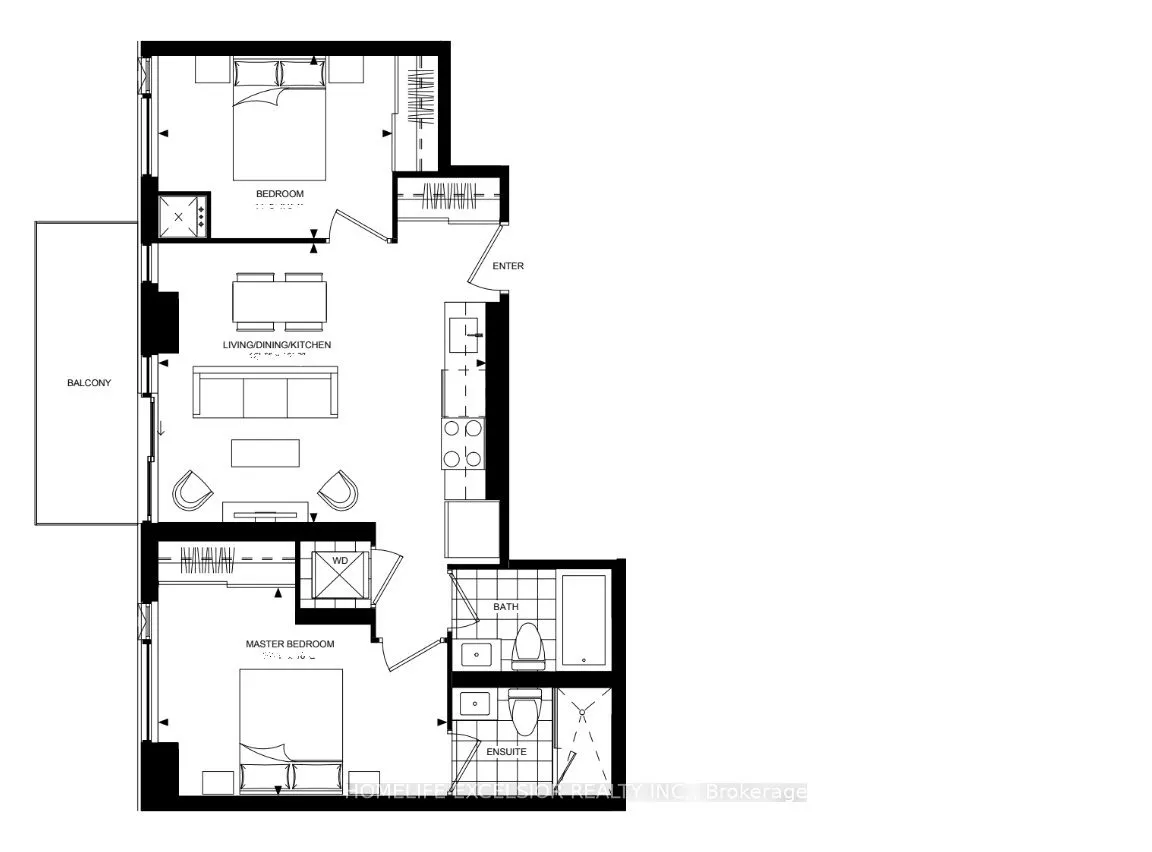
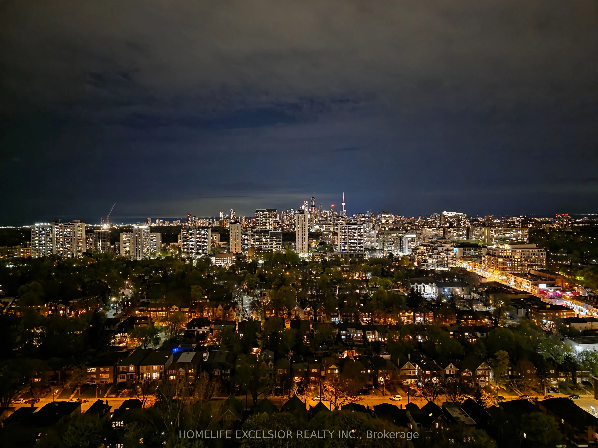
Spectacular South Unobstructed Toronto view! 2bed 2bath unit. Over 700ft + private balcony. Spacious practical floorplan with minimal hallway space. Regular size Kitchen and Laundry appliances. Upgraded pot lights for brighter living area and hallway. Upgraded slab backsplash for easy maintenance. P...arking/Locker combo close to elevator. Minutes walk to parks, grocery, shopping mall, cinema, restaurants, and coffee shops. Walk Score 97. Transit Score 95. 3min walk to Yonge and Subway station, plus Cross-Town LRT.
Full Property Details
Interior
Bedrooms
2
Total Bedrooms
2
Washrooms
2
Square Footage
700-799 sqft
Basement
None
Heating Source
Other
Heating Fuel
Fan Coil
Air Conditioning
Central Air
Family Room
No
Kitchens
1
Total Kitchens
1
Fireplace Features
No
Bedrooms
2
Total Bedrooms
2
Washrooms
2
Square Footage
700-799 sqft
Basement
None
Heating Source
Other
Heating Fuel
Fan Coil
Air Conditioning
Central Air
Family Room
No
Kitchens
1
Total Kitchens
1
Fireplace Features
No
Exterior
Driveway
None
Pool
Outdoor Pool
Parking Spaces
1
Total Parking Spaces
1.00
Parking Description
None
Garage Spaces
1
Balcony
Open
Driveway
None
Pool
Outdoor Pool
Parking Spaces
1
Total Parking Spaces
1.00
Parking Description
None
Garage Spaces
1
Balcony
Open
Building Description
Style
Apartment
Home Type
Condo
Subtype
Condo Apt
Year Built
0-5
Property Orientation
South
Exterior Finish
Metal/Steel Siding
Possession Date
11/1/2026
Locker
Exclusive
Style
Apartment
Home Type
Condo
Subtype
Condo Apt
Year Built
0-5
Property Orientation
South
Exterior Finish
Metal/Steel Siding
Possession Date
11/1/2026
Locker
Exclusive
Community
Community
Mount Pleasant West
Community
Mount Pleasant West
Taxes & Fees
Occupancy
Tenant
Common Elements
Included
Parking
Included
Occupancy
Tenant
Common Elements
Included
Parking
Included
Other
Pets
Yes-with Restrictions
Pets
Yes-with Restrictions
Room Types
Bedroom
3 Pc Ensuite, South View, Double Closet
Dimensions 13.6 x 6.56 feet
89.22 sqft
Bedroom 2
South View, Double Closet, Laminate
Dimensions 11 x 8.5 feet
93.5 sqft
Great Room
South View, W/O To Balcony, Laminate
Dimensions 15.5 x 13.2 feet
204.6 sqft
Kitchen
Combined w/Great Rm, Quartz Counter, Backsplash
Dimensions 15.5 x 13.2 feet
204.6 sqft
Similar Properties(No results)
Sunny Gawri
Request a Tour
Your request was received!We'll be in touch soon to confirm the details.
Date:
If you have any questions, please contact us at any time.