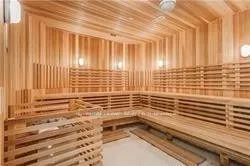
Sign In or Create a Free Account to see full details of this property
Key Facts
Key facts for 12 York Street #1104
Property Type
Condo, Apartment
Parking
Underground 1 garage, 1 parking
MLS #
C13885960
Size
1000-1199 sqft
Basement
None
Listed on
2026-10-11
Lot size
-
Tax
-
Days on Market
2
Approximate Age
6-10
Maintenance Fee
-
Common Elements, Hea...
Description
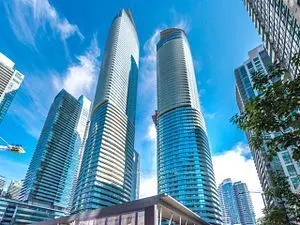
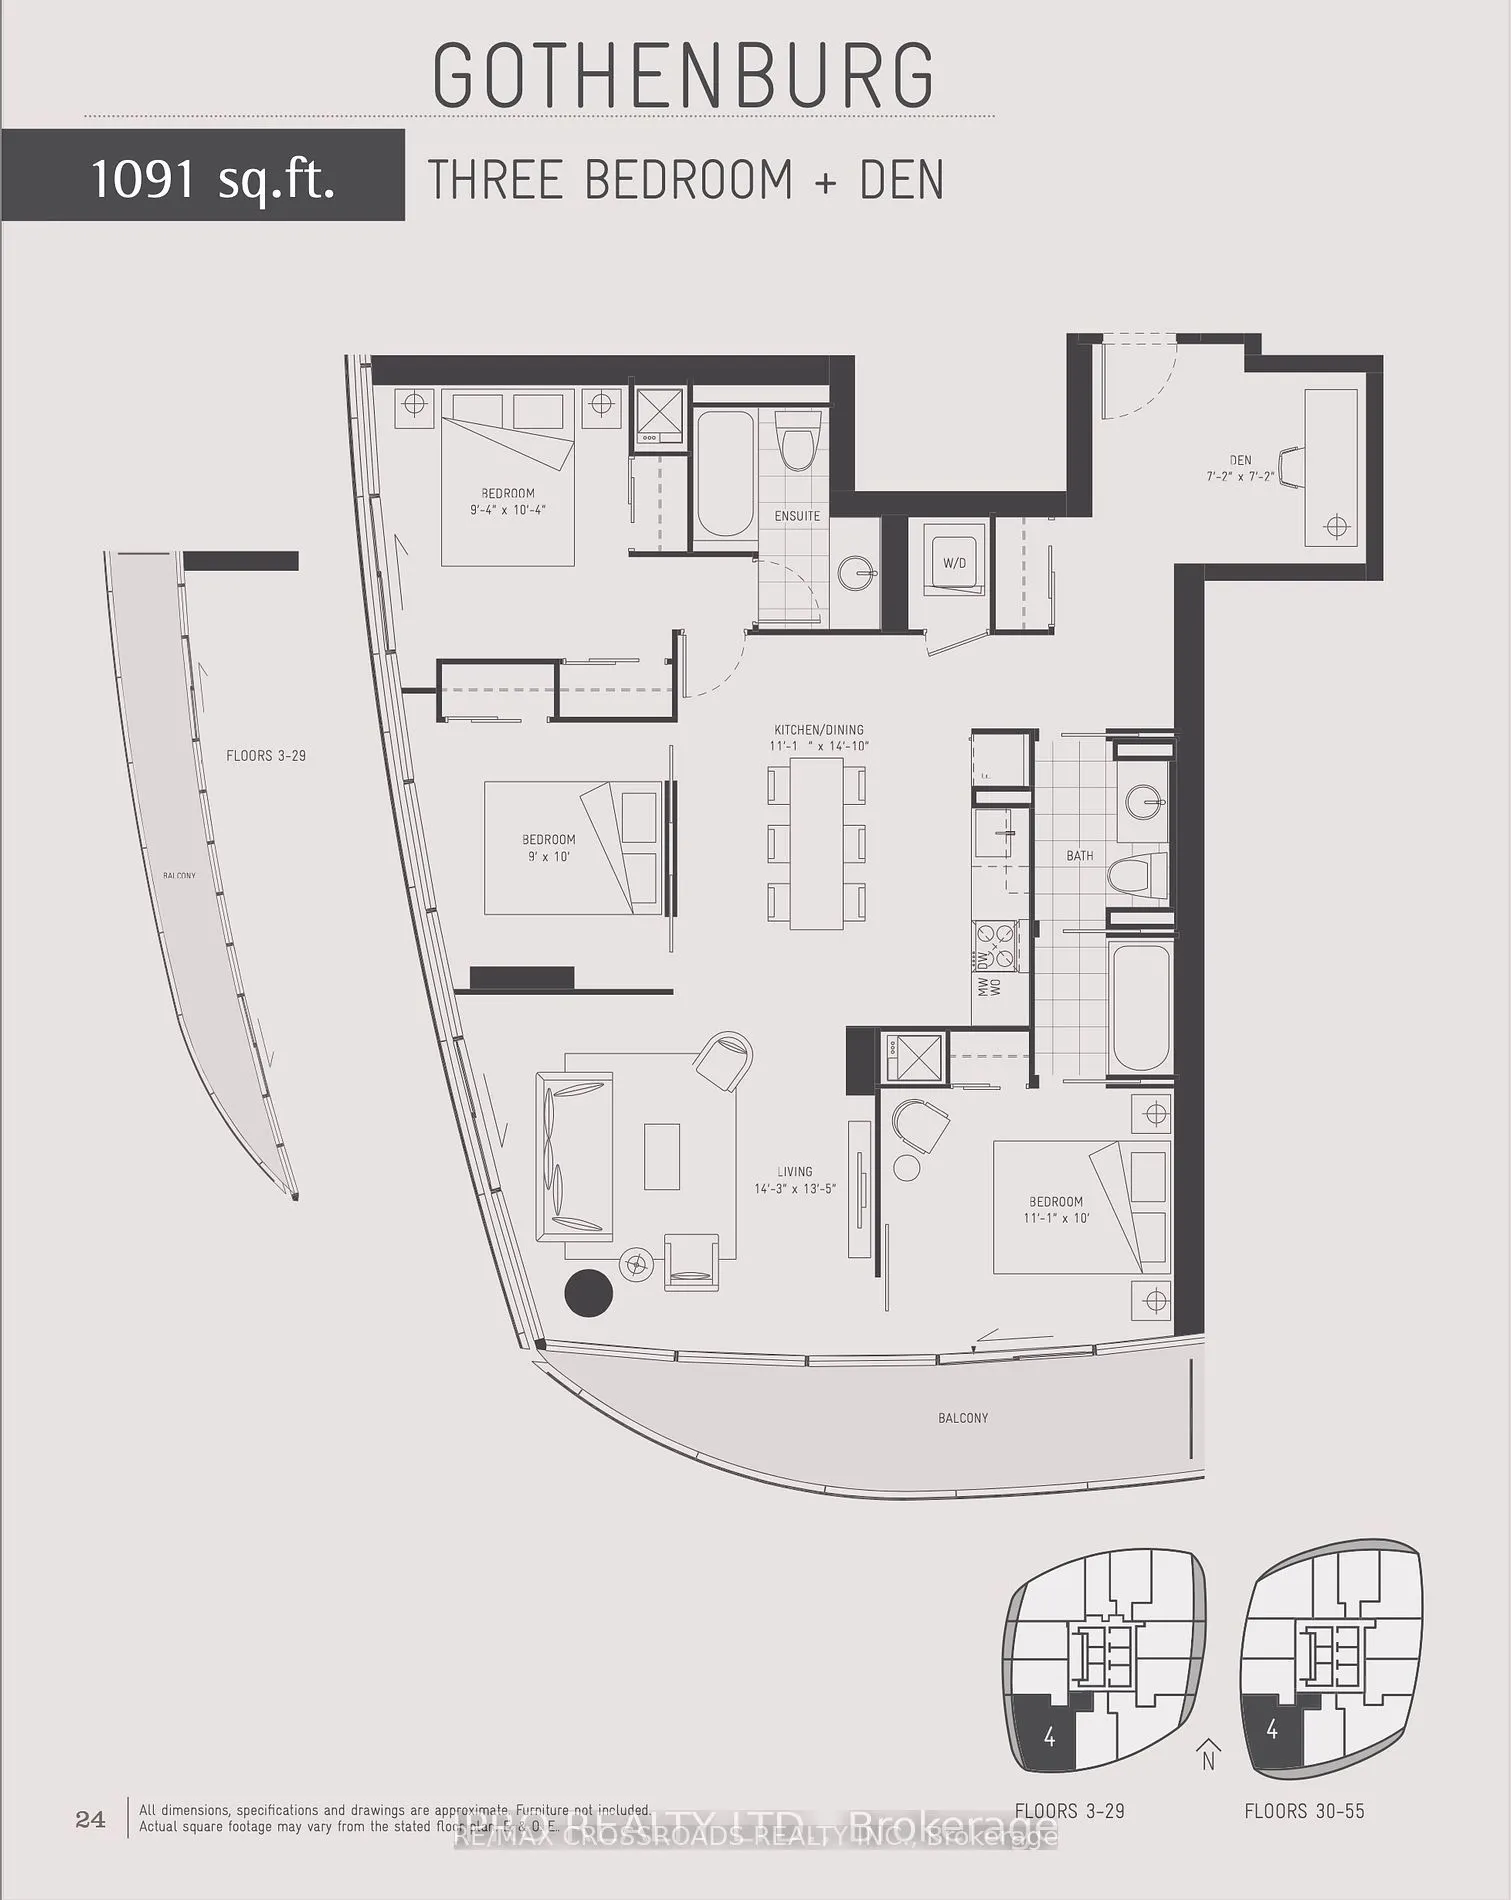
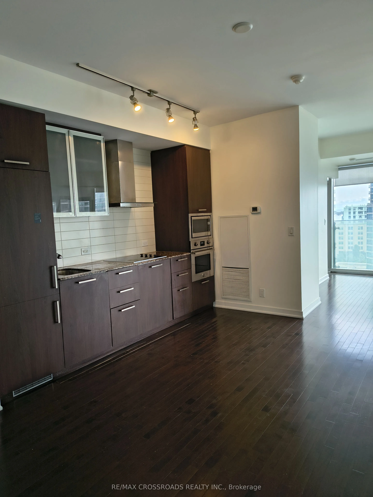
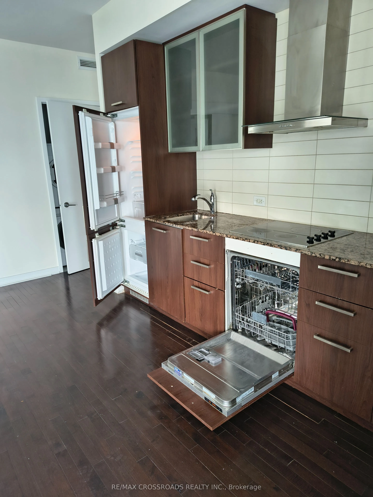
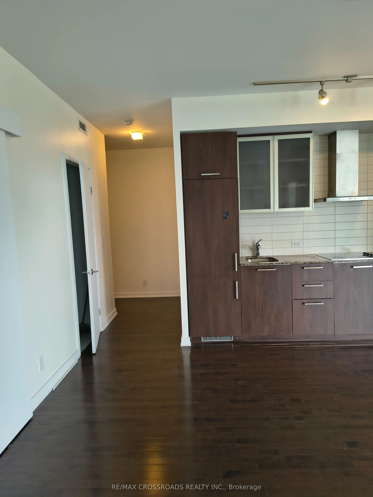
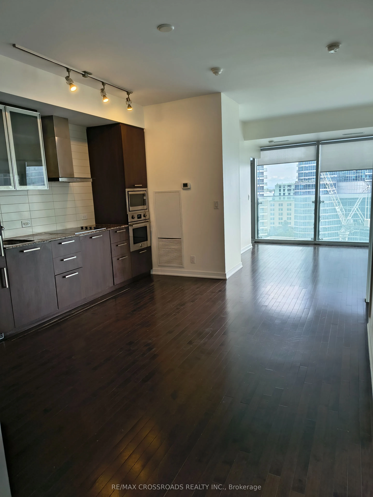
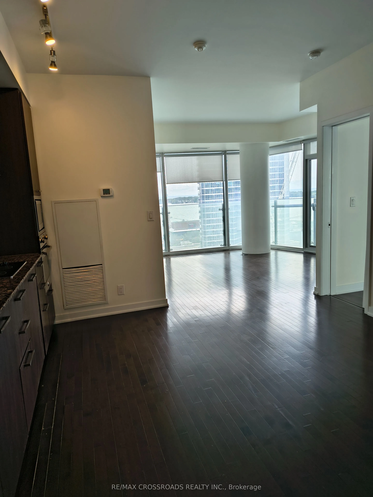
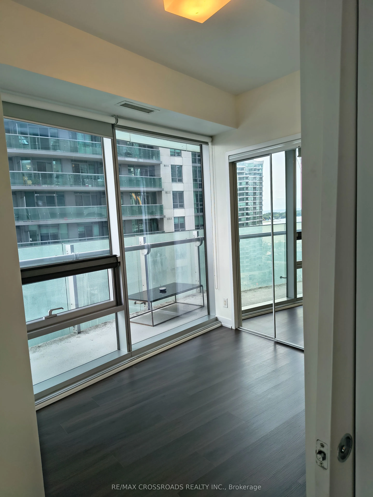
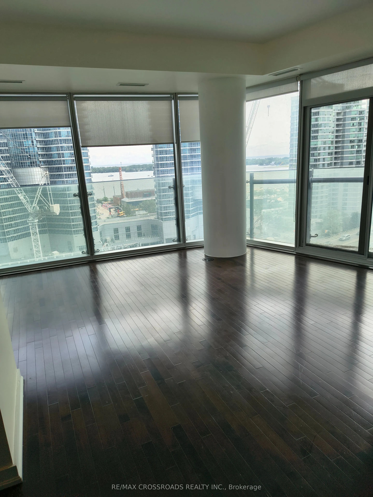
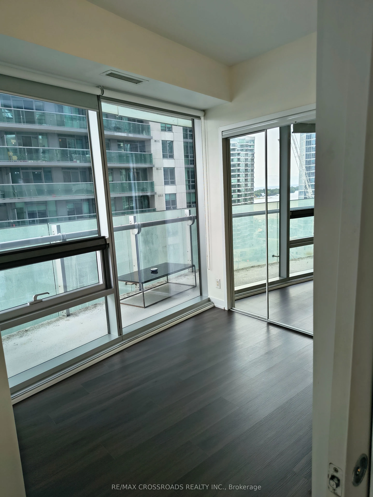
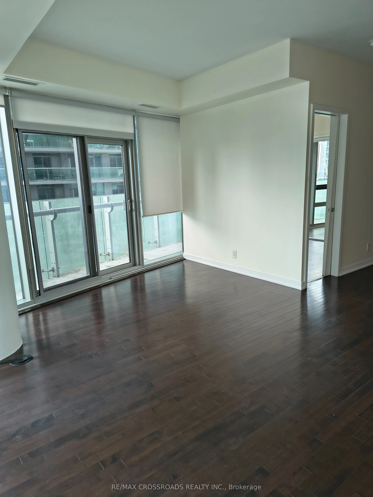
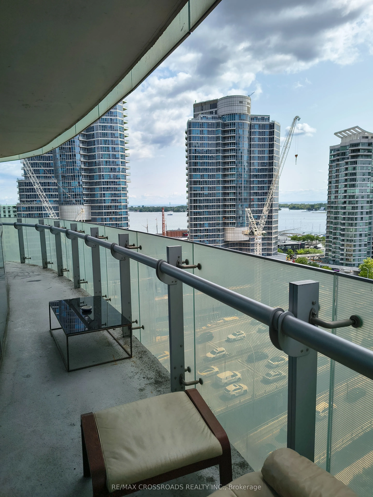
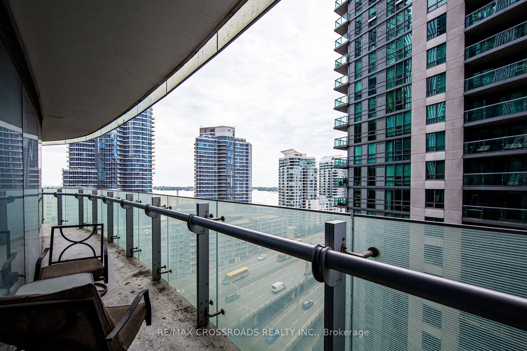
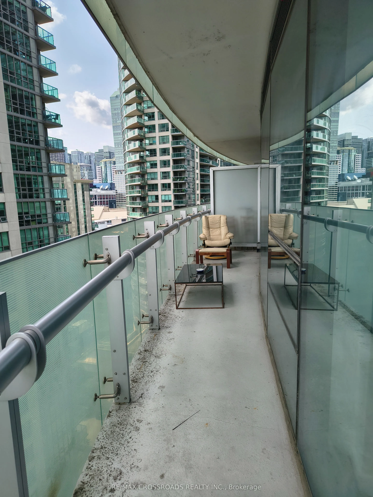
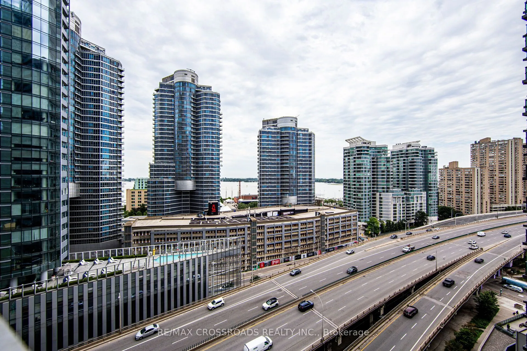
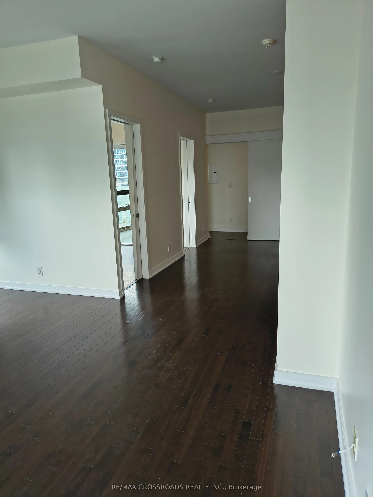
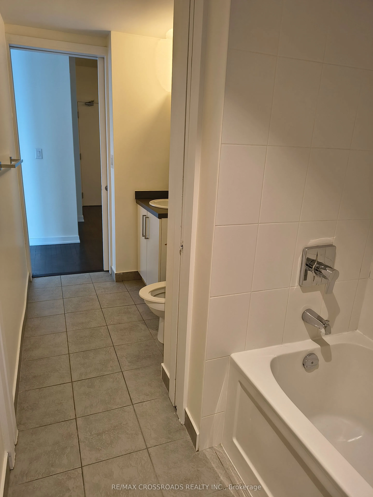
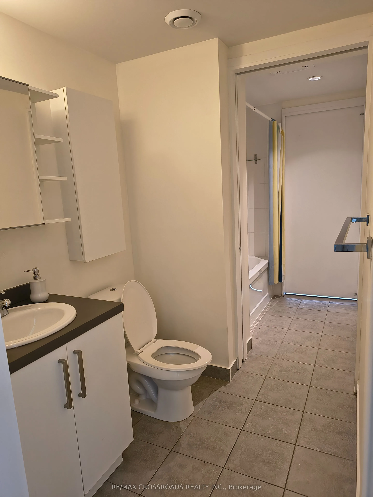
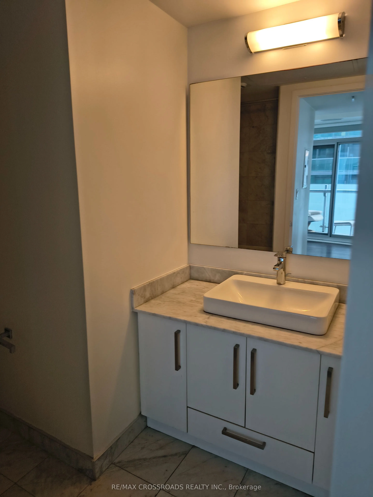
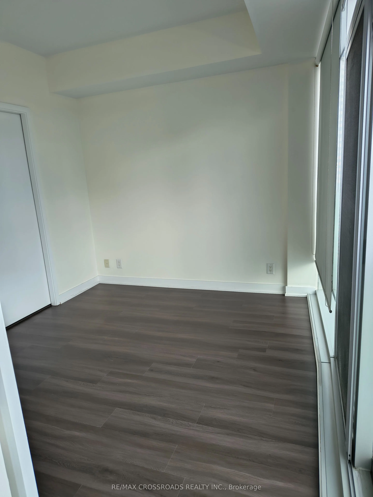
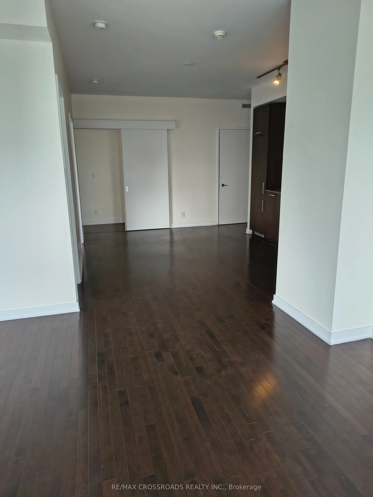
The Amazing ICE Condo Tower - SOUTH WEST Corner Unit With LAKE Views - Lots Of SUNLIGHT - 3 Bedrooms + DEN (Approx. 1091 Sq. ft.). One Of The LARGEST Floor Plans in Ice Towers. Modern & Stylish - 9 Ft. Floor To Ceiling Windows - Open Concept Kitchen and Dining With Built-in S/S Appliances. Master Be...droom With 4Pc ENSUITE & Walk-out To Balcony With Lake View. Spacious 2nd & 3rd Bedroom. ONE PARKING & ONE LOCKER Included. In The New South Financial District, Minutes To Fine Dining, Shopping, Transit And CN Tower. FLOOR PLAN Attached.
Full Property Details
Interior
Bedrooms
3
Bedrooms Plus
1
Total Bedrooms
4
Washrooms
2
Square Footage
1000-1199 sqft
Basement
None
Heating Source
Gas
Heating Fuel
Forced Air
Air Conditioning
Central Air
Family Room
No
Kitchens
1
Total Kitchens
1
Fireplace Features
No
Bedrooms
3
Bedrooms Plus
1
Total Bedrooms
4
Washrooms
2
Square Footage
1000-1199 sqft
Basement
None
Heating Source
Gas
Heating Fuel
Forced Air
Air Conditioning
Central Air
Family Room
No
Kitchens
1
Total Kitchens
1
Fireplace Features
No
Exterior
Driveway
Underground
Parking Spaces
1
Total Parking Spaces
1.00
Parking Description
Underground
Garage Spaces
1
Balcony
Open
Driveway
Underground
Parking Spaces
1
Total Parking Spaces
1.00
Parking Description
Underground
Garage Spaces
1
Balcony
Open
Building Description
Style
Apartment
Home Type
Condo
Subtype
Condo Apt
Year Built
6-10
Property Orientation
South West
Exterior Finish
Concrete
Possession Date
10/23/2026
Locker
Owned
Style
Apartment
Home Type
Condo
Subtype
Condo Apt
Year Built
6-10
Property Orientation
South West
Exterior Finish
Concrete
Possession Date
10/23/2026
Locker
Owned
Community
Community
Waterfront Communities C1
Community
Waterfront Communities C1
Taxes & Fees
Occupancy
Vacant
Common Elements
Included
Heating
Included
Parking
Included
Water
Included
Occupancy
Vacant
Common Elements
Included
Heating
Included
Parking
Included
Water
Included
Other
Pets
Yes-with Restrictions
Pets
Yes-with Restrictions
Room Types
Bedroom 2
Vinyl Floor, Mirrored Closet
Dimensions 10.33 x 10.01 feet
103.4 sqft
Bedroom 3
Vinyl Floor, Mirrored Closet
Dimensions 10.01 x 8.99 feet
89.99 sqft
Den
Laminate
Dimensions 7.81 x 7.15 feet
55.84 sqft
Dining Room
Laminate, Combined w/Kitchen, Open Concept
Dimensions 14.7 x 12.86 feet
189.04 sqft
Kitchen
Laminate, Combined w/Dining, Open Concept
Dimensions 14.7 x 12.86 feet
189.04 sqft
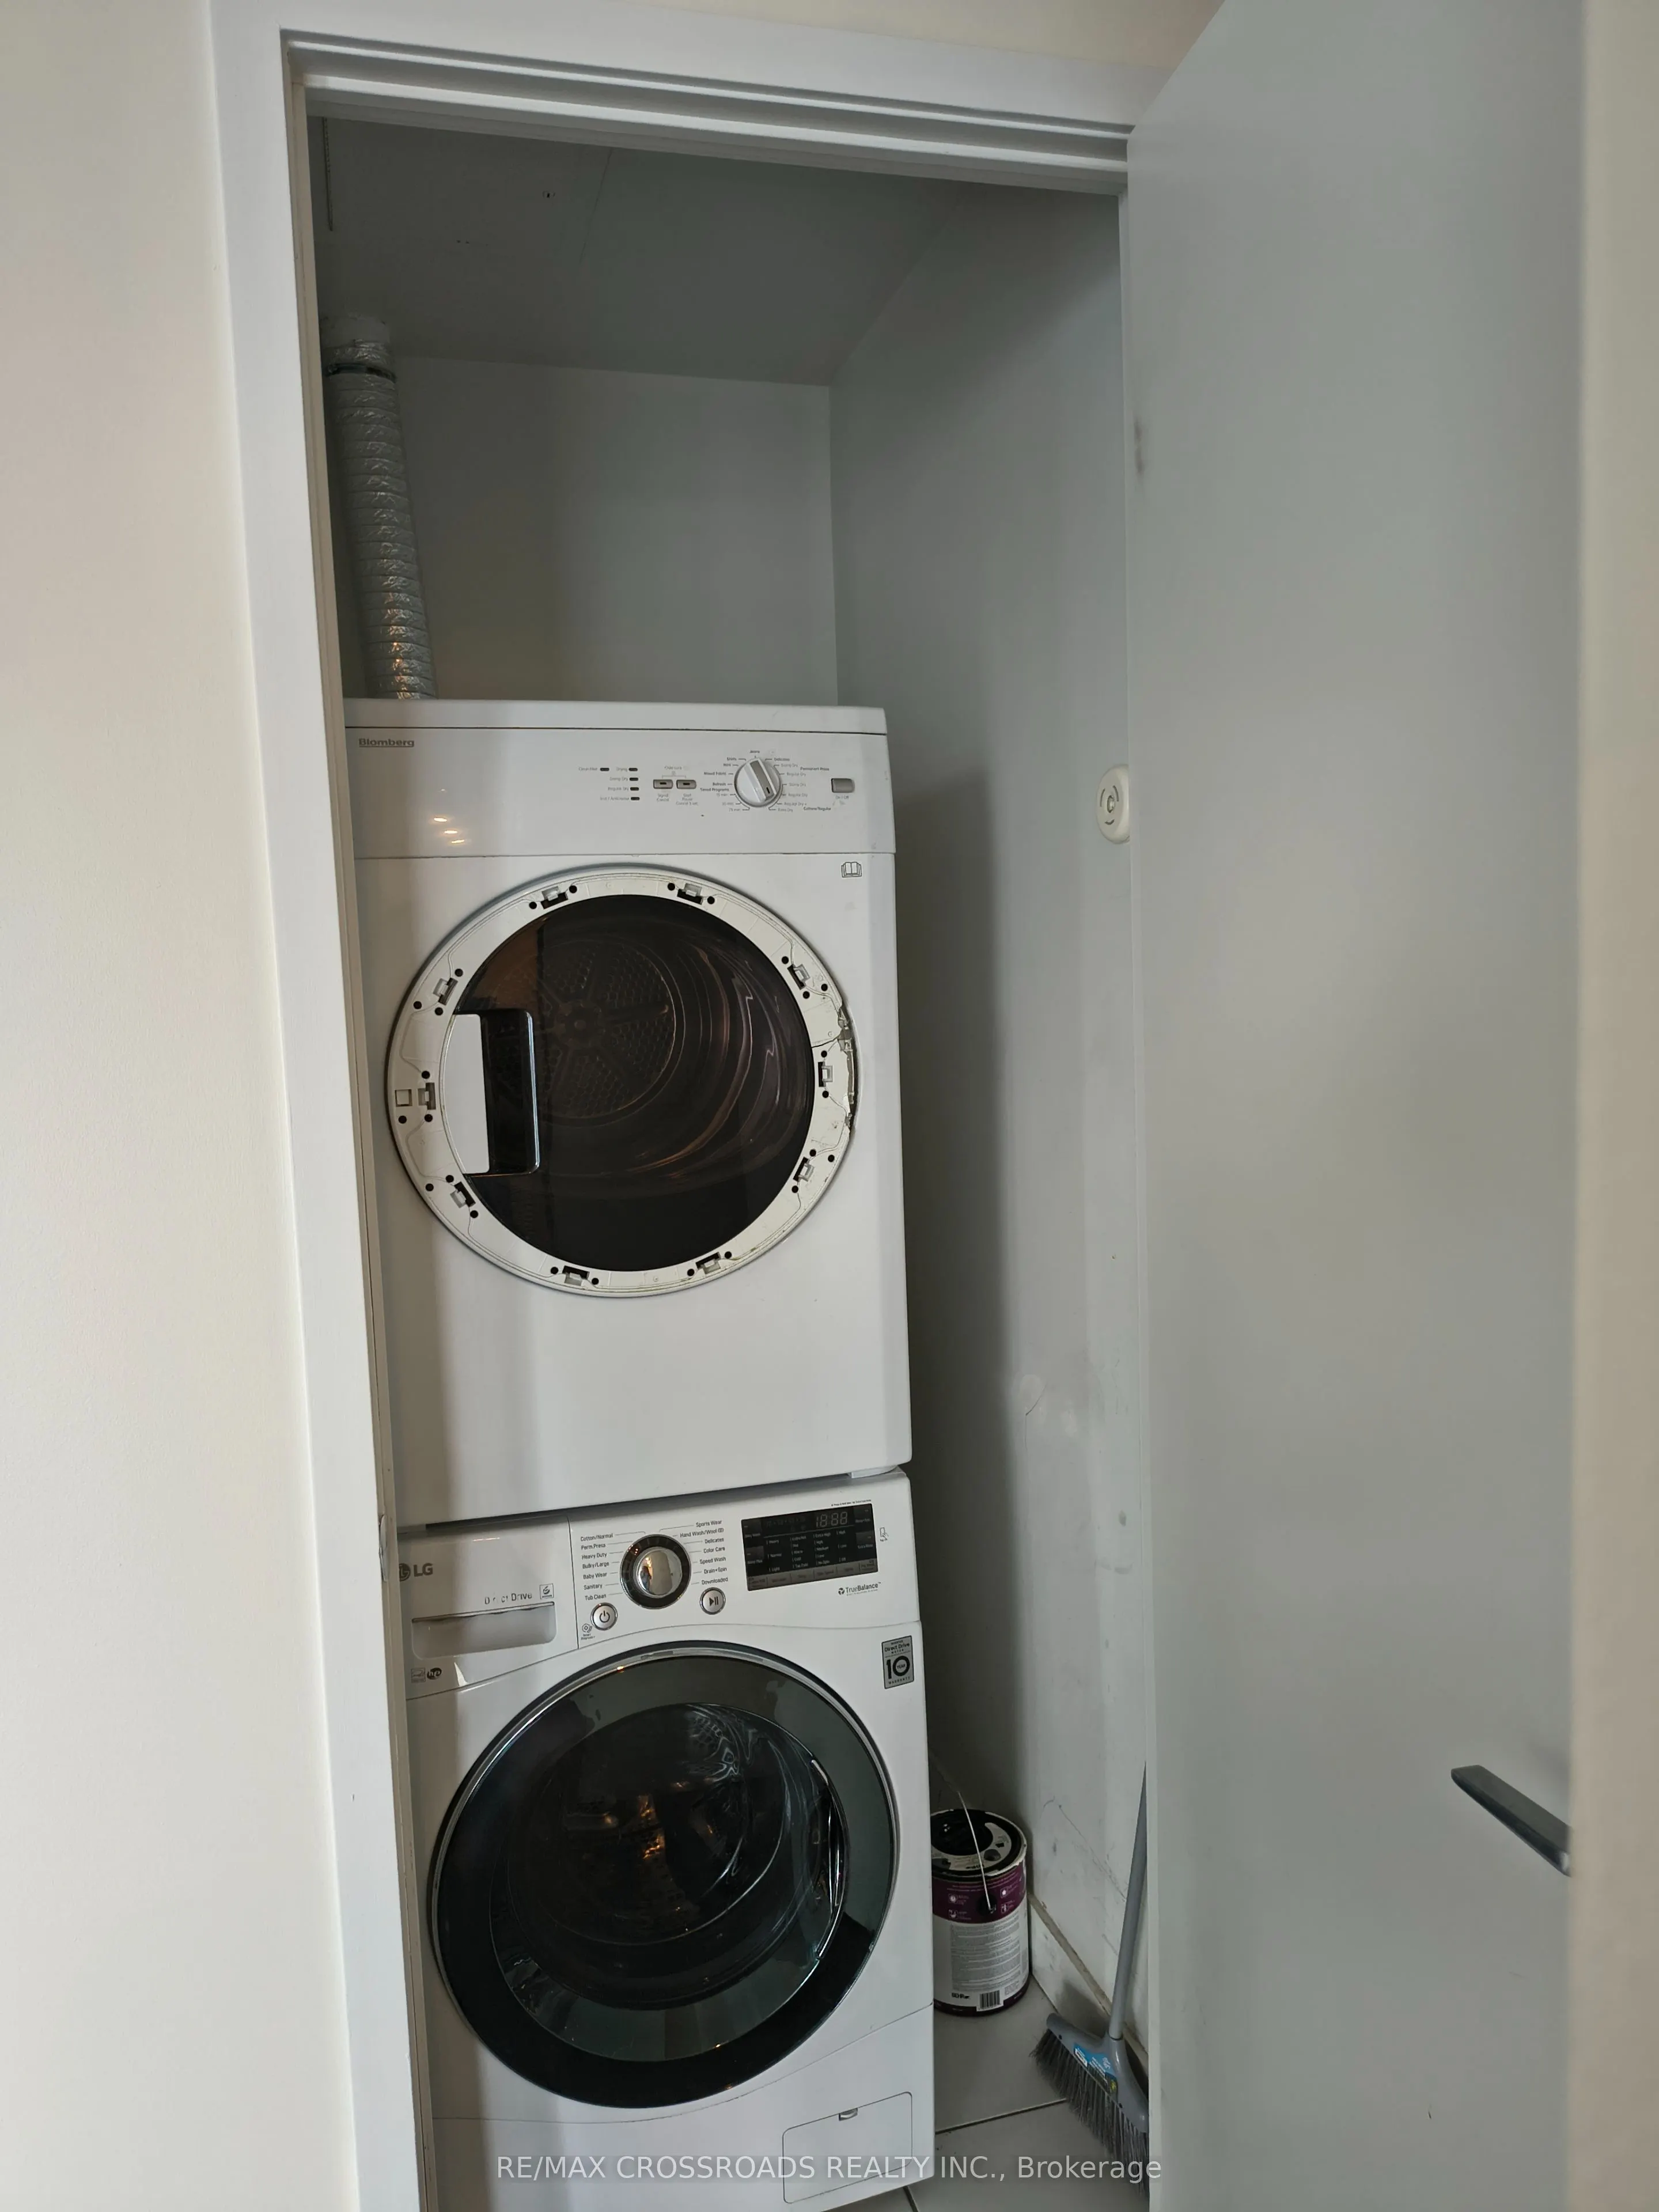
Laundry
Ceramic Floor, Separate Room
Dimensions 4.1 x 3.02 feet
12.38 sqft
Living Room
Laminate, W/O To Balcony, SW View
Dimensions 14.27 x 13.42 feet
191.5 sqft
Primary Bedroom
Vinyl Floor, 4 Pc Ensuite, Mirrored Closet
Dimensions 10.17 x 9.25 feet
94.07 sqft
Similar Properties(No results)
Sunny Gawri
Request a Tour
Your request was received!We'll be in touch soon to confirm the details.
Date:
If you have any questions, please contact us at any time.