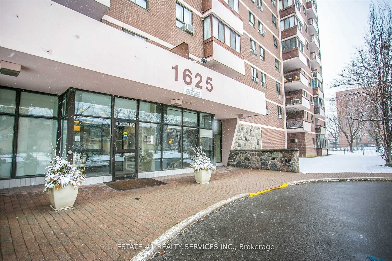
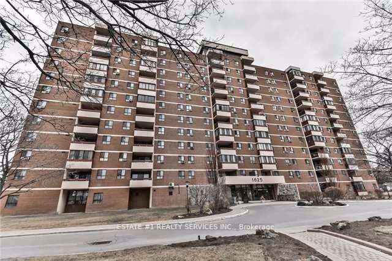
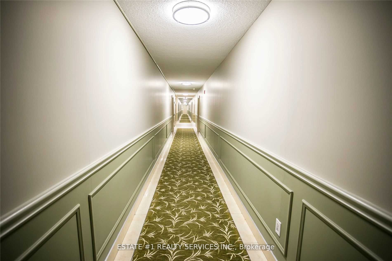
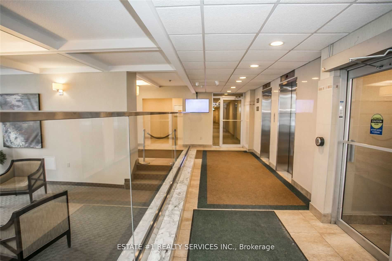
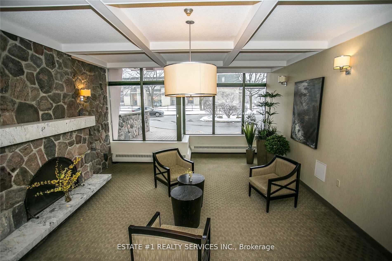
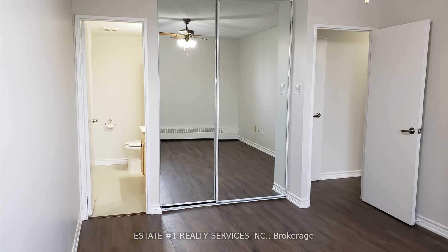
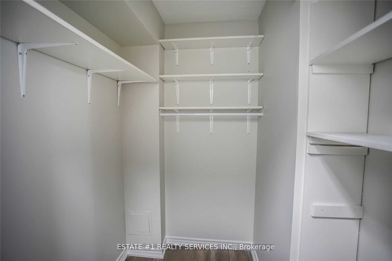
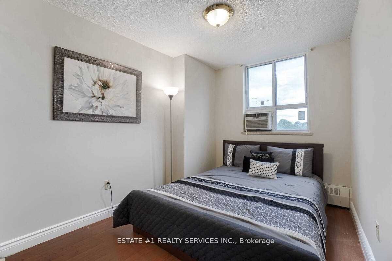
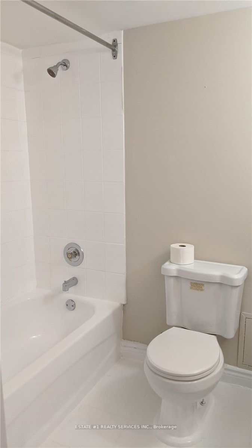
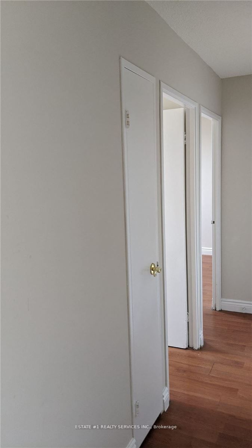
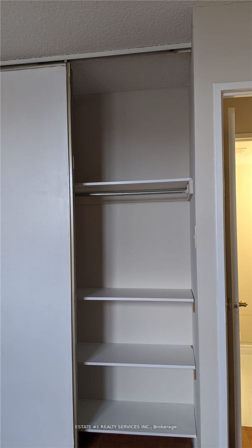
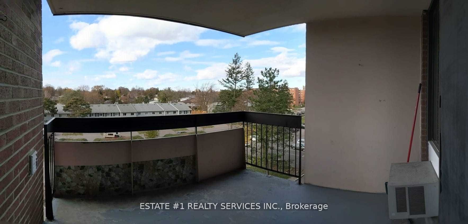
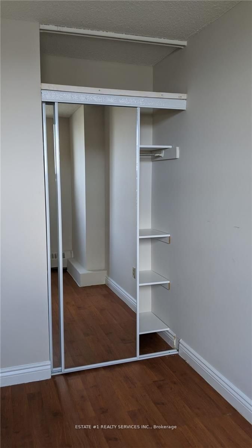
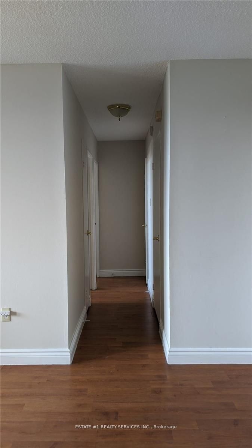
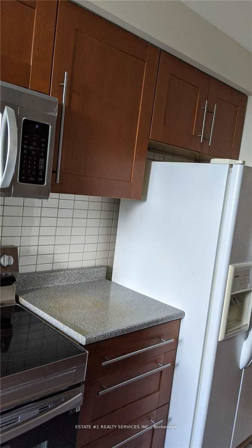
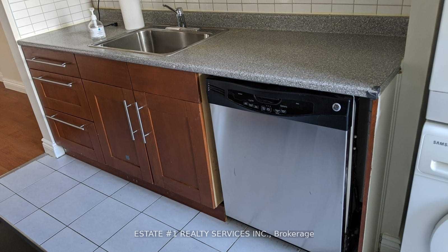
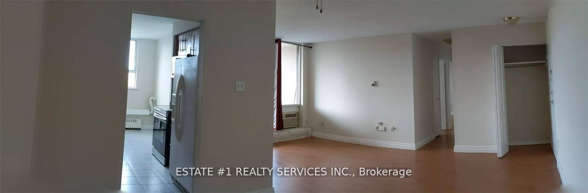
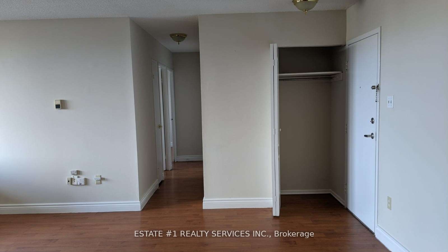
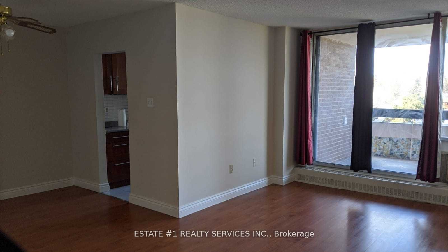
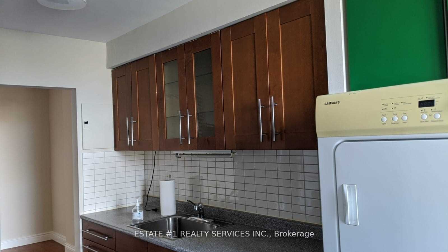
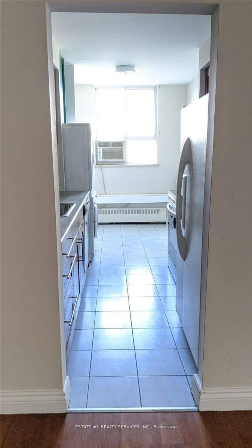
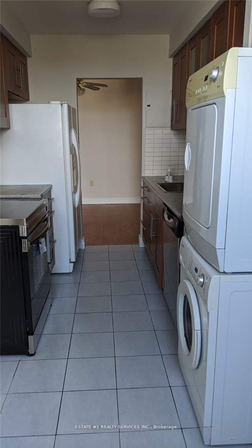
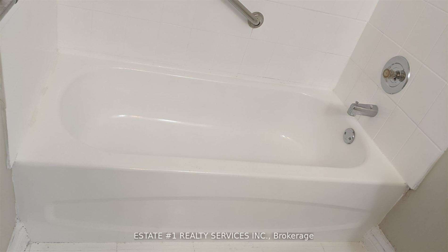
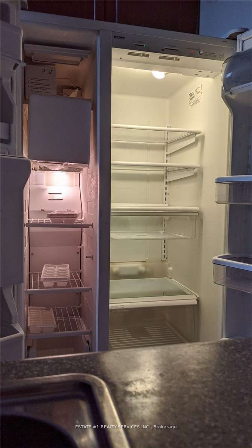
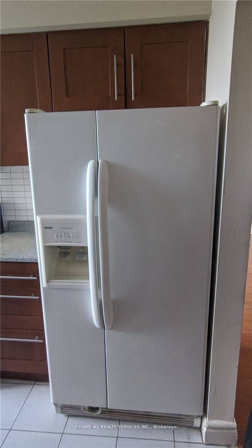
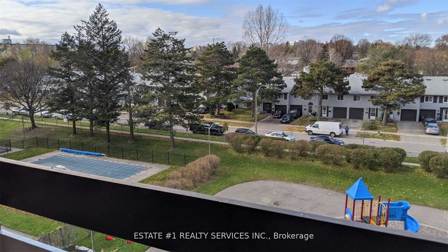
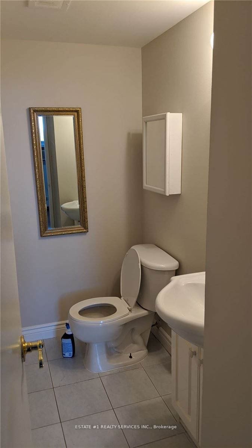
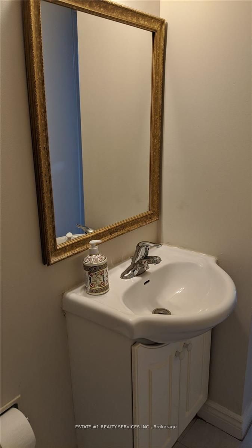
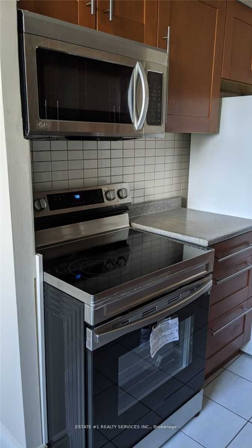
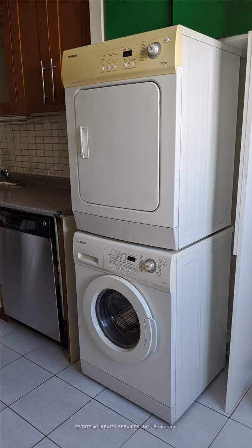
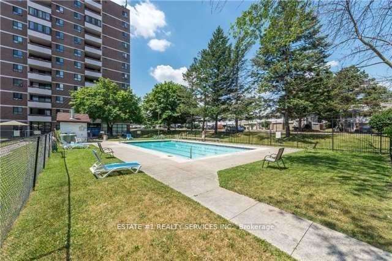
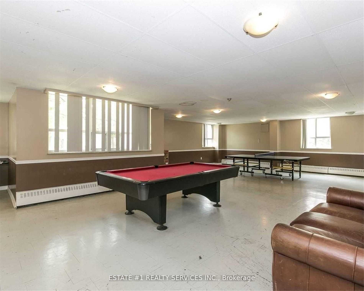
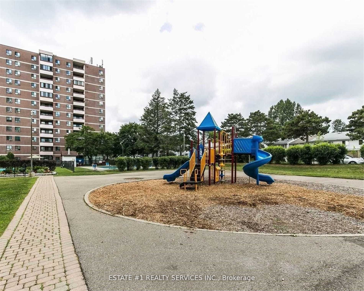
ALL THE UTILITIES ARE INCLUDED IN RENT AND ENSUITE LAUNDRY AND SEPARATE STORAGE ROOM WITH GREAT STORAGE SPACE. Look No Further For A Beautiful 2 Bedroom 2 Washroom Condo On The Mississauga/Etobicoke Border. * Open Concept Living Room with a Walk-Out to a Large Balcony That Features Amazing Unobstru...cted and Extensive View. *Renovated Kitchen With New S/S Electric Range With A Stackable Washer & Dryer And Dishwasher. Quality Laminate Floors. No Carpet. Amazing Location With Quick Easy Access To Mississauga Downtown, Kipling & Islington Subway & Go Station. Daycare Within Premise. Walking Distance To Public & Catholic Schools, Burnhamthorpe Community Centre. Sun Filled Large Rooms, Buyers/Buyers Agent to verify all the measurements. Tenanted Unit. At Least 5-8 hrs notice needed for showing. (Bedroom Pics are old). **** Extras **** Laminate & Ceramic Flooring. Large Open Balcony With Amazing Extensive View. Building Amenities Include Outdoor Pool, Splash Pad, Play Ground, Exercise Room And Party Room. Walk To Transit, School, Shops.
Full Property Details
Interior
Bedrooms
2
Total Bedrooms
2
Washrooms
2
Square Footage
900-999 sqft
Basement
None
Heating Source
Electric
Heating Fuel
Forced Air
Air Conditioning
Wall Unit
Family Room
No
Kitchens
1
Total Kitchens
1
Fireplace Features
No
Bedrooms
2
Total Bedrooms
2
Washrooms
2
Square Footage
900-999 sqft
Basement
None
Heating Source
Electric
Heating Fuel
Forced Air
Air Conditioning
Wall Unit
Family Room
No
Kitchens
1
Total Kitchens
1
Fireplace Features
No
Exterior
Pool
Indoor
Parking Spaces
1
Total Parking Spaces
1.00
Parking Description
Underground
Garage Spaces
0.0
Balcony
Open
Pool
Indoor
Parking Spaces
1
Total Parking Spaces
1.00
Parking Description
Underground
Garage Spaces
0.0
Balcony
Open
Building Description
Style
Apartment
Home Type
Condo
Subtype
Condo Apt
Property Orientation
Northwest
Exterior Finish
Brick
Possession Date
1/15/2024
Locker
Ensuite
Style
Apartment
Home Type
Condo
Subtype
Condo Apt
Property Orientation
Northwest
Exterior Finish
Brick
Possession Date
1/15/2024
Locker
Ensuite
Community
Community
Applewood
Area Code
05
Community
Applewood
Area Code
05
Taxes & Fees
Common Elements
Included
Heating
Included
Hydro
Included
Parking
Included
Water
Included
Building Insurance
Included
Common Elements
Included
Heating
Included
Hydro
Included
Parking
Included
Water
Included
Building Insurance
Included
Other
Pets
Restrictions
Pets
Restrictions
Room Types
2nd Br
Closet, Laminate
Dimensions 10.17 x 8.37 feet
85.12 sqft
Dining
Combined W/Living, Laminate, W/O To Balcony
Dimensions 31.76 x 24.74 feet
785.74 sqft
Kitchen
Modern Kitchen, Laminate
Dimensions 9.71 x 7.48 feet
72.63 sqft
Living
Combined W/Dining, Laminate, W/O To Balcony
Dimensions 18.21 x 17.55 feet
319.59 sqft
Prim Bdrm
B/I Closet, 2 Pc Ensuite, Laminate
Dimensions 13.22 x 9.94 feet
131.41 sqft
Similar Properties(No results)
Sunny Gawri
Interested in this neighbourhood? Let's have a chat!
Your request was received!We'll be in touch soon to confirm the details.
Date:
If you have any questions, please contact us at any time.